What if you could have the space to spread out, the privacy of a full acre, and a home designed for the way your family lives today and tomorrow?
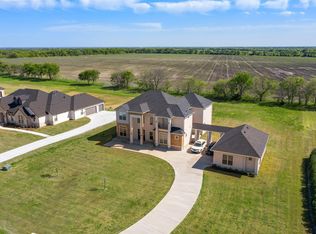
Welcome to this exceptional Waterstone Estates home, offering more than 5,500 sq. ft. of beautifully designed living space on a landscaped one-acre lot. From quiet mornings to family gatherings and evenings entertaining friends, this is a home meant to be enjoyed.
At its heart is a chef inspired kitchen with an oversized island, Viking appliances, a built-in Sub Zero refrigerator, a six-burner gas cooktop, and generous pantry space, all opening to expansive living areas.
One of the home's most special features is TWO PRIMARY SUITES WITH WALK-IN CLOSETS ON THE FIRST FLOOR ideal for multi-generational living, extended family, guests, or simply creating a private retreat. With three bedrooms downstairs, four full bathrooms, an executive study, multiple living areas, plus an upstairs bedroom and media room, there's space for everyone without sacrificing privacy. And the low-rise, wide-tread staircase provides easy access to the media room for family members with limited mobility.
Step outside to a covered living area with an outdoor kitchen and fireplace overlooking mature landscaping, fruit trees, and open lawn. Imagine summer evenings outside, adding the pool you've always wanted, creating a garden, or simply enjoying the peace and privacy of your own acre.
An oversized 3-car garage plus separate greenhouse or workshop with a 4th garage space provides room for hobbies and projects.
And here's something you rarely find in a home this size: 36 FULLY PAID SOLAR PANELS that help produce $40 per month electric bills, plus spray-foam insulation in the attic to keep the house cooler, and a Generac whole-house generator.
Schedule your private showing today.
For sale
Price cut: $51.1K (8/23)
$1,198,888
4428 Lake Breeze Dr, McKinney, TX 75071
4beds
5,553sqft
Single Family Residence
Built in 2013
1 Acres Lot
$-- Zestimate®
$216/sqft
$163/mo HOA
What's special
Landscaped one-acre lotFruit treesBuilt-in sub zero refrigeratorThree bedrooms downstairsMedia roomExecutive studyOversized island
- 75 days |
- 379 |
- 9 |
Zillow last checked:
Listing updated:
Listed by:
Jonathan Roberts 0648745 469-240-2600,
Keller Williams Frisco Stars 972-712-9898,
Harlow Hagee 0683093 214-384-6974,
Keller Williams Frisco Stars
Source: NTREIS,MLS#: 21300895
Facts & features
Interior
Bedrooms & bathrooms
- Bedrooms: 4
- Bathrooms: 4
- Full bathrooms: 4
Primary bedroom
- Features: Ceiling Fan(s), Walk-In Closet(s)
- Level: First
- Dimensions: 15 x 13
Primary bedroom
- Features: Ceiling Fan(s), Walk-In Closet(s)
- Level: First
- Dimensions: 18 x 16
Bedroom
- Features: Ceiling Fan(s)
- Level: First
- Dimensions: 16 x 11
Bedroom
- Features: Ceiling Fan(s), Walk-In Closet(s)
- Level: Second
- Dimensions: 19 x 13
Primary bathroom
- Features: Built-in Features, Dual Sinks, Double Vanity, Jetted Tub, Stone Counters, Separate Shower
- Level: First
- Dimensions: 18 x 17
Breakfast room nook
- Level: First
- Dimensions: 15 x 12
Den
- Features: Built-in Features, Ceiling Fan(s), Fireplace
- Level: First
- Dimensions: 23 x 19
Dining room
- Level: First
- Dimensions: 17 x 14
Other
- Features: Built-in Features, Dual Sinks, Stone Counters, Separate Shower
- Level: First
- Dimensions: 10 x 8
Other
- Features: Built-in Features, Dual Sinks, Stone Counters
- Level: First
- Dimensions: 12 x 9
Other
- Features: Built-in Features, Stone Counters
- Level: Second
- Dimensions: 9 x 6
Kitchen
- Features: Breakfast Bar, Built-in Features, Butler's Pantry, Kitchen Island, Pot Filler, Stone Counters, Walk-In Pantry
- Level: First
- Dimensions: 16 x 13
Living room
- Features: Fireplace
- Level: First
- Dimensions: 25 x 24
Media room
- Features: Ceiling Fan(s)
- Level: Second
- Dimensions: 18 x 13
Office
- Features: Ceiling Fan(s)
- Level: First
- Dimensions: 18 x 17
Utility room
- Features: Built-in Features, Linen Closet, Utility Sink
- Level: First
- Dimensions: 23 x 11
Heating
- Central, Fireplace(s)
Cooling
- Central Air, Ceiling Fan(s)
Appliances
- Included: Some Gas Appliances, Built-In Refrigerator, Double Oven, Dishwasher, Disposal, Gas Oven, Microwave, Plumbed For Gas
- Laundry: Electric Dryer Hookup
Features
- Double Vanity, Granite Counters, High Speed Internet, Kitchen Island, Multiple Master Suites, Open Floorplan, Pantry, Cable TV, Natural Woodwork, Walk-In Closet(s)
- Flooring: Tile, Wood
- Windows: Shutters
- Has basement: No
- Number of fireplaces: 3
- Fireplace features: Gas, Gas Log, Living Room, Recreation Room
Interior area
- Total interior livable area: 5,553 sqft
Video & virtual tour
Property
Parking
- Total spaces: 4
- Parking features: Concrete, Door-Multi, Door-Single, Garage, Garage Door Opener, Kitchen Level, Garage Faces Side
- Attached garage spaces: 4
Features
- Levels: Two
- Stories: 2
- Patio & porch: Covered, Front Porch
- Exterior features: Outdoor Grill, Outdoor Kitchen, Outdoor Living Area
- Pool features: None
- Fencing: Wrought Iron
Lot
- Size: 1 Acres
Details
- Parcel number: R893600B00801
Construction
Type & style
- Home type: SingleFamily
- Architectural style: Traditional,Detached
- Property subtype: Single Family Residence
Materials
- Rock, Stone
- Foundation: Slab
- Roof: Composition
Condition
- Resale
- Year built: 2013
Utilities & green energy
- Sewer: Septic Tank
- Water: Public
- Utilities for property: Electricity Available, Electricity Connected, Propane, Septic Available, Water Available, Cable Available
Community & HOA
Community
- Features: Fenced Yard, Gated
- Subdivision: Waterstone Estates Sec I
HOA
- Has HOA: Yes
- Services included: Association Management, Maintenance Grounds
- HOA fee: $975 semi-annually
- HOA name: Waterstone Estates Property Owners Association
- HOA phone: 972-943-2800
Location
- Region: Mckinney
Financial & listing details
- Price per square foot: $216/sqft
- Tax assessed value: $1,103,061
- Annual tax amount: $14,724
- Date on market: 6/13/2026
- Cumulative days on market: 77 days
- Listing terms: Cash,Conventional,FHA,VA Loan
Estimated market value
Not available
Estimated sales range
Not available
Not available
Price history
| Date | Event | Price |
|---|---|---|
| 8/23/2026 | Price change | $1,198,888-4.1%$216/sqft |
Source: NTREIS #21300895 Report a problem | ||
| 7/15/2026 | Price change | $1,250,000-2%$225/sqft |
Source: NTREIS #21300895 Report a problem | ||
| 7/7/2026 | Price change | $1,275,000-1.5%$230/sqft |
Source: NTREIS #21300895 Report a problem | ||
| 6/13/2026 | Listed for sale | $1,295,000+70.4%$233/sqft |
Source: NTREIS #21300895 Report a problem | ||
| 7/30/2020 | Sold | -- |
Source: Agent Provided Report a problem | ||
| 7/9/2016 | Listing removed | $759,900$137/sqft |
Source: RE/MAX Four Corners #13219506 Report a problem | ||
| 4/22/2016 | Price change | $759,900-1.3%$137/sqft |
Source: RE/MAX Four Corners #13219506 Report a problem | ||
| 4/7/2016 | Price change | $769,900-1.9%$139/sqft |
Source: RE/MAX Four Corners #13219506 Report a problem | ||
| 2/29/2016 | Price change | $784,900-0.6%$141/sqft |
Source: RE/MAX Four Corners #13219506 Report a problem | ||
| 11/24/2015 | Price change | $789,900-1.3%$142/sqft |
Source: RE/MAX Four Corners #13219506 Report a problem | ||
| 11/2/2015 | Price change | $799,900-3.5%$144/sqft |
Source: RE/MAX Four Corners #13219506 Report a problem | ||
| 8/15/2015 | Listed for sale | $829,000+245.6%$149/sqft |
Source: RE/MAX North Central #13219506 Report a problem | ||
| 11/13/2014 | Listing removed | $239,900$43/sqft |
Source: CMT Realty #13011044 Report a problem | ||
| 10/26/2014 | Price change | $239,900-4%$43/sqft |
Source: CMT Realty #13011044 Report a problem | ||
| 10/21/2014 | Price change | $250,000-7.1%$45/sqft |
Source: CMT Realty #13011044 Report a problem | ||
| 10/9/2014 | Price change | $269,000-3.9%$48/sqft |
Source: CMT Realty #13011044 Report a problem | ||
| 9/26/2014 | Listed for sale | $279,900$50/sqft |
Source: CMT Realty #13011044 Report a problem | ||
Public tax history
| Year | Property taxes | Tax assessment |
|---|---|---|
| 2025 | $8,269 -12.3% | $1,103,061 +3.4% |
| 2024 | $9,426 +0.5% | $1,066,462 +10% |
| 2023 | $9,380 -24.3% | $969,511 +10% |
| 2022 | $12,386 -0.1% | $881,374 +10% |
| 2021 | $12,398 -2.7% | $801,249 +8.7% |
| 2020 | $12,745 -1.6% | $737,349 -0.7% |
| 2019 | $12,951 -3% | $742,388 +2.9% |
| 2018 | $13,357 +7% | $721,200 -0.9% |
| 2017 | $12,487 | $727,870 +11.3% |
| 2016 | $12,487 +363.2% | $653,881 +13.4% |
| 2015 | $2,696 | $576,719 +325.1% |
| 2014 | $2,696 | $135,671 +477.3% |
| 2013 | -- | $23,500 |
| 2012 | -- | $23,500 -32.9% |
| 2011 | -- | $35,000 -12.5% |
| 2010 | -- | $40,000 -38.5% |
| 2009 | -- | $65,000 -13.3% |
| 2008 | -- | $75,000 +11.1% |
| 2007 | -- | $67,500 +350% |
| 2006 | -- | $15,000 |
Find assessor info on the county website
Monthly payment
Est. payment
Payment breakdown
Explore the cost of this home by adjusting the details. Changes won't be saved.Climate risks
Neighborhood: Waterstone Estates
Nearby schools
GreatSchools rating
- 4/10Webb Elementary SchoolGrades: K-5Distance: 5.4 mi
- 8/10Scott Morgan Johnson Middle SchoolGrades: 6-8Distance: 6.2 mi
- 8/10McKinney North High SchoolGrades: 9-12Distance: 6.5 mi
Schools provided by the listing agent
- Elementary: Webb
- Middle: Faubion
- High: Mckinney
- District: McKinney ISD
Source: NTREIS. This data may not be complete. We recommend contacting the local school district to confirm school assignments for this home.
- $727,0004 bd3 ba3k sqft4422 Lake Breeze Dr, McKinney, TX 75071Off Market
- $860,1005 bd5 ba4.1k sqft4434 Lake Breeze Dr, McKinney, TX 75071Off Market
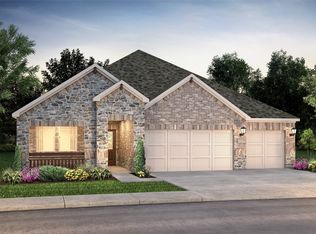
- $--4 bd3 ba2.4k sqft1408 Winters Way, McKinney, TX 75071Sold
- $--4 bd2 ba1.8k sqft1404 Winters Way, McKinney, TX 75071Sold

- $341,6004 bd2 ba1.8k sqft1412 Winters Way, McKinney, TX 75071Off Market
- $250,0004 bd-- ba3.8k sqft4418 Lake Breeze Dr, McKinney, TX 75071Off Market
- $--4 bd3 ba2.1k sqft1406 Winters Way, McKinney, TX 75071Sold
- $45,000-- bd-- ba-- sqftLake Breeze Dr, MCKINNEY, TX 75071Off Market
A local agent can set up tours, give advice and negotiate with sellers.
Similar homes
- $985,0004 bd3 ba4.3k sqft4455 Lake Breeze Dr, McKinney, TX 75071For Sale
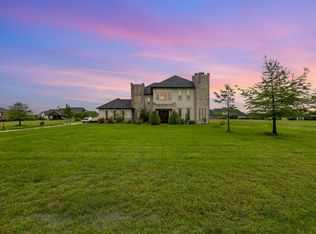 MLS ID #21305230, Eduardo Munoz. NTREIS
 - $1,225,0005 bd3 ba3.7k sqft4640 Lake Breeze Dr, McKinney, TX 75071For Sale
 MLS ID #21353701, Kamry Nordyke. NTREIS
 - $829,9994 bd4 ba2.9k sqft4408 Lake Breeze Dr, McKinney, TX 75071For Sale
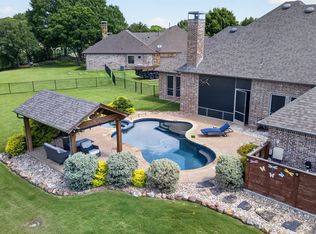 MLS ID #21296087, Mary Thompson. NTREIS
 - $1,250,0005 bd4 ba3.8k sqft6564 Lark Cir, McKinney, TX 75071For Sale
 MLS ID #21320996, Justin Downs. NTREIS
 - $1,099,0004 bd4 ba4.5k sqft6808 Echo Canyon Dr, McKinney, TX 75072For SaleMLS ID #21369647, Christie Thornton. NTREIS
- $1,200,0004 bd3 ba3.1k sqft1820 Blue Forest Dr, Prosper, TX 75078For SaleMLS ID #21311527, Kristi Reinertsen. NTREIS
- $1,190,0005 bd5 ba4.5k sqft1604 Pecan Point Dr, McKinney, TX 75072For SaleMLS ID #21195317, Beth Douglas. NTREIS
- $1,150,0004 bd4 ba4k sqft1761 Elmhurst Ct, Prosper, TX 75078For SaleMLS ID #21308026, Hunter Dehn. NTREIS
- $1,175,0004 bd5 ba4.5k sqft1017 Santiago Trl, Lucas, TX 75098For SaleMLS ID #21348242, Tom Grisak. NTREIS
- $1,349,0005 bd5 ba5.3k sqft1201 Pecan Hollow Trl, McKinney, TX 75072For SaleMLS ID #21281510, Claudia Kelley. NTREIS
- $1,145,0004 bd4 ba3.9k sqft3037 Crossing Dr, Anna, TX 75409For SaleMLS ID #21302539, Joe Liscano. NTREIS
- $1,125,0005 bd5 ba4.4k sqft1724 Pembroke Ln, McKinney, TX 75072For SaleMLS ID #21255426, Amy Holt. NTREIS
- $1,150,0004 bd3 ba4k sqft5302 Ravensthorpe Dr, Parker, TX 75002For SaleMLS ID #21310670, Laura Robertson. NTREIS
- $1,325,0004 bd4 ba3.7k sqft1360 Blue Forest Dr, Prosper, TX 75078For SaleMLS ID #21273004, Michelle Burden. NTREIS
- $1,250,0004 bd5 ba4.2k sqft1000 Cliff Creek Dr, Prosper, TX 75078For SaleMLS ID #21233013, Christy Mullins. NTREIS
- $799,0004 bd4 ba4.8k sqft1604 Litchfield Dr, McKinney, TX 75071For SaleMLS ID #21353424, Kelly Calkins. NTREIS
- $1,250,0005 bd6 ba5.1k sqft4080 Chimney Rock Dr, Prosper, TX 75078For SaleMLS ID #21301326, Anne Westphal. NTREIS
- $1,100,0004 bd5 ba5.4k sqft4306 Willow Ridge Dr, Parker, TX 75002For SaleMLS ID #21353256, Kathi Thompson. NTREIS
- $975,0005 bd4 ba4.6k sqft1140 Broken Bend Dr, Prosper, TX 75078For SaleMLS ID #21363266, Shannon Patterson. NTREIS
- $1,175,0005 bd4 ba4.4k sqft4306 Boulder Dr, Parker, TX 75002For SaleMLS ID #21244936, Brian Shuey. NTREIS
