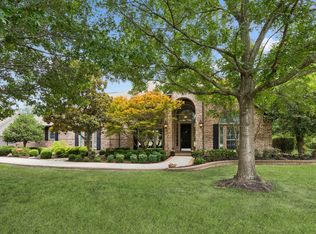
Custom built in 2012 behind the gates of Seis Lagos, this heavily upgraded one-story backs to a wooded greenbelt in Lovejoy ISD offering true privacy with minimal maintenance. A stone-arched entry and iron door open to hand-scraped hardwoods, a study with box-beam ceiling behind glass French doors, and a formal sitting room framed by graceful archways. The great room rises to a truss-beamed cathedral ceiling anchored by a floor-to-ceiling stone fireplace and a wall of windows overlooking the tree line. The kitchen centers on an oversized granite island with a professional appliance suite: Wolf range with double ovens beneath a Wolf hood, pot filler, built-in Sub-Zero refrigerator, Miele microwave and steam oven, and Miele dishwasher. The separate bar features a Miele built-in coffee maker, Jenn-Air wine cooler, and glass-front display cabinetry. A mudroom drop zone and dual built-in desk center add everyday function, and the media-game room with projection screen provides a second living space. The primary suite occupies its own wing with a bay sitting area and a spa bath featuring furniture-grade vanities, designer fixtures, mirrored paneling, a tile-clad soaking tub, an oversized frameless glass shower, and a walk-in closet with custom built-ins connecting directly to the utility room. Each of the three secondary bedrooms offers its own en suite bath. Solid-core doors, plantation shutters, and layered millwork underscore the build quality throughout 4,541 square feet. Out back, a raised covered porch with built-in grill overlooks a level, iron-fenced lawn shaded by the greenbelt canopy beyond. A three-car garage completes the home. Seis Lagos amenities include lakes, pools, tennis courts, and a clubhouse.
For sale
$1,175,000
1017 Santiago Trl, Lucas, TX 75098
4beds
4,541sqft
Single Family Residence
Built in 2012
0.54 Acres Lot
$1,119,900 Zestimate®
$259/sqft
$150/mo HOA
What's special
- 36 days
- 841
- 51
Zillow last checked:
Listing updated:
Listed by:
Tom Grisak 0329533 972-359-1553,
Keller Williams Realty Allen 972-747-5100
Source: NTREIS,MLS#: 21348242
Facts & features
Interior
Bedrooms & bathrooms
- Bedrooms: 4
- Bathrooms: 5
- Full bathrooms: 4
- 1/2 bathrooms: 1
Primary bedroom
- Features: Ceiling Fan(s)
- Level: First
- Dimensions: 20 x 16
Bedroom
- Features: Ceiling Fan(s), En Suite Bathroom
- Level: First
- Dimensions: 14 x 12
Bedroom
- Features: Ceiling Fan(s), En Suite Bathroom
- Level: First
- Dimensions: 14 x 12
Bedroom
- Features: Ceiling Fan(s), En Suite Bathroom
- Level: First
- Dimensions: 14 x 12
Primary bathroom
- Features: En Suite Bathroom, Granite Counters, Jetted Tub
- Level: First
- Dimensions: 17 x 13
Breakfast room nook
- Level: First
- Dimensions: 9 x 12
Dining room
- Level: First
- Dimensions: 14 x 12
Game room
- Level: First
- Dimensions: 18 x 15
Kitchen
- Features: Breakfast Bar, Built-in Features, Eat-in Kitchen, Granite Counters, Kitchen Island, Pantry, Pot Filler
- Level: First
- Dimensions: 12 x 22
Living room
- Features: Ceiling Fan(s), Fireplace
- Level: First
- Dimensions: 23 x 21
Office
- Features: Built-in Features
- Level: First
- Dimensions: 14 x 14
Appliances
- Included: Built-In Gas Range, Built-in Coffee Maker, Built-In Refrigerator, Dishwasher, Wine Cooler
Features
- Wet Bar, Built-in Features, Decorative/Designer Lighting Fixtures, Eat-in Kitchen, Granite Counters, High Speed Internet, Kitchen Island, Open Floorplan, Pantry, Cable TV, Vaulted Ceiling(s), Wired for Data, Natural Woodwork, Walk-In Closet(s)
- Has basement: No
- Number of fireplaces: 1
- Fireplace features: Living Room
Interior area
- Total interior livable area: 4,541 sqft
Video & virtual tour
Property
Parking
- Total spaces: 3
- Parking features: Driveway, Garage
- Attached garage spaces: 3
Features
- Levels: One
- Stories: 1
- Pool features: None
Lot
- Size: 0.54 Acres
Details
- Parcel number: R328900L02401
Construction
Type & style
- Home type: SingleFamily
- Architectural style: Detached
- Property subtype: Single Family Residence
Condition
- Year built: 2012
Utilities & green energy
- Utilities for property: Municipal Utilities, Sewer Available, Cable Available
Community & HOA
Community
- Subdivision: Seis Lagos - Ph Ii
HOA
- Has HOA: Yes
- Services included: All Facilities, Maintenance Grounds, Security
- HOA fee: $150 monthly
- HOA name: Seis Lagos
- HOA phone: 972-442-3000
Location
- Region: Lucas
Financial & listing details
- Price per square foot: $259/sqft
- Tax assessed value: $1,048,876
- Annual tax amount: $17,417
- Date on market: 8/4/2026
- Cumulative days on market: 35 days
Estimated market value
$1,119,900
$1.06M - $1.18M
$4,968/mo
Price history
| Date | Event | Price |
|---|---|---|
| 8/6/2026 | Listed for sale | $1,175,000+47.8%$259/sqft |
Source: NTREIS #21348242 Report a problem | ||
| 7/25/2018 | Sold | -- |
Source: Agent Provided Report a problem | ||
| 7/23/2018 | Pending sale | $795,000$175/sqft |
Source: Coldwell Banker Jane Henry, Realtors #13773458 Report a problem | ||
| 6/22/2018 | Listed for sale | $795,000$175/sqft |
Source: Coldwell Banker Jane Henry, Realtors #13773458 Report a problem | ||
| 5/30/2018 | Pending sale | $795,000-5.3%$175/sqft |
Source: Coldwell Banker Jane Henry, Realtors #13773458 Report a problem | ||
| 5/3/2018 | Price change | $839,900+5.6%$185/sqft |
Source: Coldwell Banker Jane Henry, Realtors #13773458 Report a problem | ||
| 4/6/2018 | Listed for sale | $795,000+37.3%$175/sqft |
Source: Coldwell Banker Jane Henry #13773458 Report a problem | ||
| 6/13/2016 | Sold | -- |
Source: Agent Provided Report a problem | ||
| 3/29/2012 | Listing removed | $579,000$128/sqft |
Source: M.Christopher Real Estate #11713461 Report a problem | ||
| 2/26/2012 | Price change | $579,000+5.3%$128/sqft |
Source: Network Real Estate Partners #11713461 Report a problem | ||
| 1/29/2012 | Listed for sale | $549,900$121/sqft |
Source: Network Real Estate Partners #11713461 Report a problem | ||
Public tax history
| Year | Property taxes | Tax assessment |
|---|---|---|
| 2025 | $15,044 -11.9% | $1,048,876 -8.3% |
| 2024 | $17,083 +10.5% | $1,143,284 +10% |
| 2023 | $15,460 -9.4% | $1,039,349 +10% |
| 2022 | $17,062 +3.1% | $944,863 +10% |
| 2021 | $16,543 -0.8% | $858,966 +2.4% |
| 2020 | $16,672 +4.6% | $838,614 +4.8% |
| 2019 | $15,934 -8.3% | $800,000 -3.6% |
| 2018 | $17,368 +5.1% | $830,194 -1.4% |
| 2017 | $16,532 | $842,205 +7.4% |
| 2016 | $16,532 +9.7% | $784,067 +2.3% |
| 2015 | $15,074 | $766,191 +7.6% |
| 2014 | $15,074 | $712,114 +13.1% |
| 2013 | -- | $629,456 +845.1% |
| 2012 | -- | $66,600 -20.7% |
| 2011 | -- | $84,000 |
| 2010 | -- | $84,000 |
| 2009 | -- | $84,000 |
| 2008 | -- | $84,000 +16.7% |
| 2007 | -- | $72,000 |
| 2006 | -- | $72,000 |
| 2005 | -- | $72,000 +19% |
| 2004 | -- | $60,500 |
| 2003 | -- | $60,500 |
| 2002 | -- | $60,500 +0.8% |
| 2001 | -- | $60,000 +5.3% |
| 2000 | -- | $57,000 |
Find assessor info on the county website
Monthly payment
Est. payment
Payment breakdown
Explore the cost of this home by adjusting the details. Changes won't be saved.Climate risks
Neighborhood: 75098
Nearby schools
Schools provided by the listing agent
- Elementary: Hart
- Middle: Willow Springs
- High: Lovejoy
- District: Lovejoy ISD
Source: NTREIS. This data may not be complete. We recommend contacting the local school district to confirm school assignments for this home.

Similar homes
- $939,0004 bd3 ba2.9k sqft240 Arthur Ct, Lucas, TX 75002For Sale
 MLS ID #21300392, Krista Cheatham. NTREIS
 - $749,0004 bd3 ba3.4k sqft100 Camino Real E, Lucas, TX 75098For Sale
 MLS ID #21352115, Khos Farzaneh. NTREIS
 - $1,175,0005 bd4 ba4.4k sqft4306 Boulder Dr, Parker, TX 75002For Sale
 MLS ID #21244936, Brian Shuey. NTREIS
 - $1,300,0005 bd7 ba5k sqft1304 Overland Dr, Murphy, TX 75094For Sale
 MLS ID #21351809, Nathan Skorick. NTREIS
