An extraordinary private retreat, 7004 Stony Oak Court offers resort-style outdoor living, exceptional privacy, and a thoughtfully designed floorplan ideal for both everyday living and entertaining. The backyard is the centerpiece, creating a true vacation-at-home experience. Surrounded by lush landscaping and towering palm trees, this secluded oasis features a heated diving pool, oversized spa with water features, an extended covered patio, outdoor gas fireplace, and a fully equipped outdoor kitchen with built-in grill, gas cooktop, and 2 refrigerators. Beyond the pool, a spacious lawn provides room for recreation and pets, while the gated driveway and built-in basketball goal add even more outdoor enjoyment. Inside, soaring ceilings, impressive double entry doors, and rich hardwood flooring create an elegant first impression. The kitchen is appointed with updated JennAir appliances, including a built-in refrigerator, gas cooktop, double ovens, dishwasher, dual sinks, ice maker, microwave, and a Sub-Zero beverage center. Every full bath has been updated, highlighted by a beautifully renovated Primary Suite. The flexible floorplan offers ensuite baths & walk-in closets for every bedroom. The main level includes the Primary Suite and guest suite, while upstairs features two additional ensuite bedrooms, a game room with wet bar, media room with custom built-ins, and a private balcony with seasonal views of the Southfork Independence Day fireworks. A dedicated study with French Doors and a secondary workspace & mudroom enhance everyday functionality. Recent improvements include a Class IV impact-resistant roof, gutters, and exterior paint (Jan. 2026), plus two 50-gallon water heaters (2024). Additional amenities include epoxy garage flooring, built-in storage, overhead racks, pool bath, mosquito misting system, and Culligan water softener. This exceptional 1.08 acre estate is located in highly rated Plano ISD & City of Parker, within minutes of shopping & restaurants.
For sale
$1,729,000
7004 Stony Oak Ct, Parker, TX 75002
4beds
5,111sqft
:
Get pre-qualified$11,768/mo
Single Family Residence
Built in 2007
1.08 Acres Lot
$1,626,600 Zestimate®
$338/sqft
$63/mo HOA
What's special
Heated diving poolPool bathOutdoor gas fireplaceBuilt-in basketball goalRich hardwood flooringExtended covered patioMosquito misting system
- 33 days |
- 1,092 |
- 32 |
Zillow last checked:
Listing updated:
Listed by:
Brian Shuey 0410664 972-783-0000,
Ebby Halliday, REALTORS 972-783-0000,
Tracey Shuey 0635727 214-801-1209,
Ebby Halliday, REALTORS
Source: NTREIS,MLS#: 21323950
Facts & features
Interior
Bedrooms & bathrooms
- Bedrooms: 4
- Bathrooms: 6
- Full bathrooms: 4
- 1/2 bathrooms: 2
Primary bedroom
- Features: Dual Sinks, Double Vanity, En Suite Bathroom, Garden Tub/Roman Tub, Separate Shower, Walk-In Closet(s)
- Level: First
- Dimensions: 22 x 14
Bedroom
- Features: Ceiling Fan(s), En Suite Bathroom, Walk-In Closet(s)
- Level: First
- Dimensions: 14 x 14
Bedroom
- Features: En Suite Bathroom, Walk-In Closet(s)
- Level: Second
- Dimensions: 14 x 14
Bedroom
- Features: En Suite Bathroom, Walk-In Closet(s)
- Level: Second
- Dimensions: 14 x 12
Primary bathroom
- Features: Built-in Features, Dual Sinks, Double Vanity, En Suite Bathroom, Garden Tub/Roman Tub, Separate Shower
- Level: First
- Dimensions: 0 x 0
Breakfast room nook
- Level: First
- Dimensions: 14 x 13
Dining room
- Features: Butler's Pantry
- Level: First
- Dimensions: 15 x 13
Other
- Features: En Suite Bathroom
- Level: First
- Dimensions: 0 x 0
Other
- Level: Second
- Dimensions: 0 x 0
Other
- Level: Second
- Dimensions: 0 x 0
Game room
- Level: Second
- Dimensions: 19 x 15
Half bath
- Level: First
- Dimensions: 0 x 0
Half bath
- Level: First
- Dimensions: 0 x 0
Kitchen
- Features: Breakfast Bar, Built-in Features, Butler's Pantry, Dual Sinks, Granite Counters, Kitchen Island, Pantry, Sink, Walk-In Pantry
- Level: First
- Dimensions: 16 x 16
Living room
- Level: First
- Dimensions: 16 x 16
Living room
- Features: Fireplace
- Level: First
- Dimensions: 20 x 18
Media room
- Features: Built-in Features
- Level: Second
- Dimensions: 18 x 14
Mud room
- Features: Built-in Features
- Level: First
- Dimensions: 13 x 6
Office
- Features: Built-in Features
- Level: First
- Dimensions: 14 x 12
Utility room
- Features: Built-in Features, Utility Room, Utility Sink
- Level: First
- Dimensions: 12 x 7
Heating
- Central, Natural Gas
Cooling
- Central Air, Electric
Appliances
- Included: Built-In Refrigerator, Double Oven, Dishwasher, Gas Cooktop, Disposal, Gas Water Heater, Ice Maker, Microwave, Water Softener
- Laundry: Washer Hookup, Dryer Hookup, ElectricDryer Hookup, Laundry in Utility Room
Features
- Built-in Features, Chandelier, Decorative/Designer Lighting Fixtures, Granite Counters, High Speed Internet, In-Law Floorplan, Kitchen Island, Pantry, Cable TV, Vaulted Ceiling(s), Natural Woodwork, Walk-In Closet(s)
- Flooring: Carpet, Ceramic Tile, Hardwood, Wood
- Windows: Shutters, Window Coverings
- Has basement: No
- Number of fireplaces: 2
- Fireplace features: Insert, Gas, Gas Log, Gas Starter, Living Room, Masonry, Metal, Outside, Stone
Interior area
- Total interior livable area: 5,111 sqft
Video & virtual tour
Property
Parking
- Total spaces: 3
- Parking features: Additional Parking, Circular Driveway, Concrete, Driveway, Epoxy Flooring, Electric Gate, Garage, Garage Door Opener, Kitchen Level, Oversized, Paved, Parking Pad, Garage Faces Rear
- Attached garage spaces: 3
Features
- Levels: Two
- Stories: 2
- Patio & porch: Rear Porch, Covered, Mosquito System
- Exterior features: Garden, Gas Grill, Lighting, Outdoor Grill, Outdoor Living Area, Private Yard, Rain Gutters
- Pool features: Diving Board, Fenced, Heated, In Ground, Outdoor Pool, Pool, Pool Sweep, Pool/Spa Combo, Water Feature
- Fencing: Back Yard,Fenced,Metal,Perimeter,Wrought Iron
Lot
- Size: 1.08 Acres
- Dimensions: 173 x 270 x 175 x 270
- Features: Acreage, Back Yard, Corner Lot, Interior Lot, Lawn, Landscaped, Level, Many Trees, Subdivision, Sprinkler System
- Residential vegetation: Grassed
Details
- Parcel number: R893500B01501
Construction
Type & style
- Home type: SingleFamily
- Architectural style: Traditional,Detached
- Property subtype: Single Family Residence
Materials
- Brick, Rock, Stone
- Foundation: Combination, Pillar/Post/Pier, Slab
- Roof: Composition
Condition
- Year built: 2007
Utilities & green energy
- Sewer: Aerobic Septic
- Water: Public
- Utilities for property: Electricity Connected, Natural Gas Available, Septic Available, Separate Meters, Water Available, Cable Available
Community & HOA
Community
- Features: Trails/Paths
- Security: Security System Owned, Security System, Carbon Monoxide Detector(s), Smoke Detector(s)
- Subdivision: Brooks Farm Estates Ph I
HOA
- Has HOA: Yes
- Services included: Association Management
- HOA fee: $750 annually
- HOA name: Brooks Farm Hoa
- HOA phone: 214-111-1111
Location
- Region: Parker
Financial & listing details
- Price per square foot: $338/sqft
- Tax assessed value: $1,425,310
- Annual tax amount: $22,021
- Date on market: 7/10/2026
- Cumulative days on market: 34 days
- Listing terms: Cash,Conventional,VA Loan
- Exclusions: See listing agent for FULL LIST. Outdoor TV & Sonos, all speakers, garage frig and wine frig, safe in primary closet, Eero wifi mesh system
Estimated market value
$1,626,600
$1.55M - $1.71M
$7,427/mo
Price history
| Date | Event | Price |
|---|---|---|
| 7/10/2026 | Listed for sale | $1,729,000$338/sqft |
Source: NTREIS #21323950 Report a problem | ||
Public tax history
| Year | Property taxes | Tax assessment |
|---|---|---|
| 2025 | $12,980 -4.2% | $1,393,259 +10% |
| 2024 | $13,556 -0.7% | $1,266,599 +10% |
| 2023 | $13,653 -18.8% | $1,151,454 +10% |
| 2022 | $16,823 -1.4% | $1,046,776 +3.8% |
| 2021 | $17,066 -1.9% | $1,008,337 +10% |
| 2020 | $17,398 +3.7% | $916,670 +4.4% |
| 2019 | $16,774 +4.5% | $877,800 +10% |
| 2018 | $16,056 +12.7% | $798,000 +6.5% |
| 2017 | $14,245 | $749,000 +0.7% |
| 2016 | $14,245 +6.5% | $744,005 +16.8% |
| 2015 | $13,379 | $637,240 -1.4% |
| 2014 | $13,379 | $646,139 +2.7% |
| 2013 | -- | $629,123 +1% |
| 2012 | -- | $622,666 +5% |
| 2011 | -- | $592,986 -6.2% |
| 2010 | -- | $632,439 -4.2% |
| 2009 | -- | $660,094 +18.7% |
| 2008 | -- | $556,322 +586.8% |
| 2007 | -- | $81,000 -10.1% |
| 2006 | -- | $90,090 |
Find assessor info on the county website
Monthly payment
Est. payment
Payment breakdown
Explore the cost of this home by adjusting the details. Changes won't be saved.Climate risks
Neighborhood: 75002
Nearby schools
GreatSchools rating
- 10/10Martha Hunt Elementary SchoolGrades: K-5Distance: 1.6 mi
- 9/10Murphy Middle SchoolGrades: 6-8Distance: 1.9 mi
- 7/10C A McMillen High SchoolGrades: 9-10Distance: 1.6 mi
Schools provided by the listing agent
- Elementary: Hunt
- Middle: Murphy
- High: Mcmillen,Plano East
- District: Plano ISD
Source: NTREIS. This data may not be complete. We recommend contacting the local school district to confirm school assignments for this home.
- $1,462,5004 bd5 ba4.9k sqft7000 Stony Oak Ct, Parker, TX 75002Off Market
- $--4 bd5 ba4k sqft7003 Audubon Dr, Parker, TX 75002Sold

- $1,291,4004 bd3 ba4.2k sqft7001 Audubon Dr, Parker, TX 75002Off Market

- $1,157,3005 bd4 ba4.1k sqft3608 Margaux Dr, Parker, TX 75002Off Market
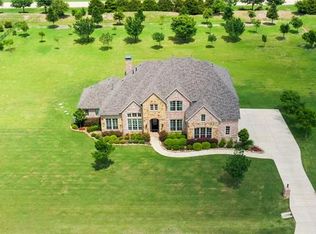
- $1,119,6004 bd4 ba5.1k sqft6906 Stony Oak Ct, Parker, TX 75002Off Market
- $1,123,3006 bd6 ba5.1k sqft7003 Stony Oak Ct, Parker, TX 75002Off Market
- $1,156,1007 bd4 ba5.8k sqft7001 Stony Oak Ct, Parker, TX 75002Off Market
- $1,746,6702.14 acres3706 Margaux Dr, Parker, TX 75002Off Market
A local agent can set up tours, give advice and negotiate with sellers.
Similar homes
- $1,100,0004 bd5 ba5.4k sqft4306 Willow Ridge Dr, Parker, TX 75002For Sale
 MLS ID #21353256, Kathi Thompson. NTREIS
 - $1,300,0004 bd4 ba3.8k sqft1020 Highland Dr, Lucas, TX 75002For Sale
 MLS ID #21346377, Jim Monroe. NTREIS
 - $1,150,0004 bd3 ba4k sqft5302 Ravensthorpe Dr, Parker, TX 75002For Sale
 MLS ID #21310670, Laura Robertson. NTREIS
 - $1,400,0004 bd4 ba4.5k sqft1970 Mary Lee Ln, Lucas, TX 75002For Sale
 MLS ID #21280086, Lindsay Taylor. NTREIS
 - $1,275,0004 bd3 ba3.6k sqft303 Strain Ln, Lucas, TX 75002For SaleMLS ID #21257260, Jessica Hughey. NTREIS
- $1,629,0005 bd4 ba5.4k sqft180 Horseshoe Bnd, Fairview, TX 75069For SaleMLS ID #21232772, Layla Fain. NTREIS
- $1,175,0004 bd5 ba4.5k sqft1017 Santiago Trl, Lucas, TX 75098For SaleMLS ID #21348242, Tom Grisak. NTREIS
- $1,489,0004 bd5 ba4.2k sqft310 Deer Path, Fairview, TX 75069For SaleMLS ID #21252356, Tom Grisak. NTREIS
- $995,0003 bd3 ba3.5k sqft5807 Ascot Ct, Parker, TX 75002For SaleMLS ID #21280957, Monica Johnson. NTREIS
- $1,800,0004 bd5 ba4.9k sqft4579 Princess Caroline Ct, Frisco, TX 75034For SaleMLS ID #21350924, Ida Juliette Parisi. NTREIS
- $1,399,0005 bd5 ba5.2k sqft671 Lakeridge Dr, Fairview, TX 75069For SaleMLS ID #21263794, Mike Brownstead. NTREIS
- $1,150,0004 bd3 ba3.6k sqft415 Lakeshore Blvd, Lucas, TX 75002For SaleMLS ID #21261909, Claudia Kelley. NTREIS
- $1,799,0004 bd5 ba5.4k sqft2901 Lakeview Dr, Prosper, TX 75078For SaleMLS ID #21150418, Nancy Floyd. NTREIS
- $985,0005 bd5 ba4.7k sqft1312 Thornwood Dr, Murphy, TX 75094For SaleMLS ID #21320256, Julie Acuna. NTREIS
- $1,800,0005 bd5 ba5.7k sqft10104 Claiborne Ln, Frisco, TX 75033For SaleMLS ID #21335098, Bethany Hart. NTREIS
- $1,875,0005 bd6 ba5.4k sqft1709 Woodsboro Ct, Allen, TX 75013For SaleMLS ID #21254542, Leslie Boutell. NTREIS
- $1,599,0004 bd5 ba6.3k sqft5048 Castle Creek Ln, Plano, TX 75093For SaleMLS ID #21326389, Sally Zaharovitz. NTREIS
- $1,395,0005 bd6 ba5.1k sqft6 Kilchurn, Garland, TX 75044For SaleMLS ID #21233376, John Prell. NTREIS
- $1,895,0005 bd5 ba4.7k sqft2708 Anders Ln, Plano, TX 75093For SaleMLS ID #21305803, Nadine Kelsall-Meyer. NTREIS
- $1,499,9904 bd6 ba4.8k sqft1216 Queen Peggy Ln, The Colony, TX 75056For SaleMLS ID #21279906, Eddie Yoo. NTREIS
