Stunning custom home located on a private one-acre lot in the highly sought-after Oakwood Estates in Lovejoy ISD. Cul-de-sac setting with circle drive, lush landscaping, and mature trees surrounding the property for ultimate privacy. Inviting two-story foyer with immediate views to the tranquil backyard beyond. Elevated architectural design with soaring ceilings, gorgeous hardwood floors, detailed moldings, solid core doors, plantation shutters, and quality craftsmanship throughout. Double doors lead to the executive office featuring custom woodwork, built-in shelving, and coffered ceiling. Formal living with fireplace and spacious formal dining perfectly suited for intimate gatherings or entertaining on a grand scale. Natural light fills the family room with soaring vaulted ceilings, grand fireplace, custom built-ins, charming window seat, wet bar with built-in wine fridge, a wall of windows overlooking the outdoor living area, pool, and access to your private backyard retreat. The family room flows seamlessly to the breakfast room and gourmet kitchen featuring a large center island with extensive prep and serving space, breakfast bar seating, commercial-grade 6-burner gas range, Sub-Zero refrigerator, double ovens, and walk-in pantry. The oversized primary suite is tucked away with fireplace, sitting area, and spa bath with extensive counter space, separate vanities, vaulted ceilings, frameless glass walk-in shower, and expansive closet. Additional first-floor guest suite with full bath positioned for privacy. Upstairs game room conveniently separates two large bedrooms, each with ensuite bath and walk-in closet. Abundant storage throughout. Outdoor oasis with pool, patio, and multiple areas to relax or entertain surrounded by mature trees for complete privacy. Prestigious Oakwood Estates offers a serene luxury setting just minutes from premier shopping, dining, and everyday conveniences. Recent updates include new roof, gutters, exterior paint, all new windows.
For sale
Price cut: $60K (7/9)
$1,489,000
310 Deer Path, Fairview, TX 75069
4beds
4,226sqft
Single Family Residence
Built in 1994
1.04 Acres Lot
$1,420,700 Zestimate®
$352/sqft
$23/mo HOA
What's special
Grand fireplacePrivate one-acre lotGorgeous hardwood floorsQuality craftsmanship throughoutInviting two-story foyerCustom built-insBuilt-in shelving
- 107 days |
- 729 |
- 29 |
Zillow last checked:
Listing updated:
Listed by:
Tom Grisak 0329533 972-359-1553,
Keller Williams Realty Allen 972-747-5100
Source: NTREIS,MLS#: 21252356
Facts & features
Interior
Bedrooms & bathrooms
- Bedrooms: 4
- Bathrooms: 5
- Full bathrooms: 4
- 1/2 bathrooms: 1
Primary bedroom
- Features: Closet Cabinetry, Ceiling Fan(s), En Suite Bathroom, Fireplace, Sitting Area in Primary, Walk-In Closet(s)
- Level: First
- Dimensions: 19 x 18
Bedroom
- Features: Ceiling Fan(s), En Suite Bathroom, Walk-In Closet(s)
- Level: First
- Dimensions: 14 x 12
Bedroom
- Features: Ceiling Fan(s), En Suite Bathroom, Walk-In Closet(s)
- Level: Second
- Dimensions: 14 x 14
Bedroom
- Features: Ceiling Fan(s), En Suite Bathroom, Walk-In Closet(s)
- Level: Second
- Dimensions: 18 x 12
Primary bathroom
- Features: Built-in Features, Closet Cabinetry, Double Vanity, En Suite Bathroom, Granite Counters, Jetted Tub, Linen Closet, Sink, Separate Shower
- Level: First
- Dimensions: 17 x 16
Breakfast room nook
- Features: Eat-in Kitchen
- Level: First
- Dimensions: 9 x 7
Dining room
- Level: First
- Dimensions: 15 x 12
Family room
- Features: Built-in Features, Fireplace
- Level: Second
- Dimensions: 20 x 16
Other
- Features: Built-in Features, En Suite Bathroom
- Level: First
- Dimensions: 10 x 5
Other
- Features: Built-in Features, En Suite Bathroom
- Level: Second
- Dimensions: 11 x 5
Other
- Features: Built-in Features, En Suite Bathroom
- Level: Second
- Dimensions: 9 x 5
Game room
- Features: Ceiling Fan(s)
- Level: Second
- Dimensions: 18 x 17
Half bath
- Level: First
- Dimensions: 7 x 6
Kitchen
- Features: Breakfast Bar, Built-in Features, Eat-in Kitchen, Granite Counters, Kitchen Island, Pantry, Walk-In Pantry
- Level: First
- Dimensions: 19 x 12
Laundry
- Features: Built-in Features, Utility Sink
- Level: First
- Dimensions: 12 x 8
Living room
- Features: Fireplace
- Level: First
- Dimensions: 18 x 16
Office
- Features: Built-in Features
- Level: First
- Dimensions: 15 x 12
Storage room
- Level: Second
- Dimensions: 9 x 8
Heating
- Central, Fireplace(s), Natural Gas, Zoned
Cooling
- Central Air, Ceiling Fan(s), Electric, Zoned
Appliances
- Included: Some Gas Appliances, Built-In Gas Range, Built-In Refrigerator, Double Oven, Dishwasher, Electric Oven, Disposal, Gas Water Heater, Microwave, Plumbed For Gas, Range, Some Commercial Grade, Wine Cooler
- Laundry: Laundry in Utility Room
Features
- Wet Bar, Built-in Features, Chandelier, Cathedral Ceiling(s), Decorative/Designer Lighting Fixtures, Double Vanity, Eat-in Kitchen, Granite Counters, High Speed Internet, Kitchen Island, Open Floorplan, Pantry, Cable TV, Vaulted Ceiling(s), Natural Woodwork, Walk-In Closet(s), Wired for Sound
- Flooring: Hardwood
- Windows: Bay Window(s), Shutters, Window Coverings
- Has basement: No
- Number of fireplaces: 3
- Fireplace features: Family Room, Gas, Gas Log, Living Room, Primary Bedroom
Interior area
- Total interior livable area: 4,226 sqft
Video & virtual tour
Property
Parking
- Total spaces: 3
- Parking features: Additional Parking, Circular Driveway, Door-Multi, Direct Access, Door-Single, Driveway, Garage, Garage Door Opener, Inside Entrance, Kitchen Level, Lighted
- Attached garage spaces: 3
Features
- Levels: Two
- Stories: 2
- Patio & porch: Patio
- Exterior features: Lighting, Private Yard, Rain Gutters
- Pool features: In Ground, Outdoor Pool, Pool, Waterfall, Water Feature
- Fencing: Back Yard,Wrought Iron
Lot
- Size: 1.04 Acres
- Features: Acreage, Back Yard, Cul-De-Sac, Lawn, Landscaped, Many Trees, Subdivision, Sprinkler System
- Residential vegetation: Grassed
Details
- Parcel number: R301100B00401
- Other equipment: Intercom, Satellite Dish
Construction
Type & style
- Home type: SingleFamily
- Architectural style: Traditional,Detached
- Property subtype: Single Family Residence
Materials
- Brick, Rock, Stone
- Foundation: Slab
- Roof: Asphalt
Condition
- Year built: 1994
Utilities & green energy
- Sewer: Aerobic Septic
- Water: Public
- Utilities for property: Electricity Available, Natural Gas Available, Septic Available, Separate Meters, Water Available, Cable Available
Community & HOA
Community
- Features: Playground, Park
- Security: Smoke Detector(s)
- Subdivision: Oakwood Estates Ph I
HOA
- Has HOA: Yes
- Services included: Association Management
- HOA fee: $275 annually
- HOA name: Oakwood Hoa
- HOA phone: 214-395-8156
Location
- Region: Fairview
Financial & listing details
- Price per square foot: $352/sqft
- Tax assessed value: $1,240,557
- Annual tax amount: $18,881
- Date on market: 5/6/2026
- Cumulative days on market: 106 days
- Listing terms: Cash,Conventional,FHA,VA Loan
Estimated market value
$1,420,700
$1.35M - $1.49M
$6,340/mo
Price history
| Date | Event | Price |
|---|---|---|
| 7/9/2026 | Price change | $1,489,000-3.9%$352/sqft |
Source: NTREIS #21252356 Report a problem | ||
| 5/6/2026 | Listed for sale | $1,549,000+138.3%$367/sqft |
Source: NTREIS #21252356 Report a problem | ||
| 5/4/2008 | Listing removed | $649,900$154/sqft |
Source: NCI #310 Report a problem | ||
| 2/1/2008 | Listed for sale | $649,900$154/sqft |
Source: NCI #310 Report a problem | ||
Public tax history
| Year | Property taxes | Tax assessment |
|---|---|---|
| 2025 | $16,829 +8% | $1,047,518 +10% |
| 2024 | $15,580 +10.8% | $952,289 +10% |
| 2023 | $14,064 -8.2% | $865,717 +10% |
| 2022 | $15,312 +5% | $787,015 +10% |
| 2021 | $14,582 +3.6% | $715,468 +6.2% |
| 2020 | $14,072 -6% | $673,776 -5.2% |
| 2019 | $14,969 +5% | $710,588 +10% |
| 2018 | $14,259 +9.8% | $645,989 +3.6% |
| 2017 | $12,990 | $623,360 +7.4% |
| 2016 | $12,990 +3.7% | $580,596 +2.6% |
| 2015 | $12,525 | $565,791 -1.3% |
| 2014 | $12,525 | $573,401 +5.5% |
| 2013 | -- | $543,273 +0.2% |
| 2012 | -- | $542,012 -3.9% |
| 2011 | -- | $564,100 +2.1% |
| 2010 | -- | $552,576 +10.5% |
| 2009 | -- | $499,900 -8.6% |
| 2008 | -- | $546,976 +12% |
| 2007 | -- | $488,301 +6.2% |
| 2006 | -- | $459,694 -1.6% |
| 2005 | -- | $467,212 +10.5% |
| 2003 | -- | $422,732 -1% |
| 2002 | -- | $426,867 -3.4% |
| 2001 | -- | $442,103 +0.6% |
| 2000 | -- | $439,412 |
Find assessor info on the county website
Monthly payment
Est. payment
Payment breakdown
Explore the cost of this home by adjusting the details. Changes won't be saved.Climate risks
Neighborhood: 75069
Nearby schools
GreatSchools rating
- 9/10Sloan Creek Intermediate SchoolGrades: 5-6Distance: 0.8 mi
- 10/10Willow Springs Middle SchoolGrades: 7-8Distance: 3.6 mi
- 9/10Lovejoy High SchoolGrades: 9-12Distance: 2 mi
Schools provided by the listing agent
- Elementary: Robert L. Puster
- Middle: Willow Springs,Sloan Creek
- High: Lovejoy
- District: Lovejoy ISD
Source: NTREIS. This data may not be complete. We recommend contacting the local school district to confirm school assignments for this home.
- $1,131,9004 bd4 ba3.8k sqft300 Deer Path, Fairview, TX 75069Off Market
- $--5 bd5 ba4.7k sqft320 Oakwood Trl, Fairview, TX 75069Sold

- $1,406,5005 bd4 ba4.2k sqft291 Oakwood Trl, Fairview, TX 75069Off Market
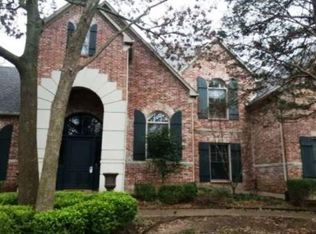
- $1,449,6004 bd3 ba5.2k sqft280 Deer Path, Fairview, TX 75069Off Market
- $1,920,6004 bd5 ba5k sqft301 Oakwood Trl, Fairview, TX 75069Off Market
- $1,092,5004 bd3 ba3.7k sqft290 Deer Path, Fairview, TX 75069Off Market
- $1,136,4005 bd3 ba3.6k sqft330 Oakwood Trl, McKinney, TX 75069Off Market
- $1,308,2004 bd4 ba3.9k sqft281 Oakwood Trl, Fairview, TX 75069Off Market
A local agent can set up tours, give advice and negotiate with sellers.
Similar homes
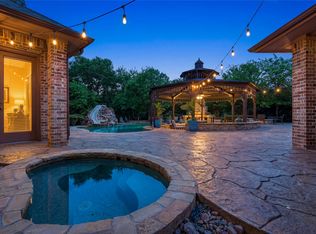
- $1,549,0005 bd4 ba5.4k sqft180 Horseshoe Bnd, Fairview, TX 75069For Sale
 MLS ID #21232772, Layla Fain. NTREIS
 - $1,499,0005 bd5 ba4.4k sqft1700 Rock Ridge Rd, Lucas, TX 75002For Sale
 MLS ID #21313721, Jeff Reinhard. NTREIS
 - $1,400,0004 bd4 ba4.5k sqft1970 Mary Lee Ln, Lucas, TX 75002For Sale
 MLS ID #21280086, Lindsay Taylor. NTREIS
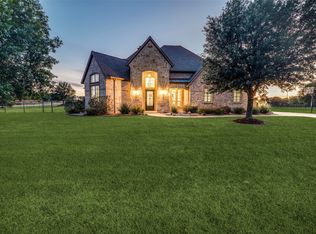
 - $1,275,0004 bd3 ba3.6k sqft303 Strain Ln, Lucas, TX 75002For Sale
 MLS ID #21257260, Jessica Hughey. NTREIS
 - $849,9004 bd4 ba3.8k sqft1797 Baltimore Dr, Allen, TX 75002For SaleMLS ID #21334500, Tom Grisak. NTREIS
- $1,775,0005 bd5 ba4.7k sqft1850 Sawmill Dr, Allen, TX 75002For SaleMLS ID #21273022, Kenneth Walters. NTREIS
- $1,295,0005 bd6 ba5k sqft2135 Waterrock Dr, Allen, TX 75013For SaleMLS ID #21323547, Kelly Pearson. NTREIS
- $1,729,0004 bd6 ba5.1k sqft7004 Stony Oak Ct, Parker, TX 75002For SaleMLS ID #21323950, Brian Shuey. NTREIS
- $1,175,0005 bd4 ba4.4k sqft4306 Boulder Dr, Parker, TX 75002For SaleMLS ID #21244936, Brian Shuey. NTREIS
- $1,349,0005 bd5 ba5.3k sqft1201 Pecan Hollow Trl, McKinney, TX 75072For SaleMLS ID #21281510, Claudia Kelley. NTREIS
- $1,125,0005 bd5 ba4.4k sqft1724 Pembroke Ln, McKinney, TX 75072For SaleMLS ID #21255426, Amy Holt. NTREIS
- $1,175,0004 bd5 ba4.5k sqft1017 Santiago Trl, Lucas, TX 75098For SaleMLS ID #21348242, Tom Grisak. NTREIS
- $1,495,0005 bd6 ba6.2k sqft7604 Hilton Head Dr, McKinney, TX 75072For SaleMLS ID #21203368, Michael Hershenberg. NTREIS
- $1,500,0004 bd5 ba4.5k sqft3812 Shady Creek Ct, Frisco, TX 75033For SaleMLS ID #21333021, Adam Lile. NTREIS
- $1,149,9995 bd6 ba4.5k sqft2113 Garden Brook Way, Allen, TX 75013For SaleMLS ID #21324654, Laura Morris. NTREIS
- $1,599,9995 bd5 ba4.3k sqft1500 Gentle Way, Prosper, TX 75078For SaleMLS ID #21320806, Irina Norcross. NTREIS
- $1,490,0005 bd6 ba5k sqft2601 Sir Castor Ct, The Colony, TX 75056For SaleMLS ID #21294537, Stephanie Seay. NTREIS
- $1,390,0005 bd5 ba5.6k sqft1305 Silverlake Rd, McKinney, TX 75072For SaleMLS ID #21299984, Amelia Chen. NTREIS
- $1,049,9005 bd5 ba3.8k sqft1097 Limestone Ct, Allen, TX 75013For SaleMLS ID #21263299, Efrem Silerio. NTREIS
- $1,499,9004 bd5 ba4.5k sqft5700 Walden Dr, Plano, TX 75093For SaleMLS ID #21289536, Cindy O'Gorman. NTREIS
