Stunning, single story home in sought after Oakwood neighborhood in Lovejoy ISD. This 5 bedroom, 4 and a half bath home has many fabulous updates. The kitchen is open to the family room and looks out over covered back patio and sparkling pool. There is a large grassy area beyond the pool perfect for a playscape or soccer practice. The tastefully decorated and updated master suite is separated from the rest of the home and offers views of the back and pool. A front office enjoys views of the treed front yard. The kitchen countertops and backsplash have been recently updated along with all bathrooms. A 3 car garage along with a large drive allows for plenty of parking. Owners have taken excellent care of this home, and it is ready for its new owner.
Sold
Price Unknown
320 Oakwood Trl, Fairview, TX 75069
5beds
4,710sqft
Single Family Residence
Built in 2000
1.18 Acres Lot
$1,577,900 Zestimate®
$--/sqft
$7,303 Estimated rent
Home value
$1,577,900
$1.48M - $1.70M
$7,303/mo
Zestimate® history
Owner options
List your home for rent
$7,303/mo
Rent Zestimate®
Find your next renter with Zillow Rental Manager. Plus, with online applications, you can quickly screen prospective tenants – for free.
$7,303/mo
Rent Zestimate®
Refinance and save
$275/mo
Est. payment
Refinancing to a lower rate could help reduce your monthly payments and save thousands over the life of the loan.
$275/mo
Est. payment
Explore your selling options
Work with a Zillow partner agent
Leverage their expertise and Zillow's premium Showcase listings to get your home seen by more buyers.
Get startedList with your own agent
Get your home in front of millions of buyers by listing it on Zillow.
Learn how to do itSell it yourself
Take full control of how buyers see your home on Zillow by listing For Sale by Owner (FSBO).
List your homeWhat's special
Single story homeFront officeLarge grassy areaUpdated master suiteCovered back patioLarge drive
Zillow last checked:
Listing updated:
Listed by:
Ashley Parks 0675576 469-269-0726,
Matlock Real Estate Group 469-269-0726
Bought with:
Stephanie Ferguson
Coldwell Banker Apex, REALTORS
Source: NTREIS,MLS#: 20552481
Facts & features
Interior
Bedrooms & bathrooms
- Bedrooms: 5
- Bathrooms: 5
- Full bathrooms: 4
- 1/2 bathrooms: 1
Primary bedroom
- Features: Built-in Features, Double Vanity, Sitting Area in Primary, Separate Shower, Walk-In Closet(s)
- Level: First
- Dimensions: 23 x 15
Bedroom
- Features: Walk-In Closet(s)
- Level: First
- Dimensions: 13 x 12
Bedroom
- Features: Walk-In Closet(s)
- Level: First
- Dimensions: 13 x 15
Bedroom
- Features: Walk-In Closet(s)
- Level: First
- Dimensions: 12 x 13
Bedroom
- Features: Walk-In Closet(s)
- Level: First
- Dimensions: 13 x 14
Breakfast room nook
- Level: First
- Dimensions: 12 x 11
Den
- Level: First
- Dimensions: 15 x 14
Dining room
- Level: First
- Dimensions: 15 x 12
Game room
- Features: Built-in Features, Other
- Level: First
- Dimensions: 26 x 18
Kitchen
- Features: Breakfast Bar, Built-in Features, Eat-in Kitchen, Kitchen Island, Stone Counters
- Level: First
- Dimensions: 18 x 15
Living room
- Features: Built-in Features
- Level: First
- Dimensions: 21 x 20
Living room
- Features: Built-in Features
- Level: First
- Dimensions: 18 x 19
Utility room
- Level: First
- Dimensions: 10 x 7
Heating
- Central, Natural Gas, Zoned
Cooling
- Central Air, Electric, Zoned
Appliances
- Included: Convection Oven, Dishwasher, Electric Oven, Gas Cooktop, Disposal, Microwave, Warming Drawer
- Laundry: Stacked
Features
- Wet Bar, Chandelier, Decorative/Designer Lighting Fixtures, Eat-in Kitchen, High Speed Internet, Open Floorplan, Pantry, Cable TV, Vaulted Ceiling(s), Wired for Sound
- Flooring: Carpet, Ceramic Tile, Wood
- Has basement: No
- Number of fireplaces: 3
- Fireplace features: Decorative, Gas Log, Gas Starter, Primary Bedroom
Interior area
- Total interior livable area: 4,710 sqft
Property
Parking
- Total spaces: 3
- Parking features: Door-Multi, Door-Single, Driveway, Garage, Garage Door Opener, Garage Faces Side
- Attached garage spaces: 3
- Has uncovered spaces: Yes
Features
- Levels: One
- Stories: 1
- Patio & porch: Rear Porch, Covered
- Has private pool: Yes
- Pool features: Gunite, In Ground, Pool, Private, Pool Sweep, Water Feature
- Fencing: Wrought Iron
Lot
- Size: 1.18 Acres
- Features: Acreage, Back Yard, Interior Lot, Lawn, Landscaped, Many Trees, Subdivision, Sprinkler System
Details
- Parcel number: R301100B00501
Construction
Type & style
- Home type: SingleFamily
- Architectural style: Traditional,Detached
- Property subtype: Single Family Residence
Materials
- Brick, Rock, Stone
- Foundation: Slab
- Roof: Composition
Condition
- Year built: 2000
Utilities & green energy
- Sewer: Aerobic Septic
- Water: Public
- Utilities for property: Electricity Connected, Natural Gas Available, Septic Available, Separate Meters, Underground Utilities, Water Available, Cable Available
Community & HOA
Community
- Features: Playground, Park, Trails/Paths
- Security: Security System, Smoke Detector(s)
- Subdivision: Oakwood Estates Ph I
HOA
- Has HOA: Yes
- Services included: Association Management, Maintenance Structure
- HOA fee: $275 annually
- HOA name: Oakwood HOA
- HOA phone: 214-491-1602
Location
- Region: Fairview
Financial & listing details
- Tax assessed value: $1,495,327
- Annual tax amount: $17,683
- Date on market: 3/7/2024
- Cumulative days on market: 14 days
- Listing terms: Cash,Conventional
- Exclusions: Outdoor pots, gazebo, outdoor stone decorative pieces, some indoor light fixtures and mirrors will be replaced w like and kind
- Electric utility on property: Yes
Price history
| Date | Event | Price |
|---|---|---|
| 3/21/2024 | Sold | -- |
Source: NTREIS #20552481 Report a problem | ||
| 3/8/2024 | Contingent | $1,625,000$345/sqft |
Source: NTREIS #20552481 Report a problem | ||
| 3/7/2024 | Listed for sale | $1,625,000+103.4%$345/sqft |
Source: NTREIS #20552481 Report a problem | ||
| 6/10/2017 | Sold | -- |
Source: Agent Provided Report a problem | ||
| 5/9/2017 | Pending sale | $799,000$170/sqft |
Source: Allen #13583763 Report a problem | ||
| 4/21/2017 | Listed for sale | $799,000+6.5%$170/sqft |
Source: Keller Williams Realty Allen #13583763 Report a problem | ||
| 7/25/2016 | Listing removed | $750,000$159/sqft |
Source: Keller Williams - Dallas Preston Road #13371303 Report a problem | ||
| 7/3/2016 | Listed for sale | $750,000-3.7%$159/sqft |
Source: Keller Williams - Dallas Preston Road #13371303 Report a problem | ||
| 6/9/2016 | Sold | -- |
Source: Agent Provided Report a problem | ||
| 6/7/2016 | Price change | $779,000-2.5%$165/sqft |
Source: Keller Williams - Dallas Preston Road #13371303 Report a problem | ||
| 6/1/2016 | Listed for sale | $799,000$170/sqft |
Source: Keller Williams - Dallas Preston Road #13371303 Report a problem | ||
| 6/1/2016 | Pending sale | $799,000$170/sqft |
Source: Keller Williams - Dallas Preston Road #13371303 Report a problem | ||
| 5/4/2016 | Listed for sale | $799,000$170/sqft |
Source: Keller Williams - Dallas Preston Road #13371303 Report a problem | ||
Public tax history
| Year | Property taxes | Tax assessment |
|---|---|---|
| 2025 | $42,363 +82.5% | $1,421,540 +10% |
| 2024 | $23,210 +47.9% | $1,292,309 +34.9% |
| 2023 | $15,692 | $958,268 +10% |
| 2022 | -- | $871,153 +10% |
| 2021 | $16,181 +3.4% | $791,957 +6% |
| 2020 | $15,648 -6% | $747,207 -5.2% |
| 2019 | $16,647 +5% | $788,080 +10% |
| 2018 | $15,859 +10% | $716,436 +3.8% |
| 2017 | $14,422 | $689,899 +7.4% |
| 2016 | $14,422 +3.3% | $642,629 +2.9% |
| 2015 | $13,955 | $624,698 -2% |
| 2014 | $13,955 | $637,634 +9.9% |
| 2013 | -- | $580,000 -3.7% |
| 2012 | -- | $602,015 -3.8% |
| 2011 | -- | $625,806 +2.1% |
| 2010 | -- | $612,657 -1.5% |
| 2009 | -- | $621,764 +2.9% |
| 2008 | -- | $604,155 +6.4% |
| 2007 | -- | $567,955 +6.3% |
| 2006 | -- | $534,282 -1.6% |
| 2005 | -- | $542,743 -7.9% |
| 2003 | -- | $589,384 -0.8% |
| 2002 | -- | $594,301 +8.2% |
| 2001 | -- | $549,276 |
Find assessor info on the county website
Neighborhood: 75069
Nearby homes
- $1,137,0005 bd3 ba3.6k sqft330 Oakwood Trl, McKinney, TX 75069Off Market

- $1,489,0004 bd5 ba4.2k sqft310 Deer Path, Fairview, TX 75069For Sale
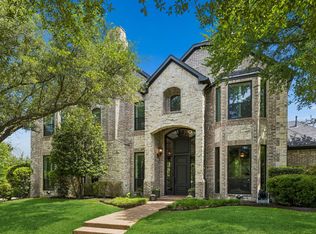
- $1,135,8004 bd4 ba3.8k sqft300 Deer Path, Fairview, TX 75069Off Market
- $1,557,6005 bd5 ba4.4k sqft2 Woody Crest Cir, Fairview, TX 75069Off Market

- $1,109,6004 bd3 ba3.8k sqft3 Woody Crest Cir, Fairview, TX 75069Off Market
- $1,936,3004 bd5 ba5k sqft301 Oakwood Trl, Fairview, TX 75069Off Market
- $--5 bd5 ba5.4k sqft336 Oakwood Trl, Fairview, TX 75069Sold
- $1,170,1005 bd4 ba4.2k sqft350 Ashwood Ln, McKinney, TX 75069Off Market
Nearby schools
GreatSchools rating
- 9/10Sloan Creek Intermediate SchoolGrades: 5-6Distance: 0.8 mi
- 10/10Willow Springs Middle SchoolGrades: 7-8Distance: 3.6 mi
- 9/10Lovejoy High SchoolGrades: 9-12Distance: 2.1 mi
Schools provided by the listing agent
- Elementary: Robert L. Puster
- Middle: Willow Springs
- High: Lovejoy
- District: Lovejoy ISD
Source: NTREIS. This data may not be complete. We recommend contacting the local school district to confirm school assignments for this home.
Get a cash offer in 3 minutes
Find out how much your home could sell for in as little as 3 minutes with a no-obligation cash offer.
Estimated market value
$1,577,900
Get a cash offer in 3 minutes
Find out how much your home could sell for in as little as 3 minutes with a no-obligation cash offer.
Estimated market value
$1,577,900
- Texas
- Collin County
- Fairview
- 75069
- 320 Oakwood Trl
Nearby cities
Nearby zip codes
Other Fairview Topics
