Original owners designed and created this exceptional plan of this 4 bedroom, 3 bath one story home. It combines luxury finishes with everyday functionality for maximum enjoyment. The private study features custom wood cabinetry and stunning 12-foot coffered ceilings, creating an impressive space for work and relaxation. Elegant Dining Room with 12-foot coffered ceilings and rich wood trim. Butlers Pantry just off dining makes entertaining easy. The kitchen is thoughtfully positioned with beautiful views to the spacious patio with fireplace and resort style pool, and open to the dining and great room space - perfect for entertaining and daily living. Chef will be inspired in the well appointed kitchen offering professional grade Thermador appliances, enormous island, and walk in pantry. Secluded Primary Suite offers a true retreat with spa-inspired bath and seamless flow from oversized closet to the laundry room. 4th Split Bedroom could flex into a second primary bedroom with walk-in closet and easy access to full bath. Additional secondary bedrooms also split and are served by a full 3rd bath. You will enjoy the 36 inch doors throughout the home. Located in the excellent Lovejoy ISD and City of Lucas. Additional highlights to this perfect haven include generous storage - with stairs in 3rd garage to attic storage & extra storage closet under stairs (3rd bay single 16 x 22 garage). Smart design in every space with timeless craftsmenship & luxury details. Pool and separate spa create a space for relaxation and entertainment throughout much of the year. Heat pump for pool not only offers heat but cooling of the water. Landscape creates a luxurious environment and water features and sound surround system add to the ambiance. Every feature you can imagine to make this one the perfect choice. Generac 24 kw generator for uninterrupted power. Built in pest control system throughout the home.
Pending
$1,150,000
415 Lakeshore Blvd, Lucas, TX 75002
4beds
3,691sqft
Single Family Residence
Built in 2018
0.48 Acres Lot
$1,095,300 Zestimate®
$312/sqft
$78/mo HOA
What's special
Resort style poolSpacious patio with fireplaceWater featuresWalk in pantryProfessional grade thermador appliances
- 155 days
- 124
- 2
Zillow last checked:
Listing updated:
Listed by:
Claudia Kelley 0356635 214-762-6769,
Coldwell Banker Apex, REALTORS 972-208-8797,
Janet Martin 0733925 972-358-8590,
Coldwell Banker Apex, REALTORS
Source: NTREIS,MLS#: 21261909
Facts & features
Interior
Bedrooms & bathrooms
- Bedrooms: 4
- Bathrooms: 3
- Full bathrooms: 3
Primary bedroom
- Features: Ceiling Fan(s), En Suite Bathroom, Sitting Area in Primary, Walk-In Closet(s)
- Level: First
- Dimensions: 24 x 17
Primary bedroom
- Features: Ceiling Fan(s), Walk-In Closet(s)
- Level: First
- Dimensions: 18 x 14
Bedroom
- Features: Ceiling Fan(s), Split Bedrooms, Walk-In Closet(s)
- Level: First
- Dimensions: 12 x 14
Bedroom
- Features: Ceiling Fan(s), Split Bedrooms, Walk-In Closet(s)
- Level: First
- Dimensions: 12 x 12
Primary bathroom
- Features: Built-in Features, Double Vanity, En Suite Bathroom, Granite Counters, Garden Tub/Roman Tub, Sink, Separate Shower
- Level: First
- Dimensions: 22 x 14
Dining room
- Features: Butler's Pantry
- Level: First
- Dimensions: 14 x 12
Other
- Features: Built-in Features, Linen Closet, Stone Counters
- Level: First
- Dimensions: 13 x 7
Kitchen
- Features: Breakfast Bar, Built-in Features, Butler's Pantry, Ceiling Fan(s), Kitchen Island, Pantry, Stone Counters, Walk-In Pantry
- Level: First
- Dimensions: 20 x 15
Living room
- Features: Ceiling Fan(s), Fireplace
- Level: First
- Dimensions: 26 x 20
Office
- Features: Built-in Features
- Level: First
- Dimensions: 15 x 12
Utility room
- Features: Built-in Features, Utility Room, Utility Sink
- Level: First
- Dimensions: 11 x 10
Heating
- Central, Natural Gas, Zoned
Cooling
- Central Air, Ceiling Fan(s), Electric, Zoned
Appliances
- Included: Some Gas Appliances, Convection Oven, Dishwasher, Gas Cooktop, Disposal, Gas Water Heater, Microwave, Plumbed For Gas, Vented Exhaust Fan
- Laundry: Washer Hookup, Electric Dryer Hookup, Laundry in Utility Room
Features
- Chandelier, Decorative/Designer Lighting Fixtures, Double Vanity, Granite Counters, High Speed Internet, Kitchen Island, Multiple Master Suites, Open Floorplan, Pantry, Natural Woodwork, Walk-In Closet(s), Wired for Sound
- Flooring: Carpet, Ceramic Tile, Hardwood
- Windows: Bay Window(s), Shutters, Window Coverings
- Has basement: No
- Number of fireplaces: 2
- Fireplace features: Family Room, Gas Log, Outside
Interior area
- Total interior livable area: 3,691 sqft
Video & virtual tour
Property
Parking
- Total spaces: 3
- Parking features: Concrete, Driveway, Garage, Garage Door Opener, Oversized, Garage Faces Side
- Attached garage spaces: 3
Accessibility
- Accessibility features: Accessible Full Bath, Accessible Bedroom, Grip-Accessible Features, Accessible Approach with Ramp, Accessible Doors
Features
- Levels: One
- Stories: 1
- Patio & porch: Rear Porch, Front Porch, Patio, Covered
- Exterior features: Rain Gutters
- Has private pool: Yes
- Pool features: Gunite, Heated, In Ground, Outdoor Pool, Pool, Private, Pool Sweep, Water Feature
- Has spa: Yes
- Spa features: Hot Tub
- Fencing: Wrought Iron
Lot
- Size: 0.48 Acres
- Features: Back Yard, Interior Lot, Lawn, Subdivision, Sprinkler System, Few Trees
Details
- Parcel number: R105290BF00301
- Other equipment: Generator
Construction
Type & style
- Home type: SingleFamily
- Architectural style: Traditional,Detached
- Property subtype: Single Family Residence
Materials
- Brick, Rock, Stone
- Foundation: Slab
- Roof: Asphalt
Condition
- Resale
- Year built: 2018
Utilities & green energy
- Utilities for property: Electricity Available, Natural Gas Available, Municipal Utilities, Sewer Available, Separate Meters, Underground Utilities, Water Available
Green energy
- Energy efficient items: Appliances, HVAC, Insulation, Thermostat, Windows
- Water conservation: Low-Flow Fixtures, Water-Smart Landscaping
Community & HOA
Community
- Features: Park, Trails/Paths, Curbs
- Security: Security System Owned, Security System, Carbon Monoxide Detector(s), Fire Sprinkler System, Smoke Detector(s)
- Subdivision: Brockdale Estates Ph 1
HOA
- Has HOA: Yes
- Services included: Association Management, Maintenance Grounds
- HOA fee: $468 semi-annually
- HOA name: Neighborhood Management
- HOA phone: 972-359-1548
Location
- Region: Lucas
Financial & listing details
- Price per square foot: $312/sqft
- Tax assessed value: $1,162,061
- Annual tax amount: $17,257
- Date on market: 5/7/2026
- Cumulative days on market: 126 days
- Listing terms: Cash,Conventional,VA Loan
- Exclusions: List in Features list in Document Storage.
Estimated market value
$1,095,300
$1.04M - $1.15M
$4,894/mo
Price history
| Date | Event | Price |
|---|---|---|
| 10/1/2026 | Pending sale | $1,150,000$312/sqft |
Source: NTREIS #21261909 Report a problem | ||
| 9/4/2026 | Contingent | $1,150,000$312/sqft |
Source: NTREIS #21261909 Report a problem | ||
| 5/7/2026 | Listed for sale | $1,150,000$312/sqft |
Source: NTREIS #21261909 Report a problem | ||
Public tax history
| Year | Property taxes | Tax assessment |
|---|---|---|
| 2025 | $9,319 -9.7% | $1,039,245 +10% |
| 2024 | $10,324 +0.7% | $944,768 +10% |
| 2023 | $10,257 -21.6% | $858,880 +10% |
| 2022 | $13,088 +0.8% | $780,800 +15.2% |
| 2021 | $12,978 +1.4% | $678,000 +4.6% |
| 2020 | $12,804 +1.3% | $648,465 +1.5% |
| 2019 | $12,645 +227.4% | $638,833 +265% |
| 2018 | $3,863 +75.3% | $175,000 +65.7% |
| 2017 | $2,203 | $105,600 +6.7% |
| 2016 | $2,203 | $99,000 |
| 2015 | -- | $99,000 |
Find assessor info on the county website
Monthly payment
Est. payment
Payment breakdown
Explore the cost of this home by adjusting the details. Changes won't be saved.Climate risks
Neighborhood: 75002
Nearby schools
Schools provided by the listing agent
- Elementary: Hart
- Middle: Willow Springs,Sloan Creek
- High: Lovejoy
- District: Lovejoy ISD
Source: NTREIS. This data may not be complete. We recommend contacting the local school district to confirm school assignments for this home.
Similar homes
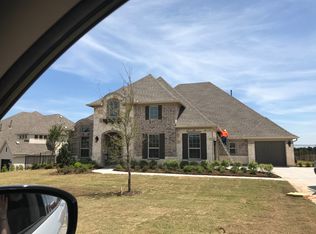
- $1,249,0004 bd4 ba3.8k sqft1020 Highland Dr, Lucas, TX 75002For Sale
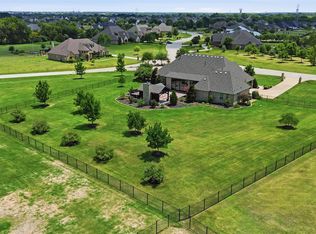 MLS ID #21346377, Jim Monroe. NTREIS
 - $1,039,0006 bd5 ba4.7k sqft4901 Keswick Dr, Parker, TX 75002For Sale
 MLS ID #21400226, Shady ElMoselhy. NTREIS
 - $1,150,0006 bd4 ba4.4k sqft5203 Englenook Dr, Parker, TX 75002For Sale
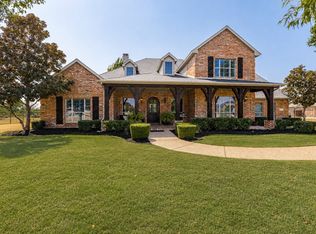 MLS ID #21369840, Brian Shuey. NTREIS
 - $1,175,0005 bd5 ba5.5k sqft1505 Barton Creek Ct, Lucas, TX 75002For Sale
 MLS ID #21204779, Tom Grisak. NTREIS
