SAME AMAZING HOME. NEW PRICE. FRESHLY PAINTED INTERIOR.
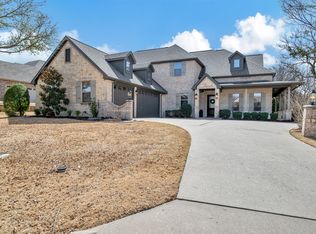
CUSTOM. SPACIOUS. EXCEPTIONAL. Welcome to SEIS LAGOS living at its finest! This stunning 4-bedroom, 3.5-bath custom home offers 4,034 square feet of beautifully appointed living space in highly sought-after Seis Lagos and award-winning Lovejoy ISD.
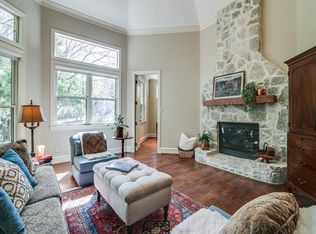
Freshly painted inside, this exceptional home is MOVE-IN READY and offers the same amazing custom features and spacious floor plan at a new price. Inside, discover VAULTED tray ceilings, hand-scraped HARDWOOD floors, abundant natural light, and custom details throughout. The expansive living room opens through French doors to an impressive covered OUTDOOR LIVING AREA featuring a built-in grill and fireplace—perfect for entertaining year-round. The CHEFS KITCHEN features GRANITE countertops, dual sinks, a gas cooktop, oversized island, abundant cabinetry, and a walk-in pantry. The luxurious primary suite includes a sitting area, spa-inspired ensuite bath, and oversized walk-in closet.
Three spacious secondary bedrooms, a dedicated media room, oversized 3-CAR GARAGE, and generously sized utility room with sink and space for a second refrigerator provide exceptional space and everyday functionality. Enjoy everything Seis Lagos has to offer, including guarded entrances, scenic lakes, pools, tennis, pickleball, an exercise room, and more—all conveniently located near shopping, dining, and major highways.
Come for the custom craftsmanship. Stay for the lifestyle.
For sale
Price cut: $55K (9/23)
$995,000
79 Seis Lagos Trl, Lucas, TX 75098
4beds
4,034sqft
Single Family Residence
Built in 2004
0.51 Acres Lot
$961,000 Zestimate®
$247/sqft
$150/mo HOA
What's special
Freshly painted insideBuilt-in grillHand-scraped hardwood floorsAbundant natural lightCustom details throughoutGranite countertopsVaulted tray ceilings
- 87 days
- 565
- 37
Zillow last checked:
Listing updated:
Listed by:
Tami Rexrode 0638752 214-418-8332,
Coldwell Banker Apex, REALTORS 972-564-1001,
Taylor Rexrode 0694589 214-773-8317,
Coldwell Banker Apex, REALTORS
Source: NTREIS,MLS#: 21331404
Facts & features
Interior
Bedrooms & bathrooms
- Bedrooms: 4
- Bathrooms: 4
- Full bathrooms: 3
- 1/2 bathrooms: 1
Primary bedroom
- Features: Ceiling Fan(s), En Suite Bathroom, Sitting Area in Primary, Walk-In Closet(s)
- Level: First
- Dimensions: 15 x 23
Bedroom
- Features: En Suite Bathroom, Walk-In Closet(s)
- Level: First
- Dimensions: 12 x 13
Bedroom
- Features: Walk-In Closet(s)
- Level: First
- Dimensions: 11 x 16
Bedroom
- Features: En Suite Bathroom, Walk-In Closet(s)
- Level: First
- Dimensions: 15 x 16
Primary bathroom
- Features: Built-in Features, Dual Sinks, En Suite Bathroom, Granite Counters, Jetted Tub, Linen Closet, Separate Shower
- Level: First
- Dimensions: 15 x 13
Breakfast room nook
- Features: Built-in Features, Granite Counters
- Level: First
- Dimensions: 15 x 13
Dining room
- Level: First
- Dimensions: 15 x 12
Other
- Features: Built-in Features, Dual Sinks, Double Vanity, Granite Counters, Jack and Jill Bath, Linen Closet
- Level: First
- Dimensions: 17 x 6
Other
- Features: Built-in Features, Linen Closet
- Level: First
- Dimensions: 12 x 8
Half bath
- Features: Granite Counters
- Level: First
- Dimensions: 5 x 5
Kitchen
- Features: Breakfast Bar, Built-in Features, Butler's Pantry, Ceiling Fan(s), Granite Counters, Kitchen Island, Stone Counters, Sink, Walk-In Pantry
- Level: First
- Dimensions: 17 x 14
Living room
- Features: Built-in Features, Ceiling Fan(s), Fireplace
- Level: First
- Dimensions: 20 x 23
Media room
- Features: Built-in Features
- Level: First
- Dimensions: 17 x 11
Office
- Features: Built-in Features, Ceiling Fan(s)
- Level: First
- Dimensions: 12 x 13
Utility room
- Features: Built-in Features, Utility Room, Utility Sink
- Level: First
- Dimensions: 14 x 7
Heating
- Central, Fireplace(s)
Cooling
- Central Air, Ceiling Fan(s)
Appliances
- Included: Some Gas Appliances, Dishwasher, Electric Oven, Gas Cooktop, Disposal, Microwave, Plumbed For Gas, Trash Compactor, Tankless Water Heater, Vented Exhaust Fan
- Laundry: Laundry in Utility Room
Features
- Built-in Features, Decorative/Designer Lighting Fixtures, Eat-in Kitchen, Granite Counters, High Speed Internet, Kitchen Island, Open Floorplan, Pantry, Cable TV, Vaulted Ceiling(s), Walk-In Closet(s), Wired for Sound
- Flooring: Carpet, Ceramic Tile, Wood
- Windows: Window Coverings
- Has basement: No
- Number of fireplaces: 2
- Fireplace features: Family Room, Gas Starter, Masonry, Outside, Stone
Interior area
- Total interior livable area: 4,034 sqft
Video & virtual tour
Property
Parking
- Total spaces: 3
- Parking features: Door-Multi, Driveway, Garage, Garage Door Opener, Garage Faces Side
- Attached garage spaces: 3
Features
- Levels: One
- Stories: 1
- Patio & porch: Rear Porch, Covered
- Exterior features: Built-in Barbecue, Barbecue, Garden, Outdoor Kitchen, Rain Gutters
- Pool features: None
Lot
- Size: 0.51 Acres
- Features: Interior Lot, Landscaped, Subdivision, Sloped, Sprinkler System, Few Trees
Details
- Parcel number: R464800P01301
- Other equipment: Home Theater, Intercom, Irrigation Equipment
Construction
Type & style
- Home type: SingleFamily
- Architectural style: Traditional,Detached
- Property subtype: Single Family Residence
Materials
- Brick, Rock, Stone
- Foundation: Slab
- Roof: Asphalt
Condition
- Resale
- Year built: 2004
Utilities & green energy
- Utilities for property: Electricity Available, Propane, Municipal Utilities, Sewer Available, Underground Utilities, Water Available, Cable Available
Community & HOA
Community
- Features: Clubhouse, Fishing, Curbs
- Security: Security System, Smoke Detector(s), Security Guard, Gated with Guard
- Subdivision: Seis Lagos Ph Three
HOA
- Has HOA: Yes
- Services included: All Facilities, Association Management, Security
- HOA fee: $150 monthly
- HOA name: Seis Lagos Community Services Association
- HOA phone: 972-442-3000
Location
- Region: Lucas
Financial & listing details
- Price per square foot: $247/sqft
- Tax assessed value: $1,006,389
- Annual tax amount: $14,871
- Date on market: 7/17/2026
- Cumulative days on market: 87 days
- Listing terms: Cash,Conventional
- Exclusions: Curtains in Master Suite.
Estimated market value
$961,000
$913,000 - $1.01M
$3,981/mo
Price history
| Date | Event | Price |
|---|---|---|
| 9/23/2026 | Price change | $995,000-5.2%$247/sqft |
Source: NTREIS #21331404 Report a problem | ||
| 7/17/2026 | Listed for sale | $1,050,000$260/sqft |
Source: NTREIS #21331404 Report a problem | ||
Public tax history
| Year | Property taxes | Tax assessment |
|---|---|---|
| 2025 | $12,523 +6.6% | $895,535 +10% |
| 2024 | $11,750 +10.2% | $814,123 +10% |
| 2023 | $10,662 -10.7% | $740,112 +10% |
| 2022 | $11,945 +2.3% | $672,829 +10% |
| 2021 | $11,672 +6.1% | $611,663 +9.2% |
| 2020 | $11,006 -6% | $560,083 -5.5% |
| 2019 | $11,706 -5.9% | $592,835 -1.2% |
| 2018 | $12,436 +18.9% | $599,989 +9.8% |
| 2017 | $10,456 | $546,268 +8.6% |
| 2016 | $10,456 +17.4% | $502,968 +5.5% |
| 2015 | $8,907 | $476,920 +5.6% |
| 2014 | $8,907 | $451,803 +10.7% |
| 2013 | -- | $407,972 -0.8% |
| 2012 | -- | $411,461 -0.5% |
| 2011 | -- | $413,441 |
| 2010 | -- | $413,441 -0.8% |
| 2009 | -- | $416,966 -4.9% |
| 2008 | -- | $438,300 -6.7% |
| 2007 | -- | $470,002 +5% |
| 2006 | -- | $447,643 +213% |
| 2005 | -- | $143,023 +144.5% |
| 2004 | -- | $58,500 +5.4% |
| 2003 | -- | $55,500 +25.1% |
| 2002 | -- | $44,363 +195.8% |
| 2001 | -- | $15,000 |
Find assessor info on the county website
Monthly payment
Est. payment
Payment breakdown
Explore the cost of this home by adjusting the details. Changes won't be saved.Climate risks
Neighborhood: 75098
Nearby schools
Schools provided by the listing agent
- Elementary: Hart
- Middle: Willow Springs
- High: Lovejoy
- District: Lovejoy ISD
Source: NTREIS. This data may not be complete. We recommend contacting the local school district to confirm school assignments for this home.
Similar homes
- $1,099,0005 bd4 ba4.4k sqft4306 Boulder Dr, Parker, TX 75002For Sale
 MLS ID #21244936, Brian Shuey. NTREIS
 - $1,295,0005 bd4 ba5.1k sqft6803 Shoreview Dr, McKinney, TX 75072For Sale
 MLS ID #21241615, Ken Ussery. NTREIS
 - $899,9005 bd4 ba3.5k sqft2 Maltese Cir, Heath, TX 75032For Sale
 MLS ID #21358710, Mary Jones. NTREIS
 - $1,175,0005 bd5 ba5.5k sqft1505 Barton Creek Ct, Lucas, TX 75002For Sale
 MLS ID #21204779, Tom Grisak. NTREIS
