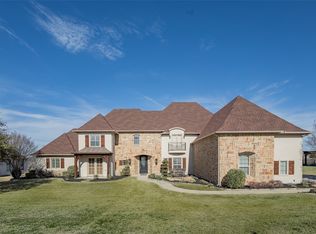
Rare opportunity on the water in highly sought after Lovejoy ISD, a nationally recognized school district. Enjoy this backyard oasis with arbor, firepit and pool all overlooking the serene lake. Step inside the stunning foyer and you are drawn instantly to the wall of windows letting you view the backyard from the open floor plan living area and kitchen. Split floor plan, large primary suite offers additional backyard views with a newly renovated modern bathroom. Two large, primary closets and significant storage available throughout the house. Additional ground-floor bedroom with ensuite bath. Large media or game room upstairs with wet bar. Accessory unit or casita attached to home by breezeway has a full bath and currently used as a gym and game room, but would be perfect for a mother-in-law suite. A .68 acre lot located in the guard gated wonderful community of Seis Lagos which has tennis and pickleball courts, basketball court, playground and fishing on the lake.
Sold
Price Unknown
74 Seis Lagos Trl, Lucas, TX 75098
5beds
4,967sqft
Single Family Residence
Built in 2002
0.68 Acres Lot
$1,322,700 Zestimate®
$--/sqft
$6,117 Estimated rent
Home value
$1,322,700
$1.20M - $1.45M
$6,117/mo
Zestimate® history
Owner options
List your home for rent
$6,117/mo
Rent Zestimate®
Find your next renter with Zillow Rental Manager. Plus, with online applications, you can quickly screen prospective tenants – for free.
$6,117/mo
Rent Zestimate®
Refinance and save
$150/mo
Est. payment
Refinancing to a lower rate could help reduce your monthly payments and save thousands over the life of the loan.
$150/mo
Est. payment
Explore your selling options
Work with a Zillow partner agent
Leverage their expertise and Zillow's premium Showcase listings to get your home seen by more buyers.
Get startedList with your own agent
Get your home in front of millions of buyers by listing it on Zillow.
Learn how to do itSell it yourself
Take full control of how buyers see your home on Zillow by listing For Sale by Owner (FSBO).
List your homeWhat's special
Open floor planBackyard oasisSplit floor planWall of windowsWet barNewly renovated modern bathroomEnsuite bath
Zillow last checked:
Listing updated:
Listed by:
John Prell 0493630 214-696-4663,
Creekview Realty 214-696-4663
Bought with:
Jordan Karnes
Brix Realty
Source: NTREIS,MLS#: 20897245
Facts & features
Interior
Bedrooms & bathrooms
- Bedrooms: 5
- Bathrooms: 5
- Full bathrooms: 4
- 1/2 bathrooms: 1
Primary bedroom
- Features: Double Vanity, Jetted Tub, Linen Closet, Sitting Area in Primary, Separate Shower, Walk-In Closet(s)
- Level: First
- Dimensions: 17 x 17
Bedroom
- Features: En Suite Bathroom, Walk-In Closet(s)
- Level: First
- Dimensions: 15 x 11
Bedroom
- Features: En Suite Bathroom, Walk-In Closet(s)
- Level: Second
- Dimensions: 16 x 13
Bedroom
- Features: Walk-In Closet(s)
- Level: Second
- Dimensions: 14 x 13
Bedroom
- Features: Walk-In Closet(s)
- Level: Second
- Dimensions: 16 x 12
Bonus room
- Level: Second
- Dimensions: 10 x 7
Dining room
- Level: First
- Dimensions: 14 x 12
Other
- Features: Built-in Features, Double Vanity, En Suite Bathroom, Granite Counters, Jetted Tub, Linen Closet, Separate Shower
- Level: First
- Dimensions: 16 x 16
Other
- Features: Built-in Features, En Suite Bathroom, Granite Counters, Linen Closet
- Level: First
- Dimensions: 8 x 5
Other
- Level: Second
- Dimensions: 8 x 5
Other
- Level: Second
- Dimensions: 11 x 11
Game room
- Level: Second
- Dimensions: 28 x 15
Half bath
- Features: Granite Counters
- Level: First
- Dimensions: 6 x 5
Kitchen
- Features: Breakfast Bar, Butler's Pantry, Dual Sinks, Granite Counters, Kitchen Island, Walk-In Pantry
- Level: First
- Dimensions: 15 x 14
Living room
- Level: First
- Dimensions: 29 x 22
Mud room
- Level: First
- Dimensions: 5 x 5
Office
- Level: First
- Dimensions: 14 x 13
Utility room
- Features: Built-in Features, Closet, Utility Sink
- Level: First
- Dimensions: 13 x 7
Heating
- Central, Fireplace(s), Propane
Cooling
- Central Air, Ceiling Fan(s), Electric
Appliances
- Included: Some Gas Appliances, Built-In Gas Range, Double Oven, Dryer, Dishwasher, Gas Cooktop, Disposal, Ice Maker, Microwave, Plumbed For Gas, Refrigerator, Water Purifier, Washer
- Laundry: Common Area, Washer Hookup, Electric Dryer Hookup, Laundry in Utility Room
Features
- Wet Bar, Built-in Features, Chandelier, Cathedral Ceiling(s), Decorative/Designer Lighting Fixtures, Double Vanity, Eat-in Kitchen, Granite Counters, High Speed Internet, Kitchen Island, Open Floorplan, Pantry, Cable TV, Wired for Data, Walk-In Closet(s), Wired for Sound
- Flooring: Carpet, Hardwood, Tile
- Windows: Window Coverings
- Has basement: No
- Number of fireplaces: 1
- Fireplace features: Gas Log, Living Room
Interior area
- Total interior livable area: 4,967 sqft
Property
Parking
- Total spaces: 3
- Parking features: Additional Parking, Concrete, Covered, Door-Multi, Direct Access, Driveway, Garage, Garage Door Opener, Kitchen Level, Lighted, Off Street, Garage Faces Side, Storage
- Attached garage spaces: 3
- Has uncovered spaces: Yes
Features
- Levels: Two
- Stories: 2
- Patio & porch: Deck, Front Porch, Patio, Covered
- Exterior features: Awning(s), Fire Pit, Garden, Lighting, Rain Gutters
- Has private pool: Yes
- Pool features: Cabana, Fenced, In Ground, Outdoor Pool, Pool, Private, Pool Sweep, Community
- Fencing: Back Yard,Wrought Iron
- Has view: Yes
- View description: Water
- Has water view: Yes
- Water view: Water
- Waterfront features: Lake Front, Waterfront
Lot
- Size: 0.68 Acres
- Features: Back Yard, Lawn, Landscaped, Sprinkler System, Waterfront
- Residential vegetation: Cleared, Grassed
Details
- Parcel number: R464800O00601
Construction
Type & style
- Home type: SingleFamily
- Architectural style: Traditional,Detached
- Property subtype: Single Family Residence
Materials
- Brick
- Foundation: Slab
- Roof: Composition
Condition
- Year built: 2002
Utilities & green energy
- Utilities for property: Natural Gas Available, Propane, Municipal Utilities, Phone Available, Sewer Available, Separate Meters, Underground Utilities, Water Available, Cable Available
Community & neighborhood
Security
- Security features: Security System Owned, Security System, Carbon Monoxide Detector(s), Fire Alarm, Gated Community, Smoke Detector(s), Security Guard, Security Service, Wireless, Gated with Guard
Community
- Community features: Clubhouse, Fitness Center, Fishing, Lake, Playground, Pickleball, Pool, Tennis Court(s), Gated
Location
- Region: Lucas
- Subdivision: Seis Lagos Ph Three
HOA & financial
HOA
- Has HOA: Yes
- HOA fee: $150 monthly
- Services included: All Facilities, Association Management, Maintenance Grounds, Maintenance Structure, Security
- Association name: Seis Lagos Community Services Associtaion
- Association phone: 972-442-3000
Other
Other facts
- Listing terms: Cash,Conventional,VA Loan
Price history
| Date | Event | Price |
|---|---|---|
| 7/15/2025 | Sold | -- |
Source: NTREIS #20897245 Report a problem | ||
| 6/23/2025 | Pending sale | $1,319,000$266/sqft |
Source: NTREIS #20897245 Report a problem | ||
| 6/13/2025 | Contingent | $1,319,000$266/sqft |
Source: NTREIS #20897245 Report a problem | ||
| 5/21/2025 | Price change | $1,319,000-2.2%$266/sqft |
Source: NTREIS #20897245 Report a problem | ||
| 4/9/2025 | Listed for sale | $1,349,000$272/sqft |
Source: NTREIS #20897245 Report a problem | ||
Public tax history
| Year | Property taxes | Tax assessment |
|---|---|---|
| 2025 | $16,830 +7.7% | $1,162,361 +10% |
| 2024 | $15,630 +9.9% | $1,056,692 +10% |
| 2023 | $14,229 -9.3% | $960,629 +10% |
| 2022 | $15,691 +2.8% | $873,299 +10% |
| 2021 | $15,262 +5.9% | $793,908 +9.1% |
| 2020 | $14,410 -7% | $727,384 -6.6% |
| 2019 | $15,492 -5.9% | $778,371 -1.2% |
| 2018 | $16,459 +19.2% | $787,789 +9.5% |
| 2017 | $13,804 | $719,528 +9.4% |
| 2016 | $13,804 +3.5% | $657,845 +5% |
| 2015 | $13,342 | $626,551 +1.3% |
| 2014 | $13,342 | $618,760 +10.9% |
| 2013 | -- | $557,721 -0.7% |
| 2012 | -- | $561,700 -0.4% |
| 2011 | -- | $563,981 -0.2% |
| 2010 | -- | $565,280 -1% |
| 2009 | -- | $570,797 -5.1% |
| 2008 | -- | $601,378 -8.5% |
| 2007 | -- | $656,978 +19.4% |
| 2006 | -- | $550,096 +2% |
| 2005 | -- | $539,136 +7% |
| 2004 | -- | $503,998 +107.6% |
| 2003 | -- | $242,800 +356.1% |
| 2002 | -- | $53,236 +254.9% |
| 2001 | -- | $15,000 |
Find assessor info on the county website
Neighborhood: 75098
Nearby schools
GreatSchools rating
- 10/10Joe V Hart Elementary SchoolGrades: K-4Distance: 1.8 mi
- 10/10Willow Springs Middle SchoolGrades: 7-8Distance: 1.9 mi
- 9/10Lovejoy High SchoolGrades: 9-12Distance: 3.4 mi
Schools provided by the listing agent
- Elementary: Hart
- Middle: Willow Springs
- High: Lovejoy
- District: Lovejoy ISD
Source: NTREIS. This data may not be complete. We recommend contacting the local school district to confirm school assignments for this home.
Get a cash offer in 3 minutes
Find out how much your home could sell for in as little as 3 minutes with a no-obligation cash offer.
Estimated market value
$1,322,700
Get a cash offer in 3 minutes
Find out how much your home could sell for in as little as 3 minutes with a no-obligation cash offer.
Estimated market value
$1,322,700
- Texas
- Collin County
- Wylie
- 75098
- 74 Seis Lagos Trl
Nearby cities
Nearby neighborhoods
Nearby zip codes
Other Wylie Topics
