MULTIPLE OFFERS RECEIVED. BEST OFFERS DUE SATURDAY MARCH 23RD BY 6PM. Situated in the esteemed Lovejoy ISD, this custom home boasts 4 bedrooms and 4.5 bathrooms, providing a luxurious retreat for both comfort and privacy. Guests are greeted by a grand foyer, setting a tone of elegance that permeates throughout. The separate living and dining rooms offer sophisticated spaces for entertaining, complemented by a dedicated wine room catering to enthusiasts. Entertainment options are abundant, featuring a theater room for movie nights and a game room for leisure activities. The heart of the home lies in the expansive kitchen, where culinary experiences are elevated amidst top-notch amenities and ample gathering space. Outside, a spacious covered patio overlooks a serene lake, providing a picturesque setting for all-weather entertaining and relaxation. Have peace of mind ensuring an exceptional education for your children.
Sold
Price Unknown
76 Seis Lagos Trl, Lucas, TX 75098
4beds
4,736sqft
Single Family Residence
Built in 2003
0.72 Acres Lot
$1,202,800 Zestimate®
$--/sqft
$5,061 Estimated rent
Home value
$1,202,800
$1.12M - $1.29M
$5,061/mo
Zestimate® history
Owner options
List your home for rent
$5,061/mo
Rent Zestimate®
Find your next renter with Zillow Rental Manager. Plus, with online applications, you can quickly screen prospective tenants – for free.
$5,061/mo
Rent Zestimate®
Refinance and save
$150/mo
Est. payment
Refinancing to a lower rate could help reduce your monthly payments and save thousands over the life of the loan.
$150/mo
Est. payment
Explore your selling options
Work with a Zillow partner agent
Leverage their expertise and Zillow's premium Showcase listings to get your home seen by more buyers.
Get startedList with your own agent
Get your home in front of millions of buyers by listing it on Zillow.
Learn how to do itSell it yourself
Take full control of how buyers see your home on Zillow by listing For Sale by Owner (FSBO).
List your homeWhat's special
Serene lakeSophisticated spacesGrand foyerMovie nightsAmple gathering spaceDedicated wine roomTheater room
Zillow last checked:
Listing updated:
Listed by:
Winston Bowdre 0539294 214-307-4364,
Winston Alan Realty 214-307-4364
Bought with:
Sean Parsons
RE/MAX DFW Associates
Source: NTREIS,MLS#: 20555210
Facts & features
Interior
Bedrooms & bathrooms
- Bedrooms: 4
- Bathrooms: 5
- Full bathrooms: 4
- 1/2 bathrooms: 1
Primary bedroom
- Features: Closet Cabinetry, Double Vanity, Garden Tub/Roman Tub, Jetted Tub, Separate Shower, Walk-In Closet(s)
- Level: First
- Dimensions: 17 x 17
Bedroom
- Features: Ceiling Fan(s)
- Level: Second
- Dimensions: 13 x 12
Bedroom
- Features: Ceiling Fan(s)
- Level: Second
- Dimensions: 17 x 12
Breakfast room nook
- Level: First
- Dimensions: 15 x 13
Dining room
- Level: First
- Dimensions: 15 x 13
Family room
- Features: Built-in Features, Ceiling Fan(s), Fireplace
- Level: First
- Dimensions: 26 x 19
Game room
- Level: Second
- Dimensions: 18 x 13
Other
- Features: Ceiling Fan(s)
- Level: Second
- Dimensions: 12 x 12
Kitchen
- Features: Built-in Features, Butler's Pantry, Eat-in Kitchen, Granite Counters, Kitchen Island, Pantry, Stone Counters, Walk-In Pantry
- Level: First
- Dimensions: 16 x 16
Media room
- Features: Ceiling Fan(s)
- Level: Second
- Dimensions: 16 x 15
Office
- Features: Built-in Features, Ceiling Fan(s)
- Level: First
- Dimensions: 13 x 12
Utility room
- Level: First
- Dimensions: 11 x 8
Heating
- Central, Fireplace(s), Propane
Cooling
- Central Air, Gas
Appliances
- Included: Some Gas Appliances, Built-In Gas Range, Convection Oven, Double Oven, Dishwasher, Gas Cooktop, Disposal, Gas Water Heater, Microwave, Plumbed For Gas
- Laundry: Common Area, Washer Hookup, Laundry in Utility Room
Features
- Wet Bar, Built-in Features, Chandelier, Dry Bar, Decorative/Designer Lighting Fixtures, Double Vanity, Eat-in Kitchen, Granite Counters, High Speed Internet, Kitchen Island, Multiple Staircases, Open Floorplan, Pantry, Cable TV, Vaulted Ceiling(s), Natural Woodwork, Walk-In Closet(s), Wired for Sound
- Flooring: Carpet, Hardwood
- Has basement: No
- Number of fireplaces: 1
- Fireplace features: Gas
Interior area
- Total interior livable area: 4,736 sqft
Property
Parking
- Total spaces: 3
- Parking features: Door-Single, Driveway, Garage, Garage Door Opener, Garage Faces Side
- Attached garage spaces: 3
- Has uncovered spaces: Yes
Features
- Levels: Two
- Stories: 2
- Patio & porch: Awning(s), Covered
- Exterior features: Awning(s), Built-in Barbecue, Barbecue, Gas Grill, Lighting, Outdoor Grill, Rain Gutters
- Pool features: None
- Has view: Yes
- View description: Water
- Has water view: Yes
- Water view: Water
Lot
- Size: 0.72 Acres
- Features: Back Yard, Interior Lot, Lawn, Landscaped, Sprinkler System
Details
- Additional structures: Second Garage
- Parcel number: R464800O00701
- Other equipment: Home Theater
Construction
Type & style
- Home type: SingleFamily
- Architectural style: French Provincial,Detached
- Property subtype: Single Family Residence
- Attached to another structure: Yes
Materials
- Other, Stucco
- Foundation: Slab
- Roof: Composition
Condition
- Year built: 2003
Utilities & green energy
- Utilities for property: Propane, Municipal Utilities, Sewer Available, Water Available, Cable Available
Green energy
- Energy efficient items: Insulation
Community & HOA
Community
- Features: Gated
- Security: Security System Leased, Security System, Security Gate, Gated Community, Smoke Detector(s), Security Guard
- Subdivision: Seis Lagos Ph Three
HOA
- Has HOA: Yes
- Services included: All Facilities, Association Management, Security, Utilities, Water
- HOA fee: $150 monthly
- HOA name: Seis Lagos Community Services Association
- HOA phone: 972-442-3000
Location
- Region: Lucas
Financial & listing details
- Tax assessed value: $1,151,153
- Annual tax amount: $16,554
- Date on market: 3/9/2024
- Cumulative days on market: 12 days
- Listing terms: Cash,Conventional
Price history
| Date | Event | Price |
|---|---|---|
| 4/11/2024 | Sold | -- |
Source: NTREIS #20555210 Report a problem | ||
| 4/1/2024 | Pending sale | $1,219,900$258/sqft |
Source: NTREIS #20555210 Report a problem | ||
| 3/22/2024 | Contingent | $1,219,900$258/sqft |
Source: NTREIS #20555210 Report a problem | ||
| 3/9/2024 | Listed for sale | $1,219,900$258/sqft |
Source: NTREIS #20555210 Report a problem | ||
Public tax history
| Year | Property taxes | Tax assessment |
|---|---|---|
| 2025 | $19,115 +19.3% | $1,151,153 +6.6% |
| 2024 | $16,016 +9.9% | $1,079,462 +10% |
| 2023 | $14,573 -54% | $981,329 +10% |
| 2022 | $31,649 +102.9% | $892,117 +10% |
| 2021 | $15,599 -48.8% | $811,015 +9.4% |
| 2020 | $30,476 +93.1% | $741,245 -6.5% |
| 2019 | $15,784 -5% | $792,672 -0.4% |
| 2018 | $16,623 +18.9% | $795,532 +10% |
| 2017 | $13,985 | $723,211 +8.6% |
| 2016 | $13,985 +4% | $666,226 +5.3% |
| 2015 | $13,444 | $632,788 +1.4% |
| 2014 | $13,444 | $624,217 +11.1% |
| 2013 | -- | $561,960 -0.9% |
| 2012 | -- | $566,917 +0.2% |
| 2011 | -- | $565,823 -0.9% |
| 2010 | -- | $570,832 -0.9% |
| 2009 | -- | $575,839 -5% |
| 2008 | -- | $606,151 -4.3% |
| 2007 | -- | $633,098 +5.1% |
| 2006 | -- | $602,409 +1.9% |
| 2005 | -- | $591,130 +222.5% |
| 2004 | -- | $183,283 +175.2% |
| 2003 | -- | $66,600 +25.1% |
| 2002 | -- | $53,236 +254.9% |
| 2001 | -- | $15,000 |
Find assessor info on the county website
Neighborhood: 75098
Nearby homes

- $--5 bd5 ba4.9k sqft74 Seis Lagos Trl, Lucas, TX 75098Sold
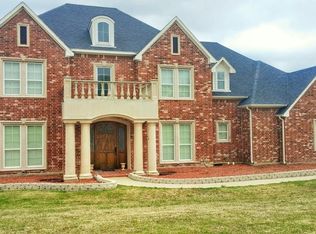
- $1,054,2004 bd5 ba4.7k sqft78 Seis Lagos Trl, Lucas, TX 75098Off Market
- $848,2004 bd4 ba3.3k sqft100 Avenida, Lucas, TX 75098Off Market
- $1,137,500-- bd-- ba4.6k sqft72 Seis Lagos Trl, Lucas, TX 75098Off Market
- $760,9004 bd4 ba3.5k sqft101 Avenida, Lucas, TX 75098Off Market
- $901,4004 bd5 ba3.8k sqft80 Seis Lagos Trl, Lucas, TX 75098Off Market
- $995,0004 bd4 ba4k sqft79 Seis Lagos Trl, Lucas, TX 75098For Sale
- $1,057,9005 bd3 ba4.3k sqft102 Avenida, Lucas, TX 75098Off Market
Nearby schools
GreatSchools rating
- 10/10Joe V Hart Elementary SchoolGrades: K-4Distance: 1.9 mi
- 10/10Willow Springs Middle SchoolGrades: 7-8Distance: 1.9 mi
- 9/10Lovejoy High SchoolGrades: 9-12Distance: 3.4 mi
Schools provided by the listing agent
- Elementary: Hart
- Middle: Willow Springs
- High: Lovejoy
- District: Lovejoy ISD
Source: NTREIS. This data may not be complete. We recommend contacting the local school district to confirm school assignments for this home.
Get a cash offer in 3 minutes
Find out how much your home could sell for in as little as 3 minutes with a no-obligation cash offer.
Estimated market value
$1,202,800
Get a cash offer in 3 minutes
Find out how much your home could sell for in as little as 3 minutes with a no-obligation cash offer.
Estimated market value
$1,202,800
- Texas
- Collin County
- Wylie
- 75098
- 76 Seis Lagos Trl
