Custom two-story estate on 1.71 acres, ideally positioned on a neighborhood pond, offering serene views and the opportunity for fishing or kayaking. Enjoy the sense of arrival each day, driving home to a peaceful setting surrounded by nature and open space. A welcoming extended front porch sets the tone for this thoughtfully designed home, ideal for both entertaining and everyday living. Inside, a grand sweeping staircase anchors the space, complemented by classic millwork, real hardwood flooring, extensive built-ins, and formal living and dining areas. Six 6' x 10' picture windows showcase outdoor views in family & breakfast areas. The spacious kitchen features abundant cabinetry and prep space, a built-in refrigerator, gas cooktop, and Thermador Professional Series double ovens (Dec 2023). A generous Butler’s Pantry enhances storage and service, while a wet bar with icemaker & beverage refrigerator supports effortless hosting. A private study with coffered ceilings, French doors, and built-ins provides an ideal work-from-home setting. The downstairs Primary Suite offers a well-appointed ensuite bath, walk-in closet, jetted tub, updated lighting, and custom linen storage. Also, find recently replaced carpet downstairs, neutral paint tones, LED lighting, plantation shutters, double-pane windows (installed 2010), as well as elegant arched doorways and crown molding throughout. Upstairs includes four spacious bedrooms with remodeled Jack-and-Jill baths and a large game room with vaulted ceilings. The backyard is a true highlight, featuring an extended covered patio, built-in grill, expansive lawn for recreation, and a beautifully designed garden—all overlooking the tranquil pond. Additional features include three Lennox HVAC systems (2020 & 2021), two 50-gallon high-efficiency water heaters (2021), a 26KW whole-house generator (2023), Class 4 roof (2016), oversized three-car garage with Racedeck flooring, and excellent storage throughout. Plano ISD & low Parker taxes.
For sale
$1,175,000
4306 Boulder Dr, Parker, TX 75002
5beds
4,478sqft
Single Family Residence
Built in 2000
1.71 Acres Lot
$1,105,000 Zestimate®
$262/sqft
$72/mo HOA
What's special
Real hardwood flooringRecently replaced carpet downstairsBuilt-in grillExpansive lawn for recreationDouble-pane windowsSerene viewsGrand sweeping staircase
- 135 days
- 613
- 32
Zillow last checked:
Listing updated:
Listed by:
Brian Shuey 0410664 972-783-0000,
Ebby Halliday, REALTORS 972-783-0000
Source: NTREIS,MLS#: 21244936
Facts & features
Interior
Bedrooms & bathrooms
- Bedrooms: 5
- Bathrooms: 4
- Full bathrooms: 3
- 1/2 bathrooms: 1
Primary bedroom
- Features: Ceiling Fan(s), Double Vanity, En Suite Bathroom, Jetted Tub, Linen Closet, Sitting Area in Primary, Separate Shower, Walk-In Closet(s)
- Level: First
- Dimensions: 18 x 15
Bedroom
- Features: Ceiling Fan(s), Walk-In Closet(s)
- Level: Second
- Dimensions: 13 x 13
Bedroom
- Features: Ceiling Fan(s), Walk-In Closet(s)
- Level: Second
- Dimensions: 13 x 13
Bedroom
- Features: Ceiling Fan(s), Walk-In Closet(s)
- Level: Second
- Dimensions: 13 x 13
Bedroom
- Features: Ceiling Fan(s), Walk-In Closet(s)
- Level: Second
- Dimensions: 14 x 13
Primary bathroom
- Features: Built-in Features, Double Vanity, En Suite Bathroom, Granite Counters, Jetted Tub, Linen Closet
- Level: First
- Dimensions: 19 x 12
Breakfast room nook
- Features: Breakfast Bar, Built-in Features
- Level: First
- Dimensions: 17 x 12
Dining room
- Level: First
- Dimensions: 14 x 13
Family room
- Features: Built-in Features, Ceiling Fan(s), Fireplace
- Level: First
- Dimensions: 22 x 18
Other
- Features: Built-in Features, En Suite Bathroom, Jack and Jill Bath, Stone Counters
- Level: Second
- Dimensions: 1 x 1
Other
- Features: Jack and Jill Bath, Stone Counters
- Level: Second
- Dimensions: 1 x 1
Game room
- Level: Second
- Dimensions: 20 x 14
Half bath
- Level: First
- Dimensions: 1 x 1
Kitchen
- Features: Breakfast Bar, Built-in Features, Butler's Pantry, Granite Counters, Kitchen Island, Pantry, Walk-In Pantry
- Level: First
- Dimensions: 17 x 15
Living room
- Level: First
- Dimensions: 14 x 13
Office
- Features: Built-in Features
- Level: First
- Dimensions: 14 x 13
Utility room
- Features: Built-in Features, Utility Sink
- Level: First
- Dimensions: 11 x 6
Heating
- Central, Natural Gas
Cooling
- Central Air, Electric
Appliances
- Included: Built-In Refrigerator, Double Oven, Dishwasher, Gas Cooktop, Disposal, Gas Water Heater, Microwave, Wine Cooler
- Laundry: Electric Dryer Hookup, Laundry in Utility Room
Features
- Wet Bar, Built-in Features, Chandelier, Decorative/Designer Lighting Fixtures, Granite Counters, High Speed Internet, Kitchen Island, Pantry, Vaulted Ceiling(s), Natural Woodwork, Walk-In Closet(s), Wired for Sound
- Flooring: Carpet, Ceramic Tile, Hardwood, Wood
- Windows: Bay Window(s), Shutters, Window Coverings
- Has basement: No
- Number of fireplaces: 1
- Fireplace features: Family Room, Gas, Gas Log
Interior area
- Total interior livable area: 4,478 sqft
Video & virtual tour
Property
Parking
- Total spaces: 3
- Parking features: Concrete, Driveway, Garage, Garage Door Opener, Kitchen Level, Oversized, Parking Pad, Garage Faces Side
- Attached garage spaces: 3
Features
- Levels: Two
- Stories: 2
- Patio & porch: Rear Porch, Front Porch, Covered
- Exterior features: Built-in Barbecue, Barbecue, Gas Grill, Outdoor Grill, Outdoor Living Area, Private Yard, Rain Gutters
- Pool features: None
- Fencing: Back Yard,Metal,Partial,Wrought Iron
- On waterfront: Yes
- Waterfront features: Canal Access, Lake Front
Lot
- Size: 1.71 Acres
- Features: Acreage, Back Yard, Interior Lot, Lawn, Landscaped, Level, Few Trees
- Residential vegetation: Grassed
Details
- Parcel number: R391900B03801
- Other equipment: Generator
Construction
Type & style
- Home type: SingleFamily
- Architectural style: Traditional,Detached
- Property subtype: Single Family Residence
Materials
- Brick
- Foundation: Slab
- Roof: Composition
Condition
- Resale
- Year built: 2000
Utilities & green energy
- Sewer: Aerobic Septic
- Water: Public
- Utilities for property: Cable Available, Electricity Connected, Natural Gas Available, Septic Available, Separate Meters, Underground Utilities, Water Available
Green energy
- Energy efficient items: Windows
- Water conservation: Water-Smart Landscaping
Community & HOA
Community
- Security: Security System, Carbon Monoxide Detector(s), Smoke Detector(s)
- Subdivision: Springhill Estates Ph Iii
HOA
- Has HOA: Yes
- Services included: Association Management
- HOA fee: $858 annually
- HOA name: Springhill Estates Hoa
- HOA phone: 972-359-1548
Location
- Region: Parker
Financial & listing details
- Price per square foot: $262/sqft
- Tax assessed value: $1,149,262
- Annual tax amount: $16,124
- Date on market: 4/27/2026
- Cumulative days on market: 136 days
- Listing terms: Cash,Conventional,VA Loan
- Exclusions: Smoker outside, washer & dryer, all artwork, tool and workbenches in garage
Estimated market value
$1,105,000
$1.05M - $1.16M
$5,423/mo
Price history
| Date | Event | Price |
|---|---|---|
| 8/20/2026 | Listed for sale | $1,175,000$262/sqft |
Source: NTREIS #21244936 Report a problem | ||
| 7/11/2026 | Contingent | $1,175,000$262/sqft |
Source: NTREIS #21244936 Report a problem | ||
| 5/27/2026 | Price change | $1,175,000-6%$262/sqft |
Source: NTREIS #21244936 Report a problem | ||
| 4/27/2026 | Listed for sale | $1,250,000$279/sqft |
Source: NTREIS #21244936 Report a problem | ||
Public tax history
| Year | Property taxes | Tax assessment |
|---|---|---|
| 2025 | $14,396 +7.8% | $1,020,163 +10% |
| 2024 | $13,353 +7.7% | $927,421 +10% |
| 2023 | $12,397 -7.4% | $843,110 +10% |
| 2022 | $13,389 +2.2% | $766,464 +10% |
| 2021 | $13,096 -1.8% | $696,785 -1.3% |
| 2020 | $13,329 +4.7% | $706,298 +5.4% |
| 2019 | $12,730 -2.9% | $670,000 +2.3% |
| 2018 | $13,116 +5.9% | $655,058 +0.1% |
| 2017 | $12,385 | $654,099 +7% |
| 2016 | $12,385 -2.4% | $611,515 -0.1% |
| 2015 | $12,688 | $612,267 -6.7% |
| 2014 | $12,688 | $655,999 +17.6% |
| 2013 | -- | $557,750 -0.8% |
| 2012 | -- | $562,340 +0.6% |
| 2011 | -- | $558,886 -0.3% |
| 2010 | -- | $560,368 -1.1% |
| 2009 | -- | $566,600 -7% |
| 2008 | -- | $609,240 +1.5% |
| 2007 | -- | $600,024 +3.7% |
| 2006 | -- | $578,344 +0.6% |
| 2005 | -- | $574,869 +4.6% |
| 2004 | -- | $549,750 -10.8% |
| 2003 | -- | $616,290 +5.7% |
| 2002 | -- | $582,843 +253.2% |
| 2000 | -- | $165,000 |
Find assessor info on the county website
Monthly payment
Est. payment
Payment breakdown
Explore the cost of this home by adjusting the details. Changes won't be saved.Climate risks
Neighborhood: 75002
Nearby schools
Schools provided by the listing agent
- Elementary: Hickey
- Middle: Bowman
- High: Williams,Plano East
- District: Plano ISD
Source: NTREIS. This data may not be complete. We recommend contacting the local school district to confirm school assignments for this home.


Similar homes
- $1,150,0006 bd4 ba4.4k sqft5203 Englenook Dr, Parker, TX 75002For Sale
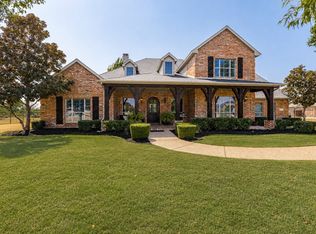 MLS ID #21369840, Brian Shuey. NTREIS
 - $1,199,9904 bd3 ba3.9k sqft1820 Winningkoff Rd, Lucas, TX 75002For Sale
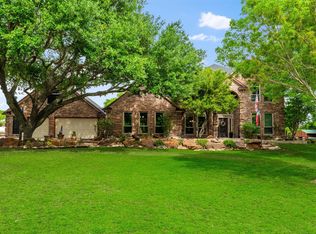 MLS ID #21349126, Ann Hayle. NTREIS
 - $1,100,0005 bd5 ba4.8k sqft1806 Reynolds Ct, Allen, TX 75002For Sale
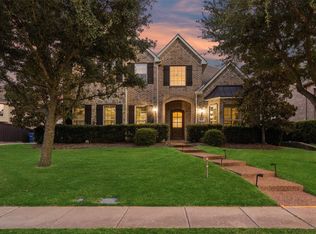 MLS ID #21355483, Carolina Dusenbery. NTREIS
 - $1,300,0005 bd7 ba5k sqft1304 Overland Dr, Murphy, TX 75094For Sale
 MLS ID #21351809, Nathan Skorick. NTREIS
