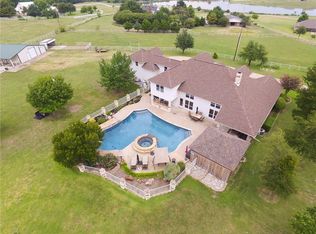
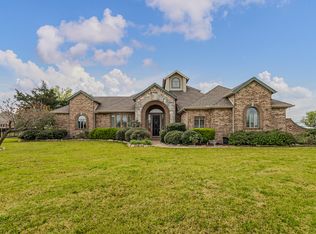
**BRING THE HORSES!** Nearly 6 acres with a barn, fenced pasture, round pen and pond—all already in place and ready to enjoy. With NO HOA, this hard-to-find property offers the space and setup for an equestrian lifestyle without sacrificing the comforts of home. The 3,568-square-foot residence features 5 bedrooms, an updated primary bathroom, fresh interior paint and an air-conditioned sunroom overlooking the property. Upstairs, a huge bonus room above the garage provides flexible space for a game room, office, gym or additional living area. A 3-car garage and separate shed provide plenty of room for vehicles, equipment and storage. Outside is where this property truly stands apart—room for horses, pasture, a dedicated round pen, barn and pond, all on 5.9 acres. The roof was replaced in 2023. If you've been looking for acreage where the horse setup is already here 2412 Coyote Run Road is ready for you to bring the horses and come home.
For sale
$1,200,000
2412 Coyote Run Rd, Rockwall, TX 75087
5beds
3,568sqft
Single Family Residence
Built in 1996
5.91 Acres Lot
$-- Zestimate®
$336/sqft
$-- HOA
What's special
Fenced pastureEnclosed air-conditioned sunroomPicturesque pondRound penNearly six acres
- 53 days
- 420
- 42
Zillow last checked:
Listing updated:
Listed by:
Stacy Rose 0647369 972-771-5106,
Legacy & Co. Real Estate LLC 972-771-5106
Source: NTREIS,MLS#: 21340202
Facts & features
Interior
Bedrooms & bathrooms
- Bedrooms: 5
- Bathrooms: 4
- Full bathrooms: 3
- 1/2 bathrooms: 1
Primary bedroom
- Features: Ceiling Fan(s), Dual Sinks, En Suite Bathroom, Separate Shower
- Level: First
- Dimensions: 17 x 13
Bedroom
- Features: Ceiling Fan(s)
- Level: Second
- Dimensions: 13 x 13
Bedroom
- Features: Ceiling Fan(s)
- Level: Second
- Dimensions: 13 x 13
Bedroom
- Level: Second
- Dimensions: 10 x 12
Bedroom
- Features: Ceiling Fan(s), En Suite Bathroom
- Level: First
- Dimensions: 10 x 12
Bonus room
- Level: Second
- Dimensions: 19 x 19
Dining room
- Level: First
- Dimensions: 12 x 11
Kitchen
- Features: Granite Counters, Kitchen Island, Pantry
- Level: First
- Dimensions: 15 x 19
Living room
- Features: Ceiling Fan(s), Fireplace
- Level: First
- Dimensions: 22 x 15
Office
- Level: First
- Dimensions: 13 x 14
Sunroom
- Features: Ceiling Fan(s)
- Level: First
- Dimensions: 20 x 15
Heating
- Propane
Cooling
- Central Air, Ceiling Fan(s)
Appliances
- Included: Dishwasher, Disposal, Microwave
- Laundry: Laundry in Utility Room, Stacked
Features
- Granite Counters, High Speed Internet, Kitchen Island, Walk-In Closet(s)
- Flooring: Carpet, Ceramic Tile, Wood
- Windows: Window Coverings
- Has basement: No
- Number of fireplaces: 1
- Fireplace features: Propane
Interior area
- Total interior livable area: 3,568 sqft
Video & virtual tour
Property
Parking
- Total spaces: 3
- Parking features: Circular Driveway, Garage
- Attached garage spaces: 3
Features
- Levels: Two
- Stories: 2
- Exterior features: Outdoor Living Area
- Pool features: None
- Fencing: Back Yard,Pipe,Vinyl,Wire
Lot
- Size: 5.91 Acres
- Features: Acreage, Back Yard, Lawn, Few Trees
- Residential vegetation: Cleared
Details
- Additional structures: Corral(s), Shed(s), Barn(s), Stable(s)
- Parcel number: 000000046606
Construction
Type & style
- Home type: SingleFamily
- Architectural style: Traditional,Detached
- Property subtype: Single Family Residence
Materials
- Brick
- Foundation: Pillar/Post/Pier
- Roof: Composition
Condition
- Resale
- Year built: 1996
Utilities & green energy
- Sewer: Septic Tank
- Water: Public
- Utilities for property: Propane, Septic Available, Water Available
Community & HOA
Community
- Features: Lake
- Security: Smoke Detector(s)
- Subdivision: Coyote Run
HOA
- Has HOA: No
Location
- Region: Rockwall
Financial & listing details
- Price per square foot: $336/sqft
- Tax assessed value: $20
- Annual tax amount: $9,286
- Date on market: 7/30/2026
- Cumulative days on market: 53 days
- Listing terms: Cash,Conventional,FHA,VA Loan
- Road surface type: Gravel
Estimated market value
Not available
Estimated sales range
Not available
Not available
Price history
| Date | Event | Price |
|---|---|---|
| 7/30/2026 | Listed for sale | $1,200,000$336/sqft |
Source: NTREIS #21340202 Report a problem | ||
Public tax history
| Year | Property taxes | Tax assessment |
|---|---|---|
| 2019 | $0 | $20 |
| 2018 | $0 | $20 |
| 2017 | $0 | $20 |
| 2016 | $0 | $20 |
| 2015 | $0 | $20 |
Find assessor info on the county website
Monthly payment
Est. payment
Payment breakdown
Explore the cost of this home by adjusting the details. Changes won't be saved.Climate risks
Neighborhood: 75087
Nearby schools
Schools provided by the listing agent
- Elementary: Celia Hays
- Middle: JW Williams
- High: Rockwall
- District: Rockwall ISD
Source: NTREIS. This data may not be complete. We recommend contacting the local school district to confirm school assignments for this home.
Similar homes
- $1,150,0006 bd4 ba4.6k sqft2104 & 2140-B W Holiday Dr, Rockwall, TX 75087For Sale
 MLS ID #21353772, Rachel Craig. NTREIS
 - $1,100,0006 bd7 ba4.4k sqft798 Amherst Dr, Rockwall, TX 75087For Sale
 MLS ID #21363995, Lorilee Huston. NTREIS
 - $1,600,0004 bd4 ba3.5k sqft1187 N Country Ln, Rockwall, TX 75087For Sale
 MLS ID #21312332, Amy Grimmer. NTREIS
 - $739,0004 bd4 ba3.7k sqft119 Equestrian Dr, Rockwall, TX 75087For Sale
 MLS ID #21385549, Sarah Naylor. NTREIS
