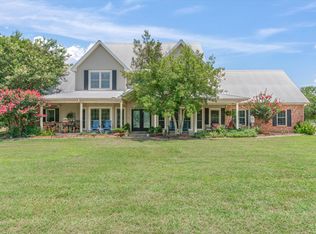
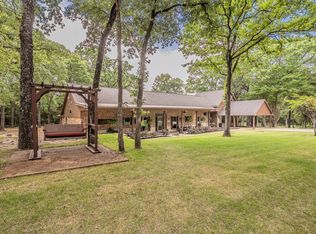
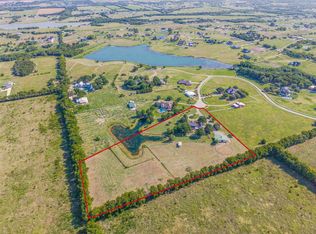
Stunningly updated traditional home set on 23+ secluded acres behind an electric gate. Beautiful oak, pecan and pear trees overlook two stocked ponds and wide-open countryside views. The home features gorgeous engineered hardwood flooring, updated bathrooms, and an updated kitchen with quartz countertops. The living room features vaulted ceilings and a wood-burning fireplace. The spacious downstairs primary suite comes with and an adjacent private flex space, perfect for a study or nursery. Split downstairs guest suite includes a second living area, ideal for multigenerational living or guests. Upstairs offers three additional bedrooms and a full bath. Enjoy the brand new outdoor living space boasting an outdoor kitchen that includes a Blaze grill, perfect for all your gatherings. The property is fully fenced and cross-fenced with a majority of the fencing being pipe fence, and features a pipe round pen, perfectly set up for horses. With an irrigation well, Ag exemption, and excellent infrastructure for country living, this property is turn key and ready. Improvements include a barn, loafing sheds, fourth garage, workshop space, ATV parking, and RV hookup. A rare opportunity for privacy, functionality, and beautifully improved living space on expansive acreage.
For sale
Price cut: $50K (8/4)
$1,200,000
19930 County Road 324, Terrell, TX 75160
5beds
4,019sqft
Single Family Residence
Built in 1996
23.4 Acres Lot
$1,161,500 Zestimate®
$299/sqft
$-- HOA
What's special
Wood-burning fireplaceWorkshop spaceRv hookupWide-open countryside viewsAtv parkingUpdated bathroomsLoafing sheds
- 262 days
- 346
- 30
Zillow last checked:
Listing updated:
Listed by:
Deidra Ruchaber 0654723,
McDonald Realty Team 469-618-9473
Source: NTREIS,MLS#: 21163042
Facts & features
Interior
Bedrooms & bathrooms
- Bedrooms: 5
- Bathrooms: 4
- Full bathrooms: 3
- 1/2 bathrooms: 1
Primary bedroom
- Features: Ceiling Fan(s), Dual Sinks, Double Vanity, En Suite Bathroom, Garden Tub/Roman Tub, Separate Shower, Walk-In Closet(s)
- Level: First
- Dimensions: 20 x 20
Primary bedroom
- Features: Ceiling Fan(s), En Suite Bathroom, Separate Shower, Walk-In Closet(s)
- Level: First
- Dimensions: 12 x 20
Bedroom
- Features: Ceiling Fan(s), Walk-In Closet(s)
- Level: Second
- Dimensions: 12 x 17
Bedroom
- Features: Ceiling Fan(s), Walk-In Closet(s)
- Level: Second
- Dimensions: 12 x 19
Bedroom
- Features: Ceiling Fan(s), Walk-In Closet(s)
- Level: Second
- Dimensions: 12 x 19
Bonus room
- Features: Ceiling Fan(s)
- Level: First
- Dimensions: 12 x 19
Bonus room
- Level: First
- Dimensions: 9 x 12
Dining room
- Level: First
- Dimensions: 16 x 13
Kitchen
- Features: Built-in Features, Eat-in Kitchen, Stone Counters, Walk-In Pantry
- Level: First
- Dimensions: 16 x 10
Living room
- Features: Ceiling Fan(s), Fireplace
- Level: First
- Dimensions: 23 x 20
Heating
- Central, Electric, Fireplace(s), Zoned
Cooling
- Central Air, Ceiling Fan(s), Electric, Zoned
Appliances
- Included: Dishwasher, Electric Cooktop, Electric Oven, Disposal, Microwave, Trash Compactor, Vented Exhaust Fan
- Laundry: Washer Hookup, Electric Dryer Hookup
Features
- Decorative/Designer Lighting Fixtures, Eat-in Kitchen, High Speed Internet, Pantry, Cable TV, Vaulted Ceiling(s), Walk-In Closet(s), Wired for Sound
- Flooring: Ceramic Tile, Wood
- Windows: Shutters, Window Coverings
- Has basement: No
- Number of fireplaces: 1
- Fireplace features: Living Room, Masonry, Wood Burning
Interior area
- Total interior livable area: 4,019 sqft
Video & virtual tour
Property
Parking
- Total spaces: 4
- Parking features: Electric Gate, Garage, Garage Faces Side, Boat, RV Access/Parking
- Attached garage spaces: 4
Features
- Levels: Two
- Stories: 2
- Patio & porch: Awning(s), Front Porch, Other, Covered
- Exterior features: Awning(s), Built-in Barbecue, Barbecue, Dock, Outdoor Kitchen, Outdoor Living Area, Rain Gutters, Storage
- Pool features: None
- Fencing: Barbed Wire,Cross Fenced,Fenced,Full,Gate,Metal,Pipe,Wire
- Has view: Yes
- View description: Water
- Has water view: Yes
- Waterfront features: Boat Dock/Slip
Lot
- Size: 23.4 Acres
- Features: Acreage, Back Yard, Lawn, Pasture, Pond on Lot, Many Trees, Sprinkler System
Details
- Additional structures: Outdoor Kitchen, Shed(s), Workshop, Barn(s), Stable(s)
- Parcel number: 14438
Construction
Type & style
- Home type: SingleFamily
- Architectural style: Traditional,Detached
- Property subtype: Single Family Residence
Materials
- Foundation: Slab
- Roof: Composition
Condition
- Resale
- Year built: 1996
Utilities & green energy
- Sewer: Aerobic Septic, Septic Tank
- Water: Community/Coop, Well
- Utilities for property: Septic Available, Separate Meters, Water Available, Cable Available
Community & HOA
Community
- Security: Security System
- Subdivision: E Turner
HOA
- Has HOA: No
Location
- Region: Terrell
Financial & listing details
- Price per square foot: $299/sqft
- Tax assessed value: $1,004,000
- Annual tax amount: $9,605
- Date on market: 1/25/2026
- Cumulative days on market: 263 days
- Listing terms: Cash,Conventional,FHA,VA Loan
- Exclusions: mounted TVs and mounts. security equipment.
- Road surface type: Asphalt
Estimated market value
$1,161,500
$1.10M - $1.22M
$3,839/mo
Price history
| Date | Event | Price |
|---|---|---|
| 8/4/2026 | Listed for sale | $1,200,000-4%$299/sqft |
Source: NTREIS #21163042 Report a problem | ||
| 7/22/2026 | Contingent | $1,250,000$311/sqft |
Source: NTREIS #21163042 Report a problem | ||
| 1/25/2026 | Listed for sale | $1,250,000+95.3%$311/sqft |
Source: NTREIS #21163042 Report a problem | ||
| 10/11/2017 | Listing removed | $640,000$159/sqft |
Source: Keller Williams Rockwall #13668095 Report a problem | ||
| 9/24/2017 | Pending sale | $640,000$159/sqft |
Source: Rockwall #13668095 Report a problem | ||
| 8/15/2017 | Listed for sale | $640,000+39.4%$159/sqft |
Source: Keller Williams Rockwall #13668095 Report a problem | ||
| 3/16/2015 | Sold | -- |
Source: Agent Provided Report a problem | ||
| 2/11/2015 | Pending sale | $459,000$114/sqft |
Source: RE/MAX Landmark #13034037 Report a problem | ||
| 1/13/2015 | Listed for sale | $459,000-4.4%$114/sqft |
Source: RE/MAX Landmark #13034037 Report a problem | ||
| 10/2/2013 | Listed for sale | $479,900$119/sqft |
Source: RE/MAX Landmark #12033784 Report a problem | ||
Public tax history
| Year | Property taxes | Tax assessment |
|---|---|---|
| 2025 | $8,023 +8.6% | $1,004,000 +4.6% |
| 2024 | $7,390 +1.8% | $959,705 +5% |
| 2023 | $7,263 -13.3% | $914,400 +11.1% |
| 2022 | $8,378 +5.3% | $823,247 +28.9% |
| 2021 | $7,955 +7.1% | $638,697 +17.8% |
| 2020 | $7,431 | $542,100 +6.1% |
| 2019 | -- | $511,060 -0.6% |
| 2018 | $7,374 | $514,020 +14.2% |
| 2017 | $7,374 +6.9% | $450,000 +5.1% |
| 2016 | $6,899 +76.1% | $428,330 -0.7% |
| 2015 | $3,918 | $431,550 +31% |
| 2014 | $3,918 | $329,530 -0.7% |
| 2013 | -- | $331,820 -1.4% |
| 2012 | -- | $336,440 -0.7% |
| 2011 | -- | $338,730 |
| 2010 | -- | $338,730 +6.6% |
| 2009 | -- | $317,790 -3.1% |
| 2008 | -- | $327,940 +8.2% |
| 2007 | -- | $302,950 +3% |
| 2006 | -- | $294,030 -6.1% |
| 2005 | -- | $313,180 |
| 2004 | -- | $313,180 +31.7% |
| 2003 | -- | $237,760 |
| 2002 | -- | -- |
| 2001 | -- | $247,700 |
| 2000 | -- | $247,700 |
Find assessor info on the county website
Monthly payment
Est. payment
Payment breakdown
Explore the cost of this home by adjusting the details. Changes won't be saved.Climate risks
Neighborhood: 75160
Nearby schools
Schools provided by the listing agent
- Elementary: Long
- Middle: Furlough,Wood
- High: Terrell
- District: Terrell ISD
Source: NTREIS. This data may not be complete. We recommend contacting the local school district to confirm school assignments for this home.
- $393,600-- bd-- ba1.8k sqft19912 County Road 324, Terrell, TX 75160Off Market
- $728,8004 bd3 ba3.6k sqft19854 County Road 324, Terrell, TX 75160Off Market
- $449,100-- bd-- ba2.8k sqft19950 County Road 324, Terrell, TX 75160Off Market
- $843,200-- bd-- ba1k sqft19828 County Road 324, Terrell, TX 75160Off Market
Similar homes
- $1,195,0003 bd3 ba3.2k sqft2141 Poetry Rd, Royse City, TX 75189For Sale
 MLS ID #21311586, Frank Roberts. NTREIS
 - $799,9903 bd3 ba3.8k sqft10248 N Poetry Ln, Terrell, TX 75160For Sale
 MLS ID #21250629, Alicia Underwood. NTREIS
 - $1,200,0005 bd4 ba3.5k sqft2412 Coyote Run Rd, Rockwall, TX 75087For Sale
 MLS ID #21340202, Stacy Rose. NTREIS
 - $689,0005 bd3 ba3.3k sqft9412 Private Road 2425, Terrell, TX 75160For Sale
 MLS ID #21254705, Jessica Weable. NTREIS
