Impressive property perfectly situated with picturesque views of your very own Texas Paradise. Custom 5 bedroom home that is spacious both inside and out. Professional mature landscaping both front and back. Over 3 acres with pond, pool and workshop. Upon entry you are greeted to a beautiful floor to ceiling stone fireplace stately positioned between the living and formal dining. Stunning kitchen with stainless appliances, abundant cabinet and counter space, large pantry and much more. Large secondary bedrooms, two with jack and jill bathrooms, oversized and split from primary. Primary suite with stunning views and full spa like bath with separate bath and shower. Gameroom, Office, Pool Bath and much more! Outside you can relax under the large covered patio worry free from mosquitoes as the entire house perimeter and backyard is protected by a professional misting system. L shaped pool that is simply PERFECT. Spa, Playground and fully fenced backyard with separate wrought iron fencing that has been thoughtfully designed for safety and function while optimizing the view! Large 50’ x 80’ shop equipped with 400 amp electrical service, 12x12 room with half bath, 16’x16’ steel room, stainless dog washing station, washer and dryer hookups and much more! Shop has endless possibilities including home business, easily converted to living quarters or simply the perfect shop! Notable 14’ wide and 6” thick driveway that allows for a large approach to shop separate from the main house. Construction and finish out across the board on this property are top tier. Impossible to list all the features, please see full feature sheet with property details. Great location with NO HOA, easy commute with access to both 175 and I-20 in minutes.
For sale
$1,125,000
4816 Prairie Chapel Trl, Crandall, TX 75114
5beds
4,562sqft
:
Get pre-qualified$9,188/mo
Single Family Residence
Built in 2006
3.53 Acres Lot
$1,070,000 Zestimate®
$247/sqft
$-- HOA
What's special
Pool bathLarge secondary bedroomsLarge pantry
- 256 days |
- 288 |
- 19 |
Zillow last checked:
Listing updated:
Listed by:
David Raglin 0569333 469-474-8084,
Raglin Real Estate, LLC 469-474-8822,
Tonya Raglin 0655217 469-474-8822,
Raglin Real Estate, LLC
Source: NTREIS,MLS#: 21115881
Facts & features
Interior
Bedrooms & bathrooms
- Bedrooms: 5
- Bathrooms: 5
- Full bathrooms: 4
- 1/2 bathrooms: 1
Primary bedroom
- Features: Ceiling Fan(s), Double Vanity, En Suite Bathroom, Separate Shower, Walk-In Closet(s)
- Level: First
- Dimensions: 0 x 0
Dining room
- Features: Built-in Features
- Level: First
- Dimensions: 0 x 0
Game room
- Features: Ceiling Fan(s)
- Level: Second
- Dimensions: 0 x 0
Living room
- Features: Ceiling Fan(s), Fireplace
- Level: First
- Dimensions: 0 x 0
Heating
- Central, Fireplace(s), Other
Cooling
- Central Air, Ceiling Fan(s), Other, Zoned
Appliances
- Included: Double Oven, Dishwasher, Disposal, Ice Maker, Microwave, Trash Compactor
- Laundry: Laundry in Utility Room, Other
Features
- Built-in Features, Decorative/Designer Lighting Fixtures, Eat-in Kitchen, Granite Counters, High Speed Internet, Pantry, Smart Home, Cable TV, Vaulted Ceiling(s), Walk-In Closet(s)
- Flooring: Ceramic Tile, Hardwood, Tile
- Has basement: No
- Number of fireplaces: 1
- Fireplace features: Double Sided, See Through, Stone
Interior area
- Total interior livable area: 4,562 sqft
Video & virtual tour
Property
Parking
- Total spaces: 10
- Parking features: Additional Parking, Concrete, Door-Multi, Garage, Garage Door Opener, Heated Garage, Lighted, Oversized, Private, Garage Faces Side, Secured, Storage, Workshop in Garage, Boat, RV Access/Parking
- Attached garage spaces: 10
Features
- Levels: One and One Half
- Patio & porch: Balcony, Covered, Deck, Mosquito System
- Exterior features: Balcony, Covered Courtyard, Courtyard, Deck, Dog Run, Lighting, Misting System, Outdoor Grill, Outdoor Living Area, Other, Playground, Private Entrance, Permeable Paving, Private Yard, Rain Gutters, Storage
- Has private pool: Yes
- Pool features: Diving Board, Fenced, In Ground, Other, Pool, Private
- Has spa: Yes
- Spa features: Hot Tub
- Fencing: Wood,Wrought Iron
- Has view: Yes
- View description: Water
- Has water view: Yes
Lot
- Size: 3.53 Acres
- Features: Acreage, Back Yard, Lawn, Pond on Lot, Sprinkler System
Details
- Additional structures: Second Garage, Gazebo, RV/Boat Storage, Workshop
- Parcel number: 75265
- Other equipment: Other
- Horse amenities: Other
Construction
Type & style
- Home type: SingleFamily
- Architectural style: Traditional,Detached,Farmhouse
- Property subtype: Single Family Residence
Materials
- Brick, Rock, Stone
- Foundation: Slab
- Roof: Composition
Condition
- Year built: 2006
Utilities & green energy
- Sewer: Aerobic Septic
- Utilities for property: Other, Septic Available, Separate Meters, See Remarks, Water Available, Cable Available
Green energy
- Energy efficient items: Appliances, Construction, Doors, Other
- Water conservation: Efficient Hot Water Distribution, Low-Flow Fixtures
Community & HOA
Community
- Security: Security System Owned, Security System
- Subdivision: Skyline Acres-Unrec
HOA
- Has HOA: No
Location
- Region: Crandall
Financial & listing details
- Price per square foot: $247/sqft
- Tax assessed value: $1,006,562
- Annual tax amount: $13,519
- Date on market: 11/19/2025
- Cumulative days on market: 258 days
- Listing terms: Cash,Conventional,Other,USDA Loan,VA Loan
- Road surface type: Asphalt, Concrete
Estimated market value
$1,070,000
$1.02M - $1.12M
$5,205/mo
Price history
| Date | Event | Price |
|---|---|---|
| 11/19/2025 | Listed for sale | $1,125,000$247/sqft |
Source: NTREIS #21115881 Report a problem | ||
| 10/11/2025 | Listing removed | $1,125,000$247/sqft |
Source: NTREIS #20948274 Report a problem | ||
| 5/27/2025 | Listed for sale | $1,125,000$247/sqft |
Source: NTREIS #20948274 Report a problem | ||
Public tax history
| Year | Property taxes | Tax assessment |
|---|---|---|
| 2025 | $12,512 +2.3% | $781,449 +10% |
| 2024 | $12,232 +7.9% | $710,408 +10% |
| 2023 | $11,331 +3.3% | $645,825 +10% |
| 2022 | $10,969 +3.8% | $587,114 +10% |
| 2021 | $10,564 +7.7% | $533,740 +10% |
| 2020 | $9,810 | $485,218 +10% |
| 2019 | -- | $441,107 +10% |
| 2018 | $8,172 | $401,006 +4.5% |
| 2017 | $8,172 +11.4% | $383,640 +15.8% |
| 2016 | $7,334 +13.6% | $331,410 +1.9% |
| 2015 | $6,455 | $325,200 +10.1% |
| 2014 | $6,455 | $295,290 -0.9% |
| 2013 | -- | $297,940 +1.4% |
| 2012 | -- | $293,710 -1.2% |
| 2011 | -- | $297,190 -0.9% |
| 2010 | -- | $299,770 -0.9% |
| 2009 | -- | $302,340 -4% |
| 2008 | -- | $314,920 +0.9% |
| 2007 | -- | $312,140 +640% |
| 2006 | -- | $42,180 |
Find assessor info on the county website
Monthly payment
Est. payment
Payment breakdown
Explore the cost of this home by adjusting the details. Changes won't be saved.Climate risks
Neighborhood: 75114
Nearby schools
GreatSchools rating
- 5/10Noble-Reed Elementary SchoolGrades: PK-6Distance: 2.7 mi
- 3/10Crandall Middle SchoolGrades: 7-8Distance: 4.2 mi
- 4/10Crandall High SchoolGrades: 9-12Distance: 4.3 mi
Schools provided by the listing agent
- Elementary: Crandall
- Middle: Crandall
- High: Crandall
- District: Crandall ISD
Source: NTREIS. This data may not be complete. We recommend contacting the local school district to confirm school assignments for this home.
- $485,8004 bd3 ba2k sqft4808 Prairie Chapel Trl, Crandall, TX 75114Off Market

- $523,9003 bd2 ba2.1k sqft4824 Prairie Chapel Trl, Crandall, TX 75114Off Market
- $537,7003 bd2 ba2.8k sqft4821 Prairie Chapel Trl, Crandall, TX 75114Off Market
- $496,3003 bd3 ba2.4k sqft8401 Prairie Chapel Rd, Crandall, TX 75114Off Market
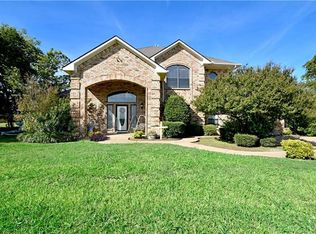
- $455,5003 bd2 ba2.2k sqft8489 Prairie Chapel Rd, Crandall, TX 75114Off Market
- $410,1003 bd2 ba1.6k sqft4830 Prairie Chapel Trl, Crandall, TX 75114Off Market
- $554,6003 bd2 ba1.8k sqft4900 Stitzle Rd, Crandall, TX 75114Off Market
- $228,9005 bd3 ba1.8k sqft4900 Stitzle Rd, CRANDALL, TX 75114Off Market
A local agent can set up tours, give advice and negotiate with sellers.
Similar homes
- $739,9005 bd4 ba3.3k sqft141 Creekview Ln, Crandall, TX 75114For Sale
 MLS ID #21343844, Brant Bennett. NTREIS
 - $1,199,0004 bd6 ba4.5k sqft5900 Kings Creek Dr, Kaufman, TX 75142For Sale
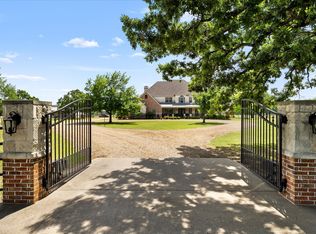 MLS ID #21263255, Dee Evans. NTREIS
 - $1,150,0006 bd5 ba4.6k sqft15175 Markout Central, Forney, TX 75126For Sale
 MLS ID #21339940, Bronson Wolfe. NTREIS
 - $1,050,0004 bd4 ba3.9k sqft2 Westchester Ct, Heath, TX 75032For Sale
 MLS ID #21346031, Parker Hall. NTREIS
 - $899,0004 bd5 ba4.1k sqft12 Granite Ridge Dr, Rockwall, TX 75032For SaleMLS ID #21343299, Deborah Branch. NTREIS
- $1,300,0004 bd5 ba4.8k sqft1115 Warwick Ct, Rockwall, TX 75032For SaleMLS ID #21346604, Bobbie Boehler. NTREIS
- $1,195,0004 bd5 ba3.9k sqft484 Savannah Hill Ln, Rockwall, TX 75032For SaleMLS ID #21276739, Toni Feyerherm. NTREIS
- $1,175,0004 bd3 ba3k sqft825 Fm 1389 N, Seagoville, TX 75159For SaleMLS ID #21285167, Jessica Hargis. NTREIS
- $974,9004 bd5 ba4.4k sqft2176 English Rd, Rockwall, TX 75032For SaleMLS ID #21318126, Derek Westley. NTREIS
- $760,0004 bd3 ba3.1k sqft15110 Rutledge Ln, Forney, TX 75126For SaleMLS ID #21334687, Edel Trejo-Gonzalez. NTREIS
- $725,0005 bd4 ba3.8k sqft18066 Langford Ln, Forney, TX 75126For SaleMLS ID #21215403, Heidi McKee. NTREIS
- $1,250,0004 bd4 ba4.2k sqft12376 Saddle Club Dr, Forney, TX 75126For SaleMLS ID #21243864, Angie Glidewell. NTREIS
- $869,9004 bd5 ba4.2k sqft586 Rustic Oaks Rd, Combine, TX 75159For SaleMLS ID #21251354, James Matlock. NTREIS
- $749,0004 bd4 ba3.4k sqft12176 Livingston Way, Forney, TX 75126For SaleMLS ID #21244305, Mandy Cole. NTREIS
- $1,099,5004 bd4 ba3.4k sqft1943 Alsdorf Rd, Ennis, TX 75119For SaleMLS ID #21193468, Tyler Morris. NTREIS
- $650,0004 bd3 ba3.2k sqft3133 Belmont Ln, Terrell, TX 75160For SaleMLS ID #21300662, Jeremy Norman. NTREIS
- $750,0003 bd2 ba3k sqft2169 County Road 4106, Kaufman, TX 75142For SaleMLS ID #21266666, Kathryn Roan. NTREIS
- $999,9994 bd4 ba4.4k sqft232 Branding Iron Ct, Royse City, TX 75189For SaleMLS ID #21232159, Sarah Naylor. NTREIS
- $1,250,0005 bd5 ba6.1k sqft219 Mohundro Rd, Ferris, TX 75125For SaleMLS ID #21278985, Candice Rondon. NTREIS
- $1,325,0005 bd6 ba5.5k sqft465 Equestrian Dr, Rockwall, TX 75032For SaleMLS ID #21320671, Michael Barakatt. NTREIS
