An outdoor oasis with a view that’s hard to beat! Perfectly positioned on 1.21 acres with direct access to the Rusted Rail Golf Course, this beautifully maintained 5-bedroom, 3.5-bath home offers breathtaking fairway and lake views in one of the area’s most desirable golf cart communities.
Step into your own private resort featuring a sparkling pool and spa with stunning water features, surrounded by mature shade trees and lush landscaping. Whether you’re enjoying your morning coffee overlooking the course, entertaining family and friends poolside, or taking your golf cart straight to the clubhouse, this property delivers the ultimate outdoor lifestyle.
Inside, the home is equally impressive with a chef-inspired kitchen featuring a commercial-style gas range and numerous updates throughout. Recent improvements include a new roof, updated air conditioning system, custom garage door, irrigation system with a dedicated second water meter, fencing, blinds, landscaping, and a storage building for lawn equipment. Additional RV parking provides even more convenience.
Enjoy the best of both worlds with easy access to Hwy. 175, making for an approximately 30-minute commute to Dallas, while coming home to a peaceful country setting. Spend your days relaxing on the porch watching birds, then unwind in the evenings under a blanket of stars.
Located in the quiet, no-outlet Creekview Estates neighborhood, this move-in-ready home combines privacy, luxury, and an unmatched golf course lifestyle. Properties offering this setting, resort-style backyard, and extensive updates rarely come available
Located in the quiet, no-outlet Creekview Estates neighborhood, this move-in-ready home combines privacy, luxury, and breathtaking golf course living. Properties with this setting, outdoor amenities, and extensive updates rarely come available.
For sale
$739,900
141 Creekview Ln, Crandall, TX 75114
5beds
3,338sqft
Single Family Residence
Built in 1994
1.21 Acres Lot
$709,700 Zestimate®
$222/sqft
$-- HOA
What's special
Additional rv parkingResort-style backyardUpdated air conditioning systemCustom garage door
- 19 days |
- 484 |
- 24 |
Likely to sell faster than
Zillow last checked:
Listing updated:
Listed by:
Brant Bennett 0575121 903-477-6300,
Sewalt Real Estate 903-477-6300
Source: NTREIS,MLS#: 21343844
Facts & features
Interior
Bedrooms & bathrooms
- Bedrooms: 5
- Bathrooms: 4
- Full bathrooms: 3
- 1/2 bathrooms: 1
Primary bedroom
- Features: Separate Shower, Walk-In Closet(s)
- Level: First
- Dimensions: 18 x 19
Bedroom
- Features: Ceiling Fan(s)
- Level: Second
- Dimensions: 16 x 13
Bedroom
- Features: Ceiling Fan(s)
- Level: Second
- Dimensions: 16 x 18
Bedroom
- Features: Ceiling Fan(s), Walk-In Closet(s)
- Level: Second
- Dimensions: 13 x 19
Bedroom
- Features: Ceiling Fan(s)
- Level: Second
- Dimensions: 16 x 14
Bedroom
- Features: Ceiling Fan(s)
- Level: Second
- Dimensions: 16 x 9
Primary bathroom
- Features: Built-in Features, Dual Sinks, Separate Shower, Steam Shower
- Level: First
- Dimensions: 15 x 12
Dining room
- Level: First
- Dimensions: 17 x 13
Other
- Features: Built-in Features, Dual Sinks
- Level: Second
- Dimensions: 8 x 14
Other
- Level: First
- Dimensions: 5 x 5
Great room
- Features: Ceiling Fan(s)
- Level: Second
- Dimensions: 15 x 14
Half bath
- Level: First
- Dimensions: 3 x 5
Laundry
- Level: First
- Dimensions: 6 x 8
Living room
- Features: Built-in Features, Ceiling Fan(s), Fireplace
- Level: First
- Dimensions: 23 x 18
Heating
- Central, Electric, Natural Gas
Cooling
- Central Air, Ceiling Fan(s), Electric
Appliances
- Included: Dishwasher, Gas Cooktop, Disposal, Gas Range, Microwave, Refrigerator, Washer
Features
- Chandelier, Cathedral Ceiling(s), Granite Counters, High Speed Internet, Kitchen Island, Open Floorplan, Pantry, Walk-In Closet(s)
- Flooring: Carpet, Hardwood, Marble
- Has basement: No
- Number of fireplaces: 1
- Fireplace features: Wood Burning
Interior area
- Total interior livable area: 3,338 sqft
Video & virtual tour
Property
Parking
- Total spaces: 2
- Parking features: Additional Parking, Driveway, Garage, Garage Door Opener, RV Access/Parking
- Attached garage spaces: 2
Features
- Levels: Two
- Stories: 2
- Patio & porch: Covered
- Pool features: Heated, In Ground, Pool, Waterfall, Water Feature
- Has spa: Yes
- Spa features: Hot Tub
- Fencing: Wood,Wrought Iron
Lot
- Size: 1.21 Acres
- Features: On Golf Course, Subdivision, Sprinkler System
Details
- Parcel number: 22076
Construction
Type & style
- Home type: SingleFamily
- Architectural style: Colonial,French Provincial,Traditional,Detached
- Property subtype: Single Family Residence
Materials
- Foundation: Slab
- Roof: Composition
Condition
- Year built: 1994
Utilities & green energy
- Sewer: Public Sewer
- Water: Public
- Utilities for property: Electricity Connected, Natural Gas Available, Sewer Available, Separate Meters, Underground Utilities, Water Available
Community & HOA
Community
- Features: Golf, Curbs, Sidewalks
- Subdivision: Creekview Acres Ph 1
HOA
- Has HOA: No
Location
- Region: Crandall
Financial & listing details
- Price per square foot: $222/sqft
- Tax assessed value: $502,031
- Annual tax amount: $12,440
- Date on market: 7/28/2026
- Cumulative days on market: 20 days
- Listing terms: Cash,Conventional,FHA,Texas Vet,VA Loan
- Exclusions: Six foot "memory" oak tree in middle of back yard. Will cover hole after removal.
Estimated market value
$709,700
$674,000 - $745,000
$4,008/mo
Price history
| Date | Event | Price |
|---|---|---|
| 7/28/2026 | Listed for sale | $739,900+89.7%$222/sqft |
Source: NTREIS #21343844 Report a problem | ||
| 3/15/2021 | Pending sale | $390,000$117/sqft |
Source: NTREIS #14525770 Report a problem | ||
| 3/3/2021 | Listed for sale | $390,000+96%$117/sqft |
Source: NTREIS #14525770 Report a problem | ||
| 6/16/2013 | Listing removed | $199,000$60/sqft |
Source: Steve Howell Real Estate #11947386 Report a problem | ||
| 5/7/2013 | Price change | $199,000-9.5%$60/sqft |
Source: Steve Howell Real Estate #11947386 Report a problem | ||
| 4/5/2013 | Price change | $220,000-2.2%$66/sqft |
Source: RE/MAX Homeland Realty #11920223 Report a problem | ||
| 3/22/2013 | Price change | $225,000+12.5%$67/sqft |
Source: RE/MAX Homeland Realty #11920223 Report a problem | ||
| 2/9/2013 | Price change | $199,999-3.4%$60/sqft |
Source: Homeland Realty, Inc. #11898127 Report a problem | ||
| 12/11/2012 | Price change | $207,000+1280%$62/sqft |
Source: Carl Thomas and Associates Report a problem | ||
| 3/6/2011 | Price change | $15,000-80%$4/sqft |
Source: Auction.com #15319031 Report a problem | ||
| 2/24/2011 | Price change | $74,900+399.3%$22/sqft |
Source: Keller Williams Realty #11546715 Report a problem | ||
| 1/10/2011 | Price change | $15,000-85%$4/sqft |
Source: Auction.com #15319031 Report a problem | ||
| 12/3/2010 | Price change | $99,900-16.7%$30/sqft |
Source: Keller Williams Realty #11464609 Report a problem | ||
| 11/11/2010 | Price change | $119,900-7.7%$36/sqft |
Source: Keller Williams Realty #11464609 Report a problem | ||
| 10/15/2010 | Price change | $129,900-7.1%$39/sqft |
Source: Keller Williams Realty #11464609 Report a problem | ||
| 9/18/2010 | Price change | $139,900-12.5%$42/sqft |
Source: Keller Williams Realty #11464609 Report a problem | ||
| 8/28/2010 | Listed for sale | $159,900+6.6%$48/sqft |
Source: Keller Williams Realty #11464609 Report a problem | ||
| 3/15/2010 | Sold | -- |
Source: Public Record Report a problem | ||
| 1/23/2010 | Listed for sale | $150,000$45/sqft |
Source: Kim Roulias Realty #11332657 Report a problem | ||
Public tax history
| Year | Property taxes | Tax assessment |
|---|---|---|
| 2025 | $10,761 -1.5% | $502,031 +1.3% |
| 2024 | $10,929 -3.5% | $495,454 +1.8% |
| 2023 | $11,328 +7.1% | $486,473 +14.5% |
| 2022 | $10,578 +7.9% | $425,000 +18.4% |
| 2021 | $9,800 +12.4% | $359,089 +14.4% |
| 2020 | $8,722 | $313,930 -13.6% |
| 2019 | -- | $363,430 +44.4% |
| 2018 | $7,244 | $251,720 +5.2% |
| 2017 | $7,244 +16.7% | $239,300 +16% |
| 2016 | $6,207 +6.8% | $206,360 +2% |
| 2015 | $5,811 | $202,310 +3.2% |
| 2014 | $5,811 | $196,100 +1.6% |
| 2013 | -- | $193,000 -7.4% |
| 2012 | -- | $208,320 -1% |
| 2011 | -- | $210,320 -6.8% |
| 2010 | -- | $225,570 -0.9% |
| 2009 | -- | $227,710 |
| 2008 | -- | $227,710 -1.2% |
| 2007 | -- | $230,430 -2.7% |
| 2006 | -- | $236,870 -5.3% |
| 2005 | -- | $250,090 +4.6% |
| 2004 | -- | $239,000 +0% |
| 2003 | -- | $238,990 |
| 2002 | -- | -- |
| 2001 | -- | $238,990 |
| 2000 | -- | $238,990 |
Find assessor info on the county website
Monthly payment
Est. payment
Payment breakdown
Explore the cost of this home by adjusting the details. Changes won't be saved.Climate risks
Neighborhood: 75114
Nearby schools
GreatSchools rating
- 5/10Nola Kathryn Wilson Elementary SchoolGrades: PK-6Distance: 1 mi
- 3/10Crandall Middle SchoolGrades: 7-8Distance: 3.6 mi
- 4/10Crandall High SchoolGrades: 9-12Distance: 1 mi
Schools provided by the listing agent
- Elementary: Wilson
- Middle: Crandall
- High: Crandall
- District: Crandall ISD
Source: NTREIS. This data may not be complete. We recommend contacting the local school district to confirm school assignments for this home.
- $458,800-- bd-- ba2.4k sqft143 Creekview Ln, Crandall, TX 75114Off Market
- $436,6004 bd3 ba2.7k sqft139 Creekview Ln, Crandall, TX 75114Off Market
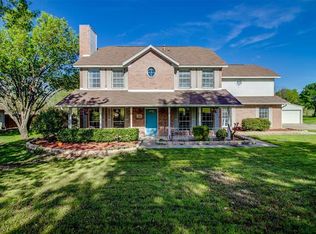
- $452,100-- bd-- ba2.6k sqft145 Creekview Ln, Crandall, TX 75114Off Market
- $411,1004 bd2 ba2.1k sqft137 Creekview Ln, Crandall, TX 75114Off Market
- $552,400-- bd-- ba4.7k sqft147 Creekview Ln, Crandall, TX 75114Off Market
- $592,0004 bd5 ba3.4k sqft135 Creekview Ln, Crandall, TX 75114Off Market
- $397,7004 bd2 ba1.9k sqft140 Creekview Ln, Crandall, TX 75114Off Market
- $342,0003 bd2 ba1.8k sqft142 Creekview Ln, Crandall, TX 75114Off Market
A local agent can set up tours, give advice and negotiate with sellers.
Similar homes
- $405,0003 bd2 ba2.2k sqft238 Country View Ln, Crandall, TX 75114For Sale
 MLS ID #21344130, Victoria Hartley. NTREIS
 - $760,0004 bd3 ba3.1k sqft15110 Rutledge Ln, Forney, TX 75126For Sale
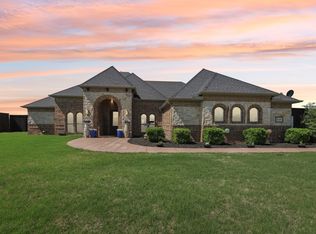 MLS ID #21334687, Edel Trejo-Gonzalez. NTREIS
 - $749,0004 bd4 ba3.4k sqft12176 Livingston Way, Forney, TX 75126For Sale
 MLS ID #21244305, Mandy Cole. NTREIS
 - $725,0005 bd4 ba3.8k sqft18066 Langford Ln, Forney, TX 75126For Sale
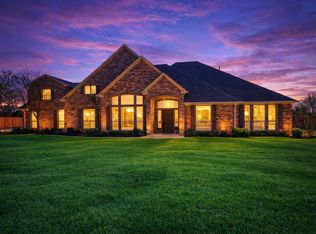 MLS ID #21215403, Heidi McKee. NTREIS
 - $630,0004 bd4 ba3.1k sqft15144 Delaney Ln, Forney, TX 75126For SaleMLS ID #21356293, Steve Koleno. NTREIS
- $749,0006 bd6 ba3.9k sqft16810 Valley Vw, Forney, TX 75126For SaleMLS ID #21300827, David Raglin. NTREIS
- $760,0004 bd5 ba2.9k sqft18144 Lakefront Ct, Forney, TX 75126For SaleMLS ID #21355715, Amber Meredith. NTREIS
- $699,9995 bd3 ba3.2k sqft12099 Briargrove Ln, Forney, TX 75126For SaleMLS ID #21248565, Latrice Smith. NTREIS
- $449,7774 bd3 ba2.5k sqft1025 Oak Hollow Ln, Combine, TX 75159For SaleMLS ID #21359328, Amy Britt. NTREIS
- $560,0004 bd3 ba3.1k sqft5575 Tree Grace Ln, Kaufman, TX 75142For SaleMLS ID #21262009, Kimberly Burleson. NTREIS
- $569,9005 bd4 ba3.6k sqft417 Bastrop Rd, Forney, TX 75126For SaleMLS ID #21356274, Sheila Rose. NTREIS
- $715,5004 bd4 ba3.2k sqft820 Windlake Cir, Heath, TX 75032For SaleMLS ID #21146908, Sara Taylor. NTREIS
- $750,0004 bd3 ba2.6k sqft408 Herron Cir, Rockwall, TX 75032For SaleMLS ID #21306603, Camille Duhoux. NTREIS
- $765,0004 bd3 ba2.6k sqft845 Horseshoe Bnd, Royse City, TX 75189For SaleMLS ID #21318725, Emily Cerda. NTREIS
- $798,9004 bd4 ba3k sqft413 Cattle Barron Dr, Rockwall, TX 75032For SaleMLS ID #21346478, Rachel Craig. NTREIS
- $519,9994 bd4 ba3k sqft1089 Oak Hollow Ln, Combine, TX 75159For SaleMLS ID #21339175, Jennifer Samples. NTREIS
- $669,5003 bd3 ba2.5k sqft10612 Live Oak Dr, Forney, TX 75126For SaleMLS ID #21265276, Paul Tibbets. NTREIS
- $750,0004 bd4 ba3.3k sqft2300 Serenity Ln, Heath, TX 75032For SaleMLS ID #21282559, Patty Turner. NTREIS
- $597,5004 bd3 ba3.3k sqft10519 E Clover Ln, Forney, TX 75126For SaleMLS ID #21288972, Stacie Ross. NTREIS
- $670,0004 bd4 ba2.6k sqft113 Candlelite Trl, Heath, TX 75032For SaleMLS ID #21340389, Susie Thompson. NTREIS
