Rare opportunity in highly sought-after Rockwall ISD with a Forney address. This 2.13-acre estate in Saddle Club Estates offers approximately 5,200 total living square feet between the 4,272 SF main residence and a separate 950 sq foot guest house with its own kitchen and flexible living space.
Major value has already been added in 2026, including A NEW ROOF on both the main house and guest house, new gutters, 3 new HVAC systems, and new furnaces as well as a new pool heater. The big-ticket items are done, giving buyers true move-in-ready peace of mind.
The property is designed for everyday living, entertaining, and multi-generational flexibility. Enjoy a spacious main home, private guest house, resort-style pool and spa, stocked pond with dock, mature trees, and outdoor living areas that create a private retreat.
Inside the main home, generous living areas, abundant natural light, timeless finishes, and comfortable gathering spaces make the home feel warm, functional, and inviting.
Located in Rockwall ISD and zoned to Linda Lyon Elementary, Cain Middle School, and Rockwall-Heath High School. Luxury acreage properties with this combination of Rockwall ISD, guest house, pool, pond, 2.13 acres, and extensive 2026 improvements are rarely available.
This is more than a home. It is a private estate lifestyle with space, flexibility, and value.
For sale
Price cut: $100K (8/31)
$1,150,000
12376 Saddle Club Dr, Forney, TX 75126
4beds
4,272sqft
Single Family Residence
Built in 2002
2.13 Acres Lot
$-- Zestimate®
$269/sqft
$-- HOA
What's special
New pool heaterTimeless finishesNew guttersAbundant natural lightNew furnacesComfortable gathering spacesStocked pond with dock
- 162 days
- 395
- 30
Zillow last checked:
Listing updated:
Listed by:
Angie Glidewell 0632967,
M&D Real Estate 972-357-1312
Source: NTREIS,MLS#: 21243864
Facts & features
Interior
Bedrooms & bathrooms
- Bedrooms: 4
- Bathrooms: 4
- Full bathrooms: 3
- 1/2 bathrooms: 1
Primary bedroom
- Features: Ceiling Fan(s), En Suite Bathroom, Walk-In Closet(s)
- Level: First
- Dimensions: 13 x 13
Primary bedroom
- Features: Ceiling Fan(s), En Suite Bathroom, Sitting Area in Primary, Walk-In Closet(s)
- Level: First
- Dimensions: 18 x 14
Bedroom
- Features: Ceiling Fan(s), En Suite Bathroom
- Level: Second
- Dimensions: 12 x 12
Bedroom
- Features: Ceiling Fan(s), En Suite Bathroom, Walk-In Closet(s)
- Level: Second
- Dimensions: 15 x 11
Primary bathroom
- Features: Built-in Features, Double Vanity, En Suite Bathroom, Garden Tub/Roman Tub, Jetted Tub, Linen Closet, Stone Counters, Separate Shower
- Level: First
- Dimensions: 14 x 12
Breakfast room nook
- Level: First
- Dimensions: 14 x 14
Dining room
- Level: First
- Dimensions: 15 x 12
Other
- Features: Built-in Features, Dual Sinks, En Suite Bathroom, Granite Counters, Jack and Jill Bath
- Level: Second
- Dimensions: 14 x 5
Other
- Features: Built-in Features, En Suite Bathroom, Granite Counters
- Level: First
- Dimensions: 9 x 7
Game room
- Features: Ceiling Fan(s), Other
- Level: First
- Dimensions: 30 x 24
Half bath
- Level: First
- Dimensions: 6 x 5
Kitchen
- Features: Breakfast Bar, Built-in Features, Butler's Pantry, Dual Sinks, Eat-in Kitchen, Granite Counters, Kitchen Island, Walk-In Pantry
- Level: First
- Dimensions: 15 x 12
Living room
- Features: Built-in Features, Ceiling Fan(s), Fireplace
- Level: First
- Dimensions: 22 x 18
Office
- Features: Ceiling Fan(s)
- Level: First
- Dimensions: 14 x 11
Sunroom
- Features: Ceiling Fan(s)
- Level: First
- Dimensions: 18 x 14
Utility room
- Features: Built-in Features, Utility Room, Utility Sink
- Level: First
- Dimensions: 10 x 6
Heating
- Central, Electric, Fireplace(s), Propane, Zoned
Cooling
- Central Air, Ceiling Fan(s), Electric, Multi Units, Zoned
Appliances
- Included: Some Gas Appliances, Built-In Refrigerator, Dishwasher, Electric Oven, Electric Water Heater, Gas Cooktop, Disposal, Microwave, Plumbed For Gas, Vented Exhaust Fan
- Laundry: Washer Hookup, Electric Dryer Hookup, Laundry in Utility Room
Features
- Built-in Features, Decorative/Designer Lighting Fixtures, Double Vanity, Eat-in Kitchen, Granite Counters, High Speed Internet, Kitchen Island, Other, Pantry, Paneling/Wainscoting, Cable TV, Vaulted Ceiling(s), Walk-In Closet(s)
- Flooring: Carpet, Ceramic Tile, Hardwood, Luxury Vinyl Plank
- Windows: Bay Window(s), Shutters, Window Coverings
- Has basement: No
- Number of fireplaces: 2
- Fireplace features: Decorative, Dining Room, Double Sided, Gas, Gas Log, Gas Starter, Living Room, Other, Propane
Interior area
- Total interior livable area: 4,272 sqft
Video & virtual tour
Property
Parking
- Total spaces: 1
- Parking features: Attached Carport, Additional Parking, Converted Garage, Driveway, Gated, Inside Entrance, No Garage, Private
- Carport spaces: 1
Accessibility
- Accessibility features: ADA Compliant, Accessible Full Bath, Accessible Bedroom, Customized Wheelchair Accessible, Grip-Accessible Features, Accessible Kitchen, Accessible Doors, Accessible Entrance
Features
- Levels: Two
- Stories: 2
- Patio & porch: Rear Porch, Front Porch, Covered
- Exterior features: Dog Run, Lighting, Storage
- Has private pool: Yes
- Pool features: Gunite, Heated, In Ground, Outdoor Pool, Pool, Private, Pool/Spa Combo
- Fencing: Cross Fenced,Fenced,Full,Gate,Pipe,Wrought Iron
- Has view: Yes
- View description: Water
- Has water view: Yes
Lot
- Size: 2.13 Acres
- Features: Acreage, Back Yard, Lawn, Landscaped, Pond on Lot, Subdivision, Sprinkler System, Few Trees
Details
- Additional structures: Guest House, Second Residence, Storage
- Parcel number: 35426
Construction
Type & style
- Home type: SingleFamily
- Architectural style: Traditional,Detached
- Property subtype: Single Family Residence
Materials
- Brick
- Foundation: Slab
- Roof: Composition
Condition
- Resale
- Year built: 2002
Utilities & green energy
- Sewer: Aerobic Septic
- Water: Public
- Utilities for property: Propane, Septic Available, Underground Utilities, Water Available, Cable Available
Community & HOA
Community
- Security: Smoke Detector(s)
- Subdivision: Saddleclub Estates 2 & 3
HOA
- Has HOA: No
Location
- Region: Forney
Financial & listing details
- Price per square foot: $269/sqft
- Tax assessed value: $867,888
- Annual tax amount: $13,290
- Date on market: 5/5/2026
- Cumulative days on market: 162 days
- Listing terms: Conventional
Estimated market value
Not available
Estimated sales range
Not available
Not available
Price history
| Date | Event | Price |
|---|---|---|
| 8/31/2026 | Price change | $1,150,000-8%$269/sqft |
Source: NTREIS #21243864 Report a problem | ||
| 6/18/2026 | Price change | $1,250,000-3.8%$293/sqft |
Source: NTREIS #21243864 Report a problem | ||
| 5/5/2026 | Listed for sale | $1,300,000+206.5%$304/sqft |
Source: NTREIS #21243864 Report a problem | ||
| 5/6/2012 | Listing removed | $424,111$99/sqft |
Source: Waller Group, LLC #11702934 Report a problem | ||
| 4/26/2012 | Listed for sale | $424,111$99/sqft |
Source: foreclosure.com Report a problem | ||
| 2/24/2012 | Listing removed | $424,111$99/sqft |
Source: Waller Group, LLC #11702934 Report a problem | ||
| 1/6/2012 | Listed for sale | $424,111-0.2%$99/sqft |
Source: foreclosure.com Report a problem | ||
| 12/12/2011 | Sold | -- |
Source: Public Record Report a problem | ||
| 11/6/2011 | Price change | $425,000-5.6%$99/sqft |
Source: CENTURY 21 Larry Watson Realtors #11479041 Report a problem | ||
| 7/16/2011 | Price change | $450,000-9.1%$105/sqft |
Source: Larry Watson Realtors #11479041 Report a problem | ||
| 4/29/2011 | Listed for sale | $495,000-16.8%$116/sqft |
Source: Larry Watson Realtors #11479041 Report a problem | ||
| 9/25/2010 | Listed for sale | $595,000$139/sqft |
Source: CENTURY 21 Larry Watson Realtors #11479041 Report a problem | ||
Public tax history
| Year | Property taxes | Tax assessment |
|---|---|---|
| 2025 | $4,030 +7.9% | $867,888 +6.8% |
| 2024 | $3,735 +12.3% | $812,632 +10% |
| 2023 | $3,325 +9.8% | $738,756 +10% |
| 2022 | $3,030 +1% | $671,596 +10% |
| 2021 | $2,999 +1% | $610,542 +10% |
| 2020 | $2,969 | $555,038 +10% |
| 2019 | -- | $504,580 -11.7% |
| 2018 | $3,224 | $571,400 +4.3% |
| 2017 | $3,224 +8.2% | $547,650 +8.2% |
| 2016 | $2,979 +10.2% | $505,970 |
| 2015 | $2,702 | $505,970 +7.9% |
| 2014 | $2,702 | $469,020 -0.9% |
| 2013 | -- | $473,470 -0.9% |
| 2012 | -- | $477,910 |
| 2011 | -- | $477,910 -0.9% |
| 2010 | -- | $482,350 |
| 2009 | -- | $482,350 -0.9% |
| 2008 | -- | $486,790 +19.9% |
| 2007 | -- | $405,940 +0.9% |
| 2006 | -- | $402,130 +4.8% |
| 2004 | -- | $383,760 -0.9% |
| 2003 | -- | $387,140 |
| 2002 | -- | -- |
| 2001 | -- | $335,300 +7.9% |
| 2000 | -- | $310,660 |
Find assessor info on the county website
Monthly payment
Est. payment
Payment breakdown
Explore the cost of this home by adjusting the details. Changes won't be saved.Climate risks
Neighborhood: 75126
Nearby schools
Schools provided by the listing agent
- Elementary: Linda Lyon
- Middle: Cain
- High: Rockwall-Heath
- District: Rockwall ISD
Source: NTREIS. This data may not be complete. We recommend contacting the local school district to confirm school assignments for this home.
Similar homes
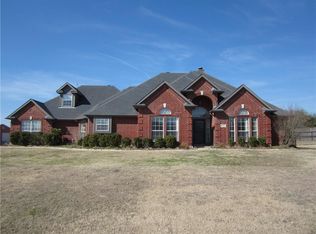
- $1,199,0004 bd5 ba4.7k sqft125 Manor Dr, Heath, TX 75032For Sale
 MLS ID #21225096, Patty Turner. NTREIS
 - $1,050,0004 bd3 ba3.9k sqft1 Clements Ct, Heath, TX 75032For Sale
 MLS ID #21382672, Nick Termini. NTREIS
 - $745,0003 bd4 ba3.1k sqft19121 Shortmeadow, Forney, TX 75126For Sale
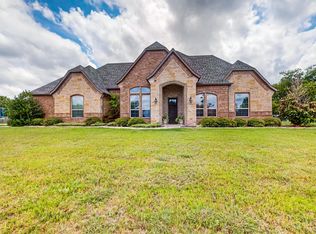 MLS ID #21372253, Cecile Gonzalez. NTREIS
 - $985,0005 bd4 ba4.4k sqft5 Wiltshire Ct, Heath, TX 75032For Sale
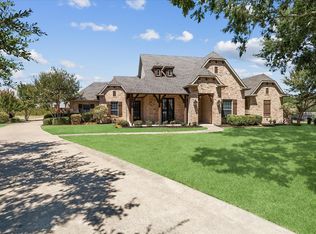 MLS ID #21385623, Sonya Anders. NTREIS
