Luxury living meets the laid-back lake lifestyle just minutes from Lake Ray Hubbard.
Imagine starting your mornings with a walk along the water, afternoons on the boat, and evenings relaxing in your own private backyard retreat. Located in one of Rockwall County's most desirable areas, this home offers not just space, but a lifestyle.
Step outside and you’ll find a resort-style backyard designed for year-round enjoyment. The sparkling pool and hot tub are perfectly positioned for entertaining or unwinding after a long day. A spacious screened-in outdoor living area features an outdoor kitchen, fireplace, and ample seating space, ideal for game days, family gatherings, or quiet evenings by the fire.
Inside, soaring ceilings and abundant natural light create an impressive yet inviting atmosphere. The spacious living and dining rooms flow seamlessly, highlighted by rich wood floors that continue into the game room and private office. The chef’s kitchen is the heart of the home, showcasing a massive island perfect for entertaining, a walk-in pantry, and generous prep space.
This thoughtfully designed floorplan includes 4 bedrooms, 3.5 bathrooms, a dedicated office, game room, home theater, and flex space currently used as a workout room.
The primary suite is a true retreat, featuring direct access to the backyard. Step straight out to your hot tub and pool for a late-night soak or peaceful morning start.
Additional highlights include remote temperatures control in the 2-car garage, transfer switch for whole home generator, and a third garage bay perfect for storing your lawn mower and recreational toys.
With its proximity to the lake, vibrant dining and shopping, and easy access to major commuting routes into Dallas, this home offers the perfect blend of luxury, functionality, and the elevated Rockwall lifestyle.
Experience everyday living that feels like a vacation, right here in Rockwall.
For sale
Price cut: $25K (6/13)
$950,000
721 Kensington Dr, Rockwall, TX 75032
4beds
3,947sqft
Single Family Residence
Built in 2014
1.28 Acres Lot
$911,500 Zestimate®
$241/sqft
$78/mo HOA
What's special
Sparkling poolHot tubOutdoor kitchenHome theaterDedicated officePrivate backyard retreatAbundant natural light
- 154 days |
- 2,287 |
- 132 |
Zillow last checked:
Listing updated:
Listed by:
Jorge Avila 0743214 972-772-7000,
Keller Williams Rockwall 972-772-7000
Source: NTREIS,MLS#: 21210412
Facts & features
Interior
Bedrooms & bathrooms
- Bedrooms: 4
- Bathrooms: 4
- Full bathrooms: 3
- 1/2 bathrooms: 1
Primary bedroom
- Features: En Suite Bathroom, Walk-In Closet(s)
- Level: First
- Dimensions: 17 x 15
Bedroom
- Features: Ceiling Fan(s), Walk-In Closet(s)
- Level: First
- Dimensions: 12 x 11
Bedroom
- Features: Ceiling Fan(s), Walk-In Closet(s)
- Level: First
- Dimensions: 12 x 11
Bedroom
- Features: Ceiling Fan(s), Walk-In Closet(s)
- Level: First
- Dimensions: 12 x 10
Primary bathroom
- Features: Built-in Features, Dual Sinks, Double Vanity, En Suite Bathroom, Granite Counters, Garden Tub/Roman Tub, Linen Closet, Multiple Shower Heads
- Level: First
- Dimensions: 19 x 12
Breakfast room nook
- Level: First
- Dimensions: 15 x 12
Den
- Features: Ceiling Fan(s)
- Level: First
- Dimensions: 15 x 15
Dining room
- Level: First
- Dimensions: 16 x 12
Other
- Features: Built-in Features, Granite Counters
- Level: First
- Dimensions: 10 x 4
Other
- Features: Built-in Features, Double Vanity, Granite Counters, Jack and Jill Bath, Linen Closet, Separate Shower
- Level: First
- Dimensions: 15 x 5
Game room
- Features: Other
- Level: First
- Dimensions: 16 x 14
Half bath
- Features: Granite Counters
- Level: First
- Dimensions: 7 x 3
Kitchen
- Features: Breakfast Bar, Built-in Features, Eat-in Kitchen, Granite Counters, Kitchen Island, Pantry
- Level: First
- Dimensions: 30 x 13
Living room
- Features: Ceiling Fan(s), Fireplace
- Level: First
- Dimensions: 19 x 20
Media room
- Level: First
- Dimensions: 19 x 11
Office
- Level: First
- Dimensions: 17 x 11
Utility room
- Features: Built-in Features, Utility Room
- Level: First
- Dimensions: 10 x 7
Heating
- Central, Natural Gas
Cooling
- Central Air, Ceiling Fan(s), Electric, Other
Appliances
- Included: Some Gas Appliances, Dishwasher, Electric Oven, Gas Cooktop, Disposal, Microwave, Plumbed For Gas, Tankless Water Heater, Vented Exhaust Fan
- Laundry: Washer Hookup, Electric Dryer Hookup
Features
- Decorative/Designer Lighting Fixtures, Eat-in Kitchen, Granite Counters, High Speed Internet, Kitchen Island, Open Floorplan, Pantry, Cable TV, Vaulted Ceiling(s), Walk-In Closet(s), Wired for Sound
- Flooring: Ceramic Tile, Hardwood
- Windows: Bay Window(s), Window Coverings
- Has basement: No
- Number of fireplaces: 2
- Fireplace features: Gas Log, Gas Starter, Outside, Raised Hearth, Wood Burning
Interior area
- Total interior livable area: 3,947 sqft
Video & virtual tour
Property
Parking
- Total spaces: 3
- Parking features: Concrete, Door-Single, Driveway, Garage, Garage Door Opener, Heated Garage, Private, Garage Faces Side
- Attached garage spaces: 3
Features
- Levels: One
- Stories: 1
- Patio & porch: Rear Porch, Enclosed, Front Porch, Patio, Screened, Covered
- Exterior features: Gas Grill, Lighting, Outdoor Grill, Outdoor Kitchen, Outdoor Living Area, Private Yard, Rain Gutters, Storage
- Has private pool: Yes
- Pool features: Diving Board, Fenced, Gunite, In Ground, Outdoor Pool, Pool, Private, Pool Sweep, Water Feature
- Fencing: Back Yard,Wrought Iron
- Has view: Yes
- View description: Water
- Has water view: Yes
Lot
- Size: 1.28 Acres
- Features: Back Yard, Cleared, Interior Lot, Lawn, Landscaped, Subdivision, Sprinkler System, Few Trees
Details
- Parcel number: 000000085885
- Other equipment: Home Theater
Construction
Type & style
- Home type: SingleFamily
- Architectural style: Traditional,Detached
- Property subtype: Single Family Residence
Materials
- Brick, Frame, Stone Veneer, Wood Siding
- Foundation: Slab
- Roof: Composition
Condition
- Year built: 2014
Utilities & green energy
- Sewer: Aerobic Septic, Septic Tank
- Water: Rural
- Utilities for property: Electricity Available, Electricity Connected, Natural Gas Available, Septic Available, Separate Meters, Underground Utilities, Water Available, Cable Available
Community & HOA
Community
- Features: Fishing, Lake, Curbs, Sidewalks
- Security: Security System, Carbon Monoxide Detector(s), Smoke Detector(s)
- Subdivision: Kensington Park Ph 1
HOA
- Has HOA: Yes
- Services included: Association Management, Maintenance Grounds
- HOA fee: $932 annually
- HOA name: Village Association Management
- HOA phone: 214-552-1629
Location
- Region: Rockwall
Financial & listing details
- Price per square foot: $241/sqft
- Tax assessed value: $880,919
- Annual tax amount: $11,526
- Date on market: 3/19/2026
- Cumulative days on market: 154 days
- Listing terms: Cash,Conventional,VA Loan
- Exclusions: Living room speakers, 3 PTZ cameras
Estimated market value
$911,500
$866,000 - $957,000
$5,284/mo
Price history
| Date | Event | Price |
|---|---|---|
| 6/13/2026 | Price change | $950,000-2.6%$241/sqft |
Source: NTREIS #21210412 Report a problem | ||
| 3/19/2026 | Listed for sale | $975,000+48.9%$247/sqft |
Source: NTREIS #21210412 Report a problem | ||
| 5/22/2019 | Listing removed | $655,000$166/sqft |
Source: Keller Williams Realty Rockwall #14082477 Report a problem | ||
| 5/4/2019 | Listed for sale | $655,000+4%$166/sqft |
Source: Keller Williams Rockwall #14082477 Report a problem | ||
| 11/18/2016 | Sold | -- |
Source: Agent Provided Report a problem | ||
| 10/9/2016 | Price change | $629,900-1.6%$160/sqft |
Source: The HET Group #13466639 Report a problem | ||
| 9/30/2016 | Price change | $639,900-8.6%$162/sqft |
Source: The HET Group #13466639 Report a problem | ||
| 9/22/2016 | Listed for sale | $699,900$177/sqft |
Source: The HET Group #13466639 Report a problem | ||
Public tax history
| Year | Property taxes | Tax assessment |
|---|---|---|
| 2025 | $10,033 +1% | $817,310 +10% |
| 2024 | $9,934 +6.6% | $743,009 |
| 2023 | $9,322 -16.1% | $743,009 +3.4% |
| 2022 | $11,112 +8.6% | $718,552 +20.7% |
| 2021 | $10,229 +2% | $595,300 +1.9% |
| 2020 | $10,031 | $584,216 -1.5% |
| 2019 | -- | $593,344 |
| 2018 | $10,966 +3.8% | $593,344 +5.3% |
| 2017 | $10,567 +1114.6% | $563,300 +22.9% |
| 2016 | $870 | $458,520 +69.1% |
| 2015 | $870 | $271,130 |
Find assessor info on the county website
Monthly payment
Est. payment
Payment breakdown
Explore the cost of this home by adjusting the details. Changes won't be saved.Climate risks
Neighborhood: 75032
Nearby schools
GreatSchools rating
- 7/10Ouida Springer Elementary SchoolGrades: PK-6Distance: 2.2 mi
- 8/10Maurine Cain Middle SchoolGrades: 7-8Distance: 2 mi
- 7/10Rockwall-Heath High SchoolGrades: 9-12Distance: 4 mi
Schools provided by the listing agent
- Elementary: Ouida Springer
- Middle: Cain
- High: Rockwall-Heath
- District: Rockwall ISD
Source: NTREIS. This data may not be complete. We recommend contacting the local school district to confirm school assignments for this home.
- $974,6005 bd4 ba5k sqft725 Kensington Dr, Rockwall, TX 75032Off Market
- $965,5005 bd5 ba4.6k sqft717 Kensington Dr, Rockwall, TX 75032Off Market
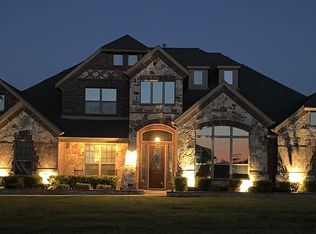
- $--4 bd4 ba3.3k sqft716 Kensington Dr, Rockwall, TX 75032Sold

- $785,8004 bd4 ba3k sqft720 Kensington Dr, Rockwall, TX 75032Off Market
- $2,255-- bd-- ba-- sqft729 Kensington Dr, Rockwall, TX 75032Off Market
- $--3 bd4 ba3.3k sqft800 Cromwell Ct, Rockwall, TX 75032Sold
- $755,2005 bd4 ba3.7k sqft712 Kensington Dr, Rockwall, TX 75032Off Market
- $1,413,3005 bd5 ba5.9k sqft804 Cromwell Ct, Rockwall, TX 75032Off Market
A local agent can set up tours, give advice and negotiate with sellers.
A local lender can help you make sure your offer is ready when you are.
Similar homes
- $949,0005 bd4 ba3.5k sqft2 Maltese Cir, Heath, TX 75032For Sale
 MLS ID #21358710, Mary Jones. NTREIS
 - $899,9004 bd5 ba4.1k sqft1406 Artesia Ln, Rockwall, TX 75032For Sale
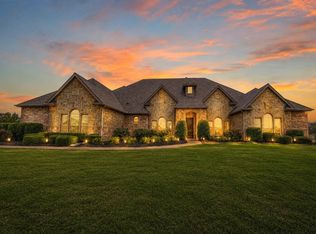 MLS ID #21349733, Dell Osborn. NTREIS
 - $853,0004 bd3 ba3.9k sqft107 Harvest Ridge Cv, Rockwall, TX 75032For Sale
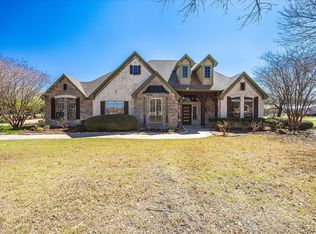 MLS ID #21208219, Patty Turner. NTREIS
 - $879,0004 bd5 ba4.1k sqft12 Granite Ridge Dr, Rockwall, TX 75032For Sale
 MLS ID #21343299, Deborah Branch. NTREIS
 - $950,0004 bd3 ba3.6k sqft108 Berkshire Ln, Rockwall, TX 75032For SaleMLS ID #21293056, Patty Turner. NTREIS
- $914,0004 bd5 ba4.1k sqft3025 Bridgecreek Dr, Rockwall, TX 75032For SaleMLS ID #21285173, Sarah Naylor. NTREIS
- $798,9004 bd4 ba3k sqft413 Cattle Barron Dr, Rockwall, TX 75032For SaleMLS ID #21346478, Rachel Craig. NTREIS
- $720,0004 bd4 ba2.8k sqft821 Abington Way, Rockwall, TX 75032For SaleMLS ID #21306306, Sue Nelms. NTREIS
- $1,195,0004 bd5 ba3.9k sqft484 Savannah Hill Ln, Rockwall, TX 75032For SaleMLS ID #21276739, Toni Feyerherm. NTREIS
- $849,0005 bd4 ba4.1k sqft700 Starlight Pass, Heath, TX 75032For SaleMLS ID #21307126, Dedra Hicks. NTREIS
- $770,0004 bd5 ba3.5k sqft256 Victory Ln, Rockwall, TX 75032For SaleMLS ID #21295794, Stacia Hudson. NTREIS
- $799,9004 bd4 ba3.9k sqft107 Sceptre Dr, Rockwall, TX 75032For SaleMLS ID #21314046, Zach Butler. NTREIS
- $935,0004 bd3 ba3.2k sqft4180 N Smith Rd, Rockwall, TX 75087For SaleMLS ID #21196557, Diana Sperling. NTREIS
- $983,1004 bd3 ba4.4k sqft232 Branding Iron Ct, Royse City, TX 75189Off Market
- $1,249,0004 bd5 ba4.7k sqft125 Manor Dr, Heath, TX 75032For SaleMLS ID #21225096, Patty Turner. NTREIS
- $725,0004 bd3 ba3.3k sqft4796 Secret Cv, Rockwall, TX 75032For SaleMLS ID #21324625, Stephanie Dixon. NTREIS
- $699,9994 bd3 ba2.7k sqft6220 Pinon Trl, Royse City, TX 75189For SaleMLS ID #21362305, Marjorie Bradford. NTREIS
- $985,0004 bd7 ba3.7k sqft3031 Hillview Dr, Royse City, TX 75189For SaleMLS ID #21257192, Kim Jordan. NTREIS
- $575,0004 bd3 ba3.2k sqft766 Pebble Creek Ln, Rockwall, TX 75032For SaleMLS ID #21285010, Emily White. NTREIS
- $1,200,0005 bd4 ba3.5k sqft2412 Coyote Run Rd, Rockwall, TX 75087For SaleMLS ID #21340202, Stacy Rose. NTREIS
