Experience the perfect blend of country charm, modern comfort, and endless possibilities on this stunning 7.7-acre property!! Behind a private automatic gate, this beautifully maintained estate offers 4,663 total square feet of living space, including a 1,140 sqft fully equipped guest house, ideal for multigenerational living, guests, or a private home office. The inviting front porch overlooks a picturesque pond and welcomes you into a warm, rustic interior featuring wide-plank wood floors, a spacious family room, and an open dining area. The well-appointed kitchen offers granite countertops, breakfast area and two pantries. The private first-floor primary suite provides a peaceful retreat, while two additional bedrooms are downstairs. Upstairs you'll find two more bedrooms, a spacious game room, and a second laundry area. Step outside to your own backyard oasis featuring a recently renovated 33,000-gallon Gunite diving pool—perfect for entertaining or relaxing all summer long! The detached guest house includes 1 bedroom, 1 bathroom, a full kitchen, and its own laundry area, with an attached 30' x 30' shop offering endless flexibility for hobbies, a workshop, or additional storage. Designed with horse enthusiasts in mind, the property is cross-fenced and includes multiple horse shelters, water and electricity near horse areas. Full 50-amp RV hook-up with sewer and water next to guest house, and a 30-amp service in shop and another outside near area to park horse trailers. Recent updates include a Class 4 impact-resistant roof- helping to reduce homeowners' insurance, gutters, HVAC, and HWH with alarms and emergency shutoffs. Pool recently renovated with new pool pumps' and equipment. Enjoy the peace and privacy of country living with NO HOA, NO CITY TAXES, and convenient access to I-20! This exceptional property truly offers the best of Texas country living with room to grow, entertain, and make it your own!!
For sale
Price cut: $100K (9/24)
$999,000
15175 Markout Central, Forney, TX 75126
6beds
4,663sqft
Single Family Residence
Built in 1999
7.72 Acres Lot
$967,800 Zestimate®
$214/sqft
$-- HOA
What's special
Backyard oasisWide-plank wood floorsSpacious family roomGranite countertopsOpen dining areaSpacious game roomPrivate first-floor primary suite
- 76 days
- 390
- 45
Zillow last checked:
Listing updated:
Listed by:
Bronson Wolfe 0665171 972-977-8004,
JPAR - Rockwall 972-836-9295
Source: NTREIS,MLS#: 21339940
Facts & features
Interior
Bedrooms & bathrooms
- Bedrooms: 6
- Bathrooms: 5
- Full bathrooms: 4
- 1/2 bathrooms: 1
Primary bedroom
- Features: Double Vanity, Jetted Tub, Walk-In Closet(s)
- Level: First
- Dimensions: 15 x 13
Bedroom
- Features: Split Bedrooms
- Level: First
- Dimensions: 12 x 11
Bedroom
- Features: Split Bedrooms
- Level: First
- Dimensions: 13 x 11
Bedroom
- Level: Second
- Dimensions: 16 x 10
Bedroom
- Level: Second
- Dimensions: 1 x 1
Dining room
- Level: First
- Dimensions: 21 x 10
Game room
- Level: Second
- Dimensions: 26 x 11
Living room
- Features: Built-in Features, Ceiling Fan(s), Fireplace
- Level: First
- Dimensions: 21 x 18
Mud room
- Level: First
- Dimensions: 9 x 8
Heating
- Central, Electric
Cooling
- Central Air, Ceiling Fan(s), Electric
Appliances
- Included: Dishwasher, Electric Range, Disposal
- Laundry: Washer Hookup, Electric Dryer Hookup
Features
- Eat-in Kitchen, High Speed Internet, In-Law Floorplan, Kitchen Island, Open Floorplan, Pantry, Paneling/Wainscoting, Cable TV, Natural Woodwork, Walk-In Closet(s)
- Flooring: Carpet, Concrete, Ceramic Tile, Wood
- Has basement: No
- Number of fireplaces: 1
- Fireplace features: Wood Burning
Interior area
- Total interior livable area: 4,663 sqft
Video & virtual tour
Property
Parking
- Total spaces: 2
- Parking features: Additional Parking, Driveway, Electric Gate, Boat, RV Access/Parking
- Has garage: Yes
- Covered spaces: 2
Features
- Levels: Two
- Stories: 2
- Patio & porch: Covered
- Exterior features: Rain Gutters, RV Hookup
- Pool features: Diving Board, Gunite, In Ground, Pool
- Fencing: Barbed Wire,Fenced,Vinyl,Wrought Iron
Lot
- Size: 7.72 Acres
- Features: Acreage, Back Yard, Irregular Lot, Lawn, Landscaped, Pond on Lot
Details
- Additional structures: Guest House, Workshop, Barn(s), Stable(s)
- Parcel number: 30936
Construction
Type & style
- Home type: SingleFamily
- Architectural style: Farmhouse,Modern,Traditional,Detached
- Property subtype: Single Family Residence
Materials
- Brick, Frame, Wood Siding
- Foundation: Combination, Slab
- Roof: Composition
Condition
- Year built: 1999
Utilities & green energy
- Sewer: Aerobic Septic
- Water: Community/Coop
- Utilities for property: Septic Available, Water Available, Cable Available
Community & HOA
Community
- Subdivision: Markout Estates
HOA
- Has HOA: No
Location
- Region: Forney
Financial & listing details
- Price per square foot: $214/sqft
- Tax assessed value: $735,305
- Annual tax amount: $10,989
- Date on market: 7/24/2026
- Cumulative days on market: 77 days
- Listing terms: Cash,Conventional,FHA,VA Loan
Estimated market value
$967,800
$919,000 - $1.02M
$6,763/mo
Price history
| Date | Event | Price |
|---|---|---|
| 9/24/2026 | Price change | $999,000-9.1%$214/sqft |
Source: NTREIS #21339940 Report a problem | ||
| 8/28/2026 | Price change | $1,099,000-4.4%$236/sqft |
Source: NTREIS #21339940 Report a problem | ||
| 7/24/2026 | Listed for sale | $1,150,000+130%$247/sqft |
Source: NTREIS #21339940 Report a problem | ||
| 3/13/2017 | Sold | -- |
Source: Agent Provided Report a problem | ||
| 2/19/2017 | Pending sale | $499,900$107/sqft |
Source: Coldwell Banker Apex, Realtors #13519251 Report a problem | ||
| 1/13/2017 | Listed for sale | $499,900$107/sqft |
Source: Coldwell Banker Apex, REALTORS #13519251 Report a problem | ||
Public tax history
| Year | Property taxes | Tax assessment |
|---|---|---|
| 2025 | $10,988 -8.3% | $735,305 -3.9% |
| 2024 | $11,986 +11.8% | $764,966 +10% |
| 2023 | $10,719 -0.6% | $695,424 +10% |
| 2022 | $10,784 +5% | $632,204 +10% |
| 2021 | $10,272 +7.7% | $574,731 +10% |
| 2020 | $9,538 | $522,483 +28.7% |
| 2019 | -- | $406,000 -8.3% |
| 2018 | $8,066 | $442,940 +6.3% |
| 2017 | $8,066 +7.5% | $416,740 +12.9% |
| 2016 | $7,500 +5.6% | $369,030 +8.9% |
| 2015 | $7,099 | $339,010 -0.7% |
| 2014 | $7,099 | $341,550 |
| 2013 | -- | $341,550 -4% |
| 2012 | -- | $355,880 -0.2% |
| 2011 | -- | $356,500 -0.7% |
| 2010 | -- | $359,050 -0.7% |
| 2009 | -- | $361,590 +7.6% |
| 2008 | -- | $335,960 -4.9% |
| 2007 | -- | $353,090 +26.4% |
| 2006 | -- | $279,420 +6.7% |
| 2005 | -- | $261,810 |
| 2004 | -- | $261,810 -15.5% |
| 2003 | -- | $309,700 +24% |
| 2001 | -- | $249,830 |
| 2000 | -- | $249,830 |
Find assessor info on the county website
Monthly payment
Est. payment
Payment breakdown
Explore the cost of this home by adjusting the details. Changes won't be saved.Climate risks
Neighborhood: 75126
Nearby schools
Schools provided by the listing agent
- Elementary: Johnson
- Middle: Warren
- High: Forney
- District: Forney ISD
Source: NTREIS. This data may not be complete. We recommend contacting the local school district to confirm school assignments for this home.
Similar homes
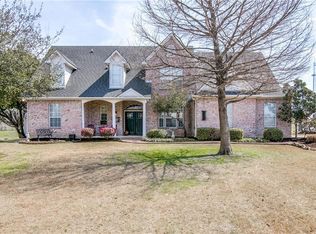
- $874,9004 bd4 ba2.4k sqft9578 Fm 740, Forney, TX 75126For Sale
 MLS ID #21362633, Jennifer Kilpatrick. NTREIS
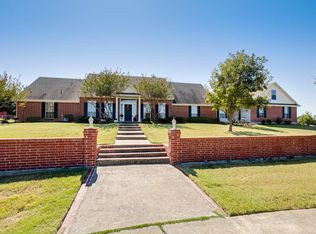
 - $564,0004 bd2 ba2.3k sqft10099 Cimarron Trl, Forney, TX 75126For Sale
 MLS ID #21257194, Monica Cobbin. NTREIS
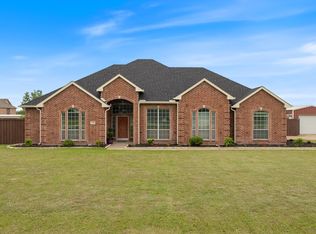
 - $749,0006 bd6 ba3.9k sqft16810 Valley Vw, Forney, TX 75126For Sale
 MLS ID #21300827, David Raglin. NTREIS
 - $564,9906 bd4 ba4.3k sqft813 Wren Ct, Forney, TX 75126For Sale
 MLS ID #21346122, Joey Stanbery. NTREIS
