Welcome to 247 River Bend Trail, a private custom estate on approximately 11.66 ag-exempt acres in River Bend Estates in Combine, TX, just 25 minutes from Downtown Dallas. This beautifully updated horse property blends comfortable country living with the space and functionality of a true Texas ranch.
The 3,132-square-foot home offers 3 bedrooms, 2.5 baths, a private office overlooking the seasonal creek, upstairs media room and oversized 3-car garage. The open-concept interior features wood flooring, recessed lighting, a floor-to-ceiling stone fireplace and a spacious kitchen with granite countertops, gas cooktop, double ovens, large pantry and bar seating. The private primary suite includes a soaking tub, oversized walk-in shower and generous walk-in closet. A storm cellar is conveniently located just steps from the back porch.
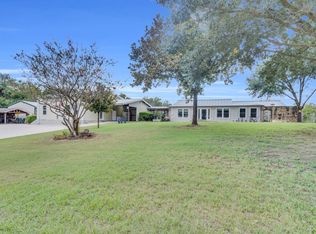
Outside, mature trees provide privacy while a seasonal creek winds through the property. The east-facing 50x15 covered patio with vaulted ceilings and nearby fire pit create an inviting outdoor living space. The property borders the John Bunker Sands Wetland Center, offering a unique natural setting and opportunities to enjoy local wildlife.
Equestrian and livestock improvements include a 50x50 insulated shop and barn with electric, RV hookups, 3 stalls and tack room, plus multiple fenced pastures, loafing sheds, cross fencing, and pipe and hog-wire fencing. Multiple entrances provide convenient trailer access. With room for horses, livestock, equipment, RVs and recreational toys, this versatile Combine acreage also offers potential for a future secondary residence, guest retreat or multi-generational living.
For sale
$1,250,000
247 River Bend Trl, Combine, TX 75159
3beds
3,132sqft
Single Family Residence
Built in 2014
11.66 Acres Lot
$-- Zestimate®
$399/sqft
$17/mo HOA
What's special
Floor-to-ceiling stone fireplaceWood flooringRv hookupsRecessed lightingLoafing shedsMultiple fenced pasturesGranite countertops
- 148 days
- 270
- 16
Zillow last checked:
Listing updated:
Listed by:
Christy Cockrell 0821651 817-731-8466,
Briggs Freeman Sotheby's Int'l 817-731-8466
Source: NTREIS,MLS#: 21266498
Facts & features
Interior
Bedrooms & bathrooms
- Bedrooms: 3
- Bathrooms: 3
- Full bathrooms: 2
- 1/2 bathrooms: 1
Primary bedroom
- Features: Ceiling Fan(s), Walk-In Closet(s)
- Level: First
- Dimensions: 19 x 21
Bedroom
- Level: First
- Dimensions: 13 x 11
Bedroom
- Features: Ceiling Fan(s)
- Level: First
- Dimensions: 13 x 12
Primary bathroom
- Features: Built-in Features, Dual Sinks, En Suite Bathroom, Granite Counters, Garden Tub/Roman Tub, Separate Shower
- Level: First
- Dimensions: 12 x 14
Dining room
- Level: First
- Dimensions: 12 x 12
Other
- Features: Jack and Jill Bath
- Level: First
- Dimensions: 8 x 15
Half bath
- Features: Granite Counters
- Level: First
- Dimensions: 4 x 5
Kitchen
- Features: Eat-in Kitchen, Granite Counters, Kitchen Island, Pantry, Walk-In Pantry
- Level: First
- Dimensions: 15 x 18
Laundry
- Level: First
- Dimensions: 13 x 7
Living room
- Features: Ceiling Fan(s), Fireplace
- Level: First
- Dimensions: 19 x 22
Media room
- Level: Second
- Dimensions: 19 x 22
Office
- Features: Ceiling Fan(s)
- Level: First
- Dimensions: 12 x 14
Heating
- Electric
Cooling
- Central Air
Appliances
- Included: Built-In Gas Range, Double Oven, Dishwasher, Gas Cooktop, Disposal, Gas Oven, Microwave
Features
- Kitchen Island, Open Floorplan, Pantry, Walk-In Closet(s)
- Flooring: Carpet, Concrete, Hardwood, Painted/Stained
- Windows: Window Coverings
- Has basement: No
- Number of fireplaces: 1
- Fireplace features: Masonry
Interior area
- Total interior livable area: 3,132 sqft
Video & virtual tour
Property
Parking
- Total spaces: 5
- Parking features: Circular Driveway, Concrete, Covered, Garage, Garage Door Opener, RV Garage, Garage Faces Side, Boat, RV Access/Parking
- Attached garage spaces: 3
- Covered spaces: 5
Features
- Levels: Two
- Stories: 2
- Patio & porch: Covered
- Exterior features: Fire Pit, Rain Gutters, RV Hookup
- Pool features: None
- Fencing: Cross Fenced,Fenced,Pipe
- Waterfront features: Creek
Lot
- Size: 11.66 Acres
- Features: Acreage, Agricultural, Hardwood Trees, Pasture, Rolling Slope, Many Trees, Subdivision
- Residential vegetation: Partially Wooded
Details
- Additional structures: RV/Boat Storage, Shed(s), Barn(s), Stable(s)
- Parcel number: 175195
Construction
Type & style
- Home type: SingleFamily
- Architectural style: Traditional,Farmhouse
- Property subtype: Single Family Residence
Materials
- Brick
- Foundation: Slab
- Roof: Composition
Condition
- Year built: 2014
Utilities & green energy
- Sewer: Septic Tank
- Water: Public
- Utilities for property: Septic Available, Water Available
Community & HOA
Community
- Security: Smoke Detector(s)
- Subdivision: River Bend Estates
HOA
- Has HOA: Yes
- Services included: Maintenance Grounds
- HOA fee: $200 annually
- HOA name: River Bend Estates Hoa
- HOA phone: 469-644-6491
Location
- Region: Combine
Financial & listing details
- Price per square foot: $399/sqft
- Tax assessed value: $872,000
- Annual tax amount: $16,441
- Date on market: 5/14/2026
- Cumulative days on market: 149 days
- Listing terms: Cash,Conventional,1031 Exchange,FHA,VA Loan
- Exclusions: Windmill in back yard, Flying R planter, art, furniture
- Road surface type: Asphalt
Estimated market value
Not available
Estimated sales range
Not available
Not available
Price history
| Date | Event | Price |
|---|---|---|
| 7/9/2026 | Price change | $1,250,000-5.7%$399/sqft |
Source: NTREIS #21266498 Report a problem | ||
| 6/8/2026 | Price change | $1,325,000-5.4%$423/sqft |
Source: NTREIS #21266498 Report a problem | ||
| 5/14/2026 | Listed for sale | $1,400,000+60%$447/sqft |
Source: NTREIS #21266498 Report a problem | ||
| 5/31/2021 | Pending sale | $874,999$279/sqft |
Source: NTREIS #14576857 Report a problem | ||
| 5/22/2021 | Price change | $874,999+29.6%$279/sqft |
Source: NTREIS #14576857 Report a problem | ||
| 5/19/2021 | Listed for sale | $674,999$216/sqft |
Source: NTREIS #14576857 Report a problem | ||
Public tax history
| Year | Property taxes | Tax assessment |
|---|---|---|
| 2025 | $16,441 -8.7% | $872,000 -2.1% |
| 2024 | $17,998 -10.3% | $890,499 -7.4% |
| 2023 | $20,056 +3% | $961,389 +7.4% |
| 2022 | $19,477 +72.1% | $895,171 +78% |
| 2021 | $11,318 +8% | $502,810 +10% |
| 2020 | $10,481 | $457,100 +9.4% |
| 2019 | -- | $418,000 -1% |
| 2018 | $9,953 | $422,150 +6.9% |
| 2017 | $9,953 +14.5% | $395,000 +12.2% |
| 2016 | $8,691 +357.5% | $351,910 +15.7% |
| 2015 | $1,900 | $304,160 +299.2% |
| 2014 | $1,900 | $76,190 +138.9% |
| 2013 | -- | $31,890 -21.1% |
| 2012 | -- | $40,430 |
| 2011 | -- | $40,430 -46.4% |
| 2010 | -- | $75,470 |
| 2009 | -- | $75,470 |
| 2008 | -- | $75,470 |
| 2007 | -- | $75,470 |
Find assessor info on the county website
Monthly payment
Est. payment
Payment breakdown
Explore the cost of this home by adjusting the details. Changes won't be saved.Climate risks
Neighborhood: 75159
Nearby schools
Schools provided by the listing agent
- Elementary: Wilson
- Middle: Crandall
- High: Crandall
- District: Crandall ISD
Source: NTREIS. This data may not be complete. We recommend contacting the local school district to confirm school assignments for this home.
Similar homes
- $1,450,0003 bd2 ba2.6k sqft490 James Rd, Ferris, TX 75125For Sale
 MLS ID #21072152, Misty MacDonald. NTREIS
 - $650,0005 bd4 ba3.6k sqft300 Seacross Ct, Combine, TX 75159For Sale
 MLS ID #21337932, Gloria Guajardo. NTREIS
 - $999,0006 bd5 ba4.6k sqft15175 Markout Central, Forney, TX 75126For Sale
 MLS ID #21339940, Bronson Wolfe. NTREIS
 - $625,0004 bd4 ba2.8k sqft3161 Bois D Arc Rd, Combine, TX 75159For Sale
 MLS ID #21375400, Kenneth Arenas. NTREIS
