This is the kind of property people imagine when they dream about having room to breathe, room to grow, and room to truly live life on their own terms, all without giving up the conveniences they still want close by.
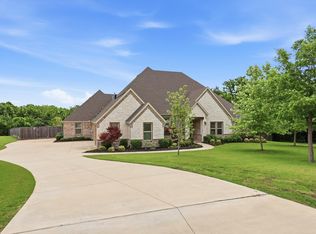
Set on 21 acres in Terrell, just 30 minutes from Downtown Dallas and located in Kaufman County, one of the fastest-growing counties in North Texas, this newly constructed modern farmhouse offers a rare blend of space, privacy, and accessibility. Whether you picture horses in the pasture, chickens roaming the land, a working homestead, or simply long, quiet evenings under wide Texas skies, this property supports it all and offers potential eligibility for an AG exemption.
Step inside and the craftsmanship immediately stands out. The kitchen is a true showpiece, featuring custom, hand-built cabinetry crafted by the seller’s father, adding warmth, character, and a level of authenticity that simply cannot be replicated. High-end stainless steel appliances, a commercial-grade built-in refrigerator, and a professional cooktop make the space equally suited for everyday living and entertaining. The open-concept design allows natural light to flow effortlessly through the living and dining areas, creating a home that feels both elevated and welcoming.
Despite the peaceful, private setting, you are only 9 miles from Terrell Town Center and within easy reach of shopping, dining, and daily essentials. This is one of those rare opportunities where land, lifestyle, and location truly come together, offering the freedom of acreage living with the convenience of the city just minutes away.
This is luxury living without the luxury price tag, paired with craftsmanship and character you can feel in every room.
Information deemed reliable but not guaranteed. Buyers and agents to verify all information. Buyer to obtain new survey
For sale
$1,099,999
14346 Quail Ln, Terrell, TX 75160
4beds
3,087sqft
Single Family Residence
Built in 2023
21.3 Acres Lot
$-- Zestimate®
$356/sqft
$-- HOA
What's special
Commercial-grade built-in refrigeratorProfessional cooktopNewly constructed modern farmhouseCustom hand-built cabinetryOpen-concept designHigh-end stainless steel appliancesPeaceful private setting
- 295 days
- 417
- 33
Zillow last checked:
Listing updated:
Listed by:
Amanda Rupley 0732443 214-548-9186,
Compass RE Texas, LLC 469-210-8288
Source: NTREIS,MLS#: 21135696
Facts & features
Interior
Bedrooms & bathrooms
- Bedrooms: 4
- Bathrooms: 4
- Full bathrooms: 3
- 1/2 bathrooms: 1
Primary bedroom
- Features: Ceiling Fan(s), Double Vanity, En Suite Bathroom, Separate Shower, Walk-In Closet(s)
- Level: First
- Dimensions: 14 x 17
Bedroom
- Features: En Suite Bathroom, Walk-In Closet(s)
- Level: First
- Dimensions: 14 x 11
Bedroom
- Features: Walk-In Closet(s)
- Level: First
- Dimensions: 12 x 13
Bedroom
- Features: Walk-In Closet(s)
- Level: First
- Dimensions: 14 x 16
Dining room
- Level: First
- Dimensions: 13 x 21
Kitchen
- Features: Built-in Features, Kitchen Island, Pot Filler, Stone Counters, Walk-In Pantry
- Level: First
- Dimensions: 11 x 24
Laundry
- Features: Built-in Features, Utility Sink
- Level: First
- Dimensions: 10 x 9
Living room
- Features: Built-in Features, Fireplace
- Level: First
- Dimensions: 19 x 21
Office
- Features: Built-in Features
- Level: First
- Dimensions: 12 x 6
Heating
- Central, ENERGY STAR Qualified Equipment
Cooling
- Central Air, ENERGY STAR Qualified Equipment
Appliances
- Included: Built-In Refrigerator, Dryer, Dishwasher, Electric Oven, Disposal, Microwave, Range, Refrigerator, Some Commercial Grade, Washer
Features
- Built-in Features, Decorative/Designer Lighting Fixtures, Double Vanity, Eat-in Kitchen, High Speed Internet, Kitchen Island, Open Floorplan, Pantry, Wired for Data, Natural Woodwork, Walk-In Closet(s), Wired for Sound
- Flooring: Concrete
- Windows: Window Coverings
- Has basement: No
- Number of fireplaces: 1
- Fireplace features: Wood Burning
Interior area
- Total interior livable area: 3,087 sqft
Video & virtual tour
Property
Parking
- Total spaces: 4
- Parking features: Additional Parking, Covered, Driveway, Garage, Oversized, Garage Faces Side
- Attached garage spaces: 2
- Covered spaces: 4
Features
- Levels: One
- Stories: 1
- Patio & porch: Awning(s), Covered
- Pool features: None
- Fencing: Barbed Wire,Wood
Lot
- Size: 21.3 Acres
- Features: Acreage, Back Yard, Cleared, Lawn, Pasture
- Residential vegetation: Grassed, Brush
Details
- Additional structures: Workshop
- Parcel number: 13816
- Horses can be raised: Yes
Construction
Type & style
- Home type: SingleFamily
- Architectural style: Modern,Detached,Farmhouse
- Property subtype: Single Family Residence
- Attached to another structure: Yes
Materials
- Board & Batten Siding
- Foundation: Slab
- Roof: Composition
Condition
- Resale
- Year built: 2023
Utilities & green energy
- Sewer: Aerobic Septic
- Water: Community/Coop
- Utilities for property: Septic Available, Water Available
Community & HOA
Community
- Security: Smoke Detector(s)
- Subdivision: William Spencer Surv Abs #491
HOA
- Has HOA: No
Location
- Region: Terrell
Financial & listing details
- Price per square foot: $356/sqft
- Tax assessed value: $18,676
- Annual tax amount: $8,398
- Date on market: 12/19/2025
- Cumulative days on market: 296 days
- Listing terms: Cash,Conventional
- Exclusions: washer, dryer, furniture, cattle
Estimated market value
Not available
Estimated sales range
Not available
Not available
Price history
| Date | Event | Price |
|---|---|---|
| 12/19/2025 | Listed for sale | $1,099,999$356/sqft |
Source: NTREIS #21135696 Report a problem | ||
Public tax history
| Year | Property taxes | Tax assessment |
|---|---|---|
| 2024 | -- | $11,314 +20% |
| 2023 | $159 | $9,428 |
Find assessor info on the county website
Monthly payment
Est. payment
Payment breakdown
Explore the cost of this home by adjusting the details. Changes won't be saved.Climate risks
Neighborhood: 75160
Nearby schools
Schools provided by the listing agent
- Elementary: Gilbert Willie, Sr.
- Middle: Furlough
- High: Terrell
- District: Terrell ISD
Source: NTREIS. This data may not be complete. We recommend contacting the local school district to confirm school assignments for this home.
Similar homes
- $775,0003 bd2 ba2k sqft17948 Fm 986, Terrell, TX 75160For Sale
 MLS ID #21393573, Mica Pryor. NTREIS
 - $999,0004 bd4 ba3.4k sqft336 Dove Lndg, Royse City, TX 75189For Sale
 MLS ID #21368733, Lani Hendrix. NTREIS
 - $580,0003 bd3 ba2.2k sqft1301 Davis Ln, Terrell, TX 75160For Sale
 MLS ID #21326104, Patty Turner. NTREIS
 - $1,099,0004 bd4 ba3.8k sqft1031 Country Way, Rowlett, TX 75089For Sale
 MLS ID #21395034, David Mcclelland. NTREIS
