Discover the perfect fusion of modern elegance and rustic charm with this beautiful 3-bed, 2.5 bath residence, nestled on a lush 3-acre expanse in Rockwall with NO HOA and NO CITY TAXES. Step inside to the heart of the home that has an impeccably updated kitchen, showcasing modern white oak cabinets, sleek quartz countertops and luxury SS appliances. These high-end finishes are complimented by the updated luxury plank flooring that flows seamlessly throughout, providing a warm and inviting ambience. On the main floor, the spacious primary suite offers a tranquil haven, complete with an elegantly appointed en-suite. Upstairs you'll find two ample bedrooms each featuring walk-in closets that provide abundant storage as well as a loft space perfect for an office or reading nook. The exterior extends the home's charm, featuring distinctive pipe fencing that encircles the property. A 24X20 storage shed offers additional utility and storage capabilities. Mature trees dot the landscape, adding to the picturesque setting while a stunning pool with waterfall-spa provides endless outdoor enjoyment and hosting potential. This property is more than just a home it's a lifestyle choice offering privacy, remarkable amenities and sweeping views in a sought-after location. Experience the blend of contemporary elegance and timeless rural allure this property presents.
For sale
Price cut: $161K (8/26)
$998,000
499 McDonald Rd, Rockwall, TX 75032
3beds
2,636sqft
Single Family Residence
Built in 1998
3.07 Acres Lot
$973,100 Zestimate®
$379/sqft
$-- HOA
What's special
Luxury ss appliancesSweeping viewsTwo ample bedroomsUpdated luxury plank flooringElegantly appointed en-suiteSleek quartz countertopsWalk-in closets
- 200 days
- 353
- 25
Zillow last checked:
Listing updated:
Listed by:
Dee Evans 0508288 214-794-8174,
Coldwell Banker Apex, REALTORS 972-772-9300,
Andrea Wright 0685891 214-794-8174,
Coldwell Banker Apex, REALTORS
Source: NTREIS,MLS#: 21203058
Facts & features
Interior
Bedrooms & bathrooms
- Bedrooms: 3
- Bathrooms: 3
- Full bathrooms: 2
- 1/2 bathrooms: 1
Primary bedroom
- Features: Dual Sinks, Double Vanity, En Suite Bathroom, Garden Tub/Roman Tub, Separate Shower, Walk-In Closet(s)
- Level: First
- Dimensions: 15 x 17
Bedroom
- Features: Ceiling Fan(s), Walk-In Closet(s)
- Level: Second
- Dimensions: 15 x 15
Bedroom
- Features: Walk-In Closet(s)
- Level: Second
- Dimensions: 12 x 15
Primary bathroom
- Features: Dual Sinks, En Suite Bathroom, Garden Tub/Roman Tub, Separate Shower
- Level: First
- Dimensions: 13 x 12
Dining room
- Level: First
- Dimensions: 16 x 11
Other
- Level: Second
- Dimensions: 8 x 8
Kitchen
- Features: Breakfast Bar, Built-in Features, Eat-in Kitchen, Kitchen Island, Pantry, Stone Counters, Walk-In Pantry
- Level: First
- Dimensions: 16 x 18
Laundry
- Features: Built-in Features, Utility Sink
- Level: First
- Dimensions: 7 x 5
Living room
- Features: Ceiling Fan(s), Fireplace
- Level: First
- Dimensions: 26 x 18
Loft
- Level: Second
- Dimensions: 26 x 15
Heating
- Electric, Heat Pump
Cooling
- Ceiling Fan(s), Electric
Appliances
- Included: Convection Oven, Double Oven, Dishwasher, Electric Water Heater, Gas Cooktop, Disposal, Wine Cooler
- Laundry: Washer Hookup, Electric Dryer Hookup
Features
- Decorative/Designer Lighting Fixtures, Double Vanity, Kitchen Island, Loft, Open Floorplan, Pantry, Cable TV, Vaulted Ceiling(s), Walk-In Closet(s)
- Flooring: Ceramic Tile, Luxury Vinyl Plank
- Windows: Window Coverings
- Has basement: No
- Number of fireplaces: 1
- Fireplace features: Blower Fan, Family Room, Stone, Wood Burning
Interior area
- Total interior livable area: 2,636 sqft
Video & virtual tour
Property
Parking
- Total spaces: 2
- Parking features: Additional Parking, Door-Multi, Garage, Garage Door Opener
- Attached garage spaces: 2
Features
- Levels: Two
- Stories: 2
- Patio & porch: Front Porch, Wrap Around, Covered
- Exterior features: Garden, Lighting, Rain Gutters, Storage
- Has private pool: Yes
- Pool features: Gunite, In Ground, Pool, Private, Waterfall, Water Feature
- Has spa: Yes
- Spa features: Hot Tub
- Fencing: Gate,Pipe
Lot
- Size: 3.07 Acres
- Features: Acreage, Back Yard, Lawn, Level, Sprinkler System
Details
- Additional structures: Outbuilding, Storage
- Parcel number: 000000046011
Construction
Type & style
- Home type: SingleFamily
- Architectural style: Traditional,Detached
- Property subtype: Single Family Residence
Materials
- Foundation: Stone
- Roof: Composition
Condition
- Resale
- Year built: 1998
Utilities & green energy
- Sewer: Septic Tank
- Water: Public
- Utilities for property: Septic Available, Water Available, Cable Available
Community & HOA
Community
- Subdivision: A0231 A Rodriquez
HOA
- Has HOA: No
Location
- Region: Rockwall
Financial & listing details
- Price per square foot: $379/sqft
- Tax assessed value: $986,699
- Annual tax amount: $10,779
- Date on market: 3/13/2026
- Cumulative days on market: 201 days
- Exclusions: Tv's removed all mounts will remain. Playground removed or can be purchased separately, Mosquito misting system removed or can be purchased.
Estimated market value
$973,100
$924,000 - $1.02M
$4,166/mo
Price history
| Date | Event | Price |
|---|---|---|
| 8/26/2026 | Price change | $998,000-13.9%$379/sqft |
Source: NTREIS #21203058 Report a problem | ||
| 6/25/2026 | Price change | $1,159,000-1.3%$440/sqft |
Source: NTREIS #21203058 Report a problem | ||
| 5/28/2026 | Price change | $1,174,000-2.1%$445/sqft |
Source: NTREIS #21203058 Report a problem | ||
| 4/23/2026 | Price change | $1,199,000-4.1%$455/sqft |
Source: NTREIS #21203058 Report a problem | ||
| 3/13/2026 | Listed for sale | $1,250,000+47.1%$474/sqft |
Source: NTREIS #21203058 Report a problem | ||
| 7/19/2022 | Sold | -- |
Source: Ebby Halliday solds #20055831_75032 Report a problem | ||
| 5/31/2022 | Contingent | $849,775$322/sqft |
Source: NTREIS #20055831 Report a problem | ||
| 5/19/2022 | Listed for sale | $849,775$322/sqft |
Source: NTREIS #20055831 Report a problem | ||
| 6/25/2002 | Sold | -- |
Source: Agent Provided Report a problem | ||
Public tax history
| Year | Property taxes | Tax assessment |
|---|---|---|
| 2025 | -- | $817,904 +10% |
| 2024 | -- | $743,549 +5.5% |
| 2023 | -- | $704,979 +35.5% |
| 2022 | $6,147 | $520,106 +10% |
| 2021 | $6,147 0% | $472,824 +10% |
| 2020 | $6,147 | $429,840 +4.7% |
| 2019 | -- | $410,470 +2% |
| 2018 | $5,960 +8.6% | $402,380 +10.8% |
| 2017 | $5,485 +3.9% | $363,050 +22.3% |
| 2016 | $5,279 | $296,900 |
| 2015 | $5,279 | $296,900 -0.8% |
| 2014 | $5,279 | $299,330 +3.6% |
| 2013 | -- | $288,950 -0.8% |
| 2012 | -- | $291,380 -0.8% |
| 2011 | -- | $293,780 -0.8% |
| 2010 | -- | $296,210 -0.8% |
| 2009 | -- | $298,600 -0.8% |
| 2008 | -- | $301,020 -0.8% |
| 2007 | -- | $303,430 +2.2% |
| 2006 | -- | $296,770 +8% |
| 2005 | -- | $274,740 |
| 2004 | -- | $274,740 +3.7% |
| 2003 | -- | $264,990 -11.7% |
| 2002 | -- | $300,100 +11.9% |
| 2001 | -- | $268,170 |
Find assessor info on the county website
Monthly payment
Est. payment
Payment breakdown
Explore the cost of this home by adjusting the details. Changes won't be saved.Climate risks
Neighborhood: 75032
Nearby schools
Schools provided by the listing agent
- Elementary: Amy Parks-Heath
- Middle: Cain
- High: Rockwall-Heath
- District: Rockwall ISD
Source: NTREIS. This data may not be complete. We recommend contacting the local school district to confirm school assignments for this home.
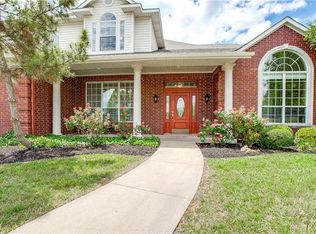
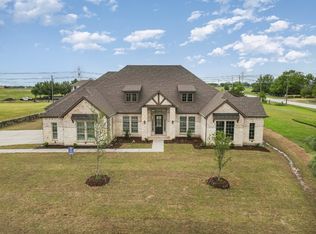
Similar homes
- $775,0004 bd3 ba3.8k sqft221 Carriage Hill Ln, Heath, TX 75032For Sale
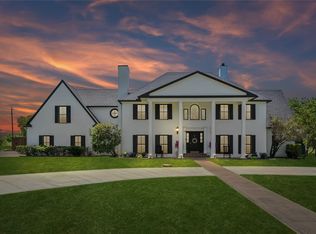 MLS ID #21359911, Rosemary Tonoli. NTREIS
 - $629,5004 bd4 ba2.8k sqft474 Chippendale Dr, Heath, TX 75032For Sale
 MLS ID #21373226, Sara Mason. NTREIS
 - $1,200,0004 bd6 ba3.6k sqft505 Shadow Wood Ln, Heath, TX 75032For Sale
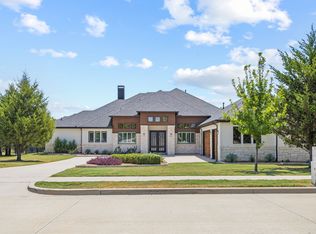 MLS ID #21386576, Aaron Stokes. NTREIS
 - $919,0004 bd4 ba3.3k sqft1215 Chapel Dr, Rockwall, TX 75032For Sale
 MLS ID #21261879, Evan Matteson. NTREIS
