Experience exceptional lakefront living with panoramic views of Lake Ray Hubbard. Located in Rockwall ISD, this rare waterfront property offers an incredible opportunity to enjoy breathtaking views, unforgettable sunsets, and direct access to lake life. Designed to maximize the stunning scenery, the main living area features soaring floor-to-ceiling windows that flood the home with natural light while framing the spectacular waterfront backdrop. The open-concept layout seamlessly connects the living, dining, and kitchen areas, creating an inviting space for everyday living and effortless entertaining. Upstairs, the primary suite serves as a peaceful retreat, featuring a cozy fireplace and stunning lake views. Just outside the suite, a second living area with a wet bar opens to a private balcony overlooking the water—the perfect place to enjoy your morning coffee or unwind at the end of the day while taking in the tranquil lake views. Downstairs, two secondary bedrooms are complemented by a shared full bathroom, providing comfortable accommodations for family and guests alike. Step outside to your own private backyard oasis featuring a private boat dock with lift, expansive outdoor living space, and a stone fire pit at the water’s edge. Spend your days boating on Lake Ray Hubbard and your evenings gathered around the fire while the lights of Rockwall shimmer across the water. Whether you’re entertaining friends, enjoying water sports, or simply relaxing by the lake, this one-of-a-kind waterfront property offers the very best of Lake Ray Hubbard living. SEARCH 4414 SCENIC ON YOUTUBE FOR VIRTUAL TOUR.
Under contract
Price cut: $50K (9/29)
$1,199,999
4414 Scenic Dr, Rowlett, TX 75088
3beds
2,509sqft
Single Family Residence
Built in 1989
8,028 Square Feet Lot
$1,140,800 Zestimate®
$478/sqft
$-- HOA
What's special
- 78 days
- 863
- 57
Zillow last checked:
Listing updated:
Listed by:
Brittany Clifford 0712704 214-797-4701,
Coldwell Banker Apex, REALTORS 972-564-1001
Source: NTREIS,MLS#: 21334804
Facts & features
Interior
Bedrooms & bathrooms
- Bedrooms: 3
- Bathrooms: 3
- Full bathrooms: 2
- 1/2 bathrooms: 1
Primary bedroom
- Features: Ceiling Fan(s), Dual Sinks, En Suite Bathroom, Fireplace, Garden Tub/Roman Tub, Separate Shower, Walk-In Closet(s)
- Level: Second
- Dimensions: 16 x 14
Bedroom
- Level: First
- Dimensions: 12 x 11
Bedroom
- Features: En Suite Bathroom
- Level: First
- Dimensions: 11 x 13
Primary bathroom
- Level: Second
- Dimensions: 16 x 9
Breakfast room nook
- Level: First
- Dimensions: 13 x 9
Family room
- Level: Second
- Dimensions: 23 x 20
Other
- Features: Built-in Features
- Level: First
- Dimensions: 5 x 13
Half bath
- Level: First
- Dimensions: 6 x 5
Kitchen
- Features: Built-in Features, Granite Counters, Kitchen Island
- Level: First
- Dimensions: 12 x 15
Laundry
- Features: Built-in Features
- Level: First
- Dimensions: 6 x 11
Living room
- Features: Ceiling Fan(s)
- Level: First
- Dimensions: 19 x 15
Office
- Level: First
- Dimensions: 16 x 15
Heating
- Central, Natural Gas
Cooling
- Central Air, Ceiling Fan(s), Electric
Appliances
- Included: Dishwasher, Disposal, Gas Range, Microwave
- Laundry: Laundry in Utility Room
Features
- Wet Bar, Decorative/Designer Lighting Fixtures, Eat-in Kitchen, Granite Counters, High Speed Internet, Kitchen Island, Open Floorplan, Cable TV, Walk-In Closet(s)
- Flooring: Carpet, Ceramic Tile, Engineered Hardwood
- Has basement: No
- Number of fireplaces: 2
- Fireplace features: Bedroom
Interior area
- Total interior livable area: 2,509 sqft
Video & virtual tour
Property
Parking
- Total spaces: 2
- Parking features: Driveway, Garage, Garage Door Opener
- Attached garage spaces: 2
Features
- Levels: Two
- Stories: 2
- Patio & porch: Covered
- Exterior features: Fire Pit
- Pool features: None
- Fencing: Wrought Iron
- Has view: Yes
- View description: Water
- Has water view: Yes
- Waterfront features: Boat Dock/Slip, Lake Front, Waterfront
- Body of water: Ray Hubbard
Lot
- Size: 8,028 Square Feet
- Features: Interior Lot, Landscaped, Subdivision, Few Trees, Waterfront
Details
- Parcel number: 31477
Construction
Type & style
- Home type: SingleFamily
- Architectural style: Detached
- Property subtype: Single Family Residence
Materials
- Brick
- Foundation: Slab
- Roof: Composition
Condition
- Resale
- Year built: 1989
Utilities & green energy
- Sewer: Public Sewer
- Water: Public
- Utilities for property: Sewer Available, Water Available, Cable Available
Community & HOA
Community
- Subdivision: Lakeshore Park Estates
HOA
- Has HOA: No
- HOA name: Lakeshore
Location
- Region: Rowlett
Financial & listing details
- Price per square foot: $478/sqft
- Tax assessed value: $1,054,200
- Annual tax amount: $10,544
- Date on market: 8/4/2026
- Cumulative days on market: 76 days
Estimated market value
$1,140,800
$1.08M - $1.20M
$2,942/mo
Price history
| Date | Event | Price |
|---|---|---|
| 10/16/2026 | Contingent | $1,199,999$478/sqft |
Source: NTREIS #21334804 Report a problem | ||
| 9/29/2026 | Price change | $1,199,999-4%$478/sqft |
Source: NTREIS #21334804 Report a problem | ||
| 8/7/2026 | Listed for sale | $1,250,000+11.1%$498/sqft |
Source: NTREIS #21334804 Report a problem | ||
| 7/5/2024 | Listing removed | -- |
Source: NTREIS #20653519 Report a problem | ||
| 6/28/2024 | Listed for sale | $1,125,000+14.9%$448/sqft |
Source: NTREIS #20653519 Report a problem | ||
| 8/26/2022 | Sold | -- |
Source: NTREIS #15004_20104433 Report a problem | ||
| 7/18/2022 | Pending sale | $979,000$390/sqft |
Source: NTREIS #20104433 Report a problem | ||
| 7/11/2022 | Contingent | $979,000$390/sqft |
Source: NTREIS #20104433 Report a problem | ||
| 7/6/2022 | Listed for sale | $979,000+44%$390/sqft |
Source: NTREIS #20104433 Report a problem | ||
| 10/16/2020 | Sold | -- |
Source: Agent Provided Report a problem | ||
| 9/25/2020 | Pending sale | $679,900$271/sqft |
Source: Regal, REALTORS #14429042 Report a problem | ||
| 9/5/2020 | Listed for sale | $679,900$271/sqft |
Source: Regal, REALTORS #14429042 Report a problem | ||
Public tax history
| Year | Property taxes | Tax assessment |
|---|---|---|
| 2025 | $10,544 +0.5% | $913,395 +10% |
| 2024 | $10,491 +19.8% | $830,359 +10% |
| 2023 | $8,758 -15.1% | $754,872 +5.4% |
| 2022 | $10,312 +3% | $716,434 +10% |
| 2021 | $10,016 +68.2% | $651,304 +68.3% |
| 2020 | $5,953 | $386,958 -5.7% |
| 2019 | -- | $410,250 +28.3% |
| 2018 | $5,266 -34.7% | $319,800 -6.3% |
| 2017 | $8,069 +460% | $341,170 +13.8% |
| 2016 | $1,441 | $299,890 -0.7% |
| 2015 | $1,441 | $302,090 +0.6% |
| 2014 | $1,441 | $300,270 +0.8% |
| 2013 | -- | $297,790 -0.2% |
| 2012 | -- | $298,530 -0.7% |
| 2011 | -- | $300,570 -0.7% |
| 2010 | -- | $302,620 -0.7% |
| 2009 | -- | $304,670 -0.7% |
| 2008 | -- | $306,690 -0.7% |
| 2007 | -- | $308,760 +6.2% |
| 2006 | -- | $290,780 +4.9% |
| 2005 | -- | $277,130 |
| 2004 | -- | $277,130 +9.5% |
| 2003 | -- | $253,080 |
| 2002 | -- | $253,080 +12.7% |
| 2001 | -- | $224,530 |
Find assessor info on the county website
Monthly payment
Est. payment
Payment breakdown
Explore the cost of this home by adjusting the details. Changes won't be saved.Climate risks
Neighborhood: 75088
Nearby schools
Schools provided by the listing agent
- Elementary: Doris Cullins-Lake Pointe
- Middle: JW Williams
- High: Rockwall
- District: Rockwall ISD
Source: NTREIS. This data may not be complete. We recommend contacting the local school district to confirm school assignments for this home.

Similar homes
- $1,045,0005 bd3 ba3.1k sqft3204 Bouvier St, Rowlett, TX 75088For Sale
 MLS ID #21341659, Virginia Brees. NTREIS
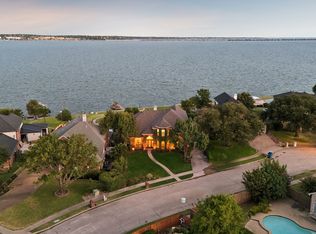
 - $1,395,0004 bd3 ba3.5k sqft9910 Lincolnshire Ln, Rockwall, TX 75087For Sale
 MLS ID #21370263, Brookelyn Vawter. NTREIS
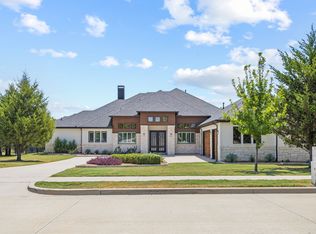
 - $1,200,0004 bd6 ba3.6k sqft505 Shadow Wood Ln, Heath, TX 75032For Sale
 MLS ID #21386576, Aaron Stokes. NTREIS
 - $640,0004 bd3 ba2.8k sqft153 Wellington Ln, Heath, TX 75032For Sale
 MLS ID #21415296, Dominick Herrera. NTREIS
