Experience lakefront living on Lake Ray Hubbard in this extensively remodeled 1977 home in Rockwall ISD! Offering 3,000+ square feet, five spacious bedrooms—all with lake views—2.5 baths, and a dedicated office, this home blends timeless charm with modern comfort. Enjoy boating, fishing, kayaking, and breathtaking sunsets right outside your door. Relax by the fireplace, sip coffee on the private primary-bedroom porch, or entertain on the covered porch overlooking the water. The property features a concrete seawall, spacious backyard, circular driveway, and potential for a private dock or take-line lease, subject to approvals. Premium upgrades include an impact-resistant roof, Andersen double-pane windows, updated plumbing and electrical, three-zone HVAC, hardwired Cat 5 security, and built-in Sonos speakers. Smart-home features, a garage EV charging outlet, and built-in pet kennels add everyday convenience. Perfect for a full-time residence or weekend retreat! BONUS: Qualified buyers using our preferred lender may receive waived lender fees and a lender-funded 1-year temporary rate buydown. Subject to lender approval and terms. Buyers may use any lender.
For sale
Price cut: $5K (9/24)
$1,045,000
3204 Bouvier St, Rowlett, TX 75088
5beds
3,180sqft
Single Family Residence
Built in 1977
0.35 Acres Lot
$1,008,200 Zestimate®
$329/sqft
$-- HOA
What's special
Spacious backyardUpdated plumbing and electricalDedicated officeAndersen double-pane windowsThree-zone hvacCircular drivewayPrivate primary-bedroom porch
- 82 days
- 846
- 33
Zillow last checked:
Listing updated:
Listed by:
Virginia Brees 0736625 972-210-1988,
MTX Realty, LLC 888-565-1855
Source: NTREIS,MLS#: 21341659
Facts & features
Interior
Bedrooms & bathrooms
- Bedrooms: 5
- Bathrooms: 3
- Full bathrooms: 2
- 1/2 bathrooms: 1
Primary bedroom
- Features: Built-in Features, Ceiling Fan(s), Dual Sinks, En Suite Bathroom, Separate Shower, Walk-In Closet(s)
- Level: First
- Dimensions: 17 x 17
Bedroom
- Features: Ceiling Fan(s), Walk-In Closet(s)
- Level: Second
- Dimensions: 12 x 14
Bedroom
- Features: Ceiling Fan(s)
- Level: Second
- Dimensions: 13 x 11
Bedroom
- Features: Ceiling Fan(s), Walk-In Closet(s)
- Level: Second
- Dimensions: 10 x 14
Bedroom
- Features: Ceiling Fan(s), Walk-In Closet(s)
- Level: Second
- Dimensions: 20 x 18
Primary bathroom
- Features: Built-in Features, Dual Sinks, En Suite Bathroom, Stone Counters, Separate Shower
- Level: First
- Dimensions: 12 x 7
Breakfast room nook
- Level: First
- Dimensions: 14 x 10
Dining room
- Level: First
- Dimensions: 15 x 15
Other
- Features: Built-in Features, Dual Sinks, Stone Counters
- Level: Second
- Dimensions: 7 x 11
Half bath
- Features: Granite Counters
- Level: First
- Dimensions: 5 x 5
Kitchen
- Features: Built-in Features, Eat-in Kitchen, Stone Counters
- Level: First
- Dimensions: 19 x 11
Laundry
- Features: Built-in Features, Stone Counters, Utility Sink
- Level: First
- Dimensions: 13 x 6
Living room
- Features: Ceiling Fan(s), Fireplace
- Level: First
- Dimensions: 16 x 14
Office
- Level: First
- Dimensions: 13 x 13
Heating
- Fireplace(s), Natural Gas, Zoned
Cooling
- Central Air, Ceiling Fan(s), Electric, Zoned
Appliances
- Included: Some Gas Appliances, Built-In Refrigerator, Convection Oven, Dishwasher, Electric Oven, Gas Range, Gas Water Heater, Microwave, Plumbed For Gas, Range, Refrigerator, Some Commercial Grade, Vented Exhaust Fan, Water Purifier
- Laundry: Washer Hookup, Electric Dryer Hookup, Laundry in Utility Room
Features
- Built-in Features, Chandelier, Decorative/Designer Lighting Fixtures, Double Vanity, Eat-in Kitchen, Granite Counters, High Speed Internet, Open Floorplan, Pantry, Paneling/Wainscoting, Cable TV, Walk-In Closet(s), Wired for Sound
- Flooring: Carpet, Hardwood, Luxury Vinyl Plank, Tile
- Windows: Shutters, Window Coverings
- Has basement: No
- Number of fireplaces: 1
- Fireplace features: Gas, Gas Log, Gas Starter, Living Room, Masonry, Wood Burning
Interior area
- Total interior livable area: 3,180 sqft
Video & virtual tour
Property
Parking
- Total spaces: 2
- Parking features: Additional Parking, Boat, Circular Driveway, Concrete, Door-Multi, Driveway, Electric Gate, Garage, Garage Door Opener, Outside, Garage Faces Side, On Street, Secured
- Attached garage spaces: 2
Features
- Levels: Two
- Stories: 2
- Patio & porch: Covered
- Exterior features: Outdoor Shower, Rain Gutters, Storage
- Pool features: None
- Fencing: Fenced,Full,Wrought Iron,Wire
- Has view: Yes
- View description: Water
- Has water view: Yes
- Waterfront features: Lake Front, Waterfront
- Body of water: Ray Hubbard
Lot
- Size: 0.35 Acres
- Features: Waterfront
Details
- Parcel number: 000000015507
Construction
Type & style
- Home type: SingleFamily
- Architectural style: Detached
- Property subtype: Single Family Residence
- Attached to another structure: Yes
Materials
- Foundation: Pillar/Post/Pier
- Roof: Composition
Condition
- Year built: 1977
Utilities & green energy
- Sewer: Public Sewer
- Water: Public
- Utilities for property: Electricity Available, Electricity Connected, Natural Gas Available, Phone Available, Sewer Available, Separate Meters, Water Available, Cable Available
Community & HOA
Community
- Features: Curbs, Sidewalks
- Security: Security System Owned, Security System, Smoke Detector(s)
- Subdivision: Chantilly Bay Add 1st Sec
HOA
- Has HOA: No
Location
- Region: Rowlett
Financial & listing details
- Price per square foot: $329/sqft
- Tax assessed value: $913,220
- Annual tax amount: $18,220
- Date on market: 7/25/2026
- Cumulative days on market: 83 days
- Listing terms: Cash,Conventional,Contract,FHA,Texas Vet,VA Loan
Estimated market value
$1,008,200
$958,000 - $1.06M
$3,114/mo
Price history
| Date | Event | Price |
|---|---|---|
| 9/24/2026 | Price change | $1,045,000-0.5%$329/sqft |
Source: NTREIS #21341659 Report a problem | ||
| 7/25/2026 | Listed for sale | $1,050,000-8.7%$330/sqft |
Source: NTREIS #21341659 Report a problem | ||
| 5/20/2025 | Sold | -- |
Source: NTREIS #20878694 Report a problem | ||
| 5/9/2025 | Pending sale | $1,150,000$362/sqft |
Source: NTREIS #20878694 Report a problem | ||
| 4/15/2025 | Contingent | $1,150,000$362/sqft |
Source: NTREIS #20878694 Report a problem | ||
| 3/22/2025 | Listed for sale | $1,150,000+100%$362/sqft |
Source: NTREIS #20878694 Report a problem | ||
| 6/29/2020 | Listing removed | $574,900$181/sqft |
Source: Keller Williams Realty Rockwall #14348875 Report a problem | ||
| 6/5/2020 | Pending sale | $574,900$181/sqft |
Source: Keller Williams Rockwall #14348875 Report a problem | ||
| 5/22/2020 | Listed for sale | $574,900$181/sqft |
Source: Keller Williams Rockwall #14348875 Report a problem | ||
| 1/1/2000 | Sold | -- |
Source: Agent Provided Report a problem | ||
Public tax history
| Year | Property taxes | Tax assessment |
|---|---|---|
| 2025 | $9,802 | $857,071 +98868.9% |
| 2024 | -- | $866 -99.9% |
| 2023 | $8,155 -16% | $708,323 +10% |
| 2022 | $9,705 +5.8% | $643,930 +7.7% |
| 2021 | $9,170 +55.6% | $597,996 +39.3% |
| 2020 | $5,894 | $429,400 +6.5% |
| 2019 | -- | $403,010 -1.5% |
| 2018 | $6,292 -34.5% | $409,070 +5% |
| 2017 | $9,603 +13.5% | $389,630 +9.7% |
| 2016 | $8,458 | $355,040 +7.7% |
| 2015 | $8,458 | $329,760 -0.7% |
| 2014 | $8,458 | $332,190 +4.8% |
| 2013 | -- | $316,900 -0.7% |
| 2012 | -- | $319,230 -0.7% |
| 2011 | -- | $321,550 -0.7% |
| 2010 | -- | $323,870 -1.4% |
| 2009 | -- | $328,500 -0.7% |
| 2008 | -- | $330,830 +1.6% |
| 2007 | -- | $325,490 +0.6% |
| 2006 | -- | $323,540 +3.8% |
| 2005 | -- | $311,700 |
| 2004 | -- | $311,700 +12.8% |
| 2003 | -- | $276,260 |
| 2002 | -- | $276,260 +10.6% |
| 2001 | -- | $249,890 |
Find assessor info on the county website
Monthly payment
Est. payment
Payment breakdown
Explore the cost of this home by adjusting the details. Changes won't be saved.Climate risks
Neighborhood: 75088
Nearby schools
Schools provided by the listing agent
- Elementary: Doris Cullins-Lake Pointe
- Middle: Herman E Utley
- High: Rockwall
- District: Rockwall ISD
Source: NTREIS. This data may not be complete. We recommend contacting the local school district to confirm school assignments for this home.
Similar homes
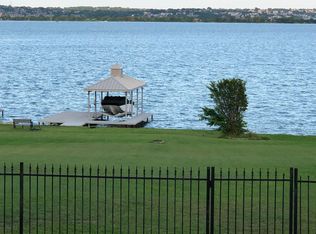
- $1,199,9993 bd3 ba2.5k sqft4414 Scenic Dr, Rowlett, TX 75088For Sale
 MLS ID #21334804, Brittany Clifford. NTREIS
 - $859,0004 bd3 ba3.7k sqft2304 Fairway Cir, Heath, TX 75032For Sale
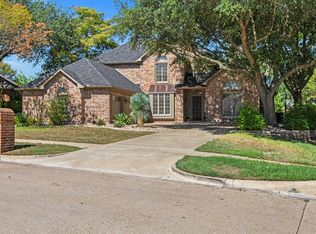 MLS ID #21399745, Aaron Stokes. NTREIS
 - $949,9995 bd5 ba3.5k sqft3214 Blue Haven Way, Wylie, TX 75098For Sale
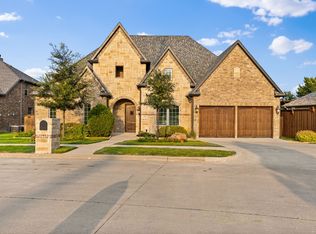 MLS ID #21332369, Rafael Chavez. NTREIS
 - $985,0005 bd4 ba4.4k sqft5 Wiltshire Ct, Heath, TX 75032For Sale
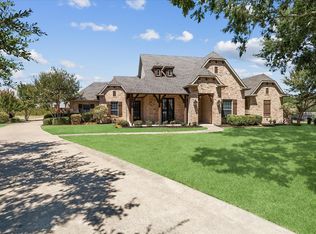 MLS ID #21385623, Sonya Anders. NTREIS
