Welcome to an extraordinary retreat at 931 Meadow Drive in Rockwall, Texas, where modern luxury meets the tranquility of over 4.18 pristine acres. This beautifully reimagined estate has been completely remodeled with exceptional attention to detail, offering an elegant blend of sophistication, comfort, and functionality.
At the heart of the home, the stunning open-concept design seamlessly connects the gourmet kitchen to the spacious living area, creating an ideal setting for both everyday living and effortless entertaining. Thoughtfully updated finishes, designer touches, and abundant natural light enhance every space throughout the residence.
Featuring 4 generously sized bedrooms and 3 beautifully appointed bathrooms, this home provides the perfect balance of privacy and luxury. The expansive primary suite serves as a serene retreat, while the additional bedrooms offer flexibility for family, guests, or a home office.
This sprawling 4.18-acre property is situated on a quiet cul-de-sac which presents endless opportunities to enjoy the beauty of nature, create your dream outdoor oasis, or simply appreciate the peace and privacy that this rare acreage offers. Whether hosting gatherings, enjoying quiet evenings under the Texas sky, or embracing a more relaxed lifestyle, this exceptional property delivers a truly unmatched living experience.
Experience refined country living just minutes from the conveniences, dining, and entertainment of Rockwall. This is more than a home—it's a lifestyle. Fully renovated with roof replacement in June 2026.
For sale
Price cut: $50K (6/26)
$850,000
931 Meadow Dr, Rockwall, TX 75032
4beds
2,925sqft
:
Get pre-qualified$5,814/mo
Single Family Residence
Built in 1979
4.18 Acres Lot
$817,800 Zestimate®
$291/sqft
$25/mo HOA
What's special
Thoughtfully updated finishesDesigner touchesAbundant natural lightQuiet cul-de-sacGourmet kitchenExpansive primary suiteStunning open-concept design
- 51 days |
- 480 |
- 50 |
Zillow last checked:
Listing updated:
Listed by:
Brian Rouseau 0710713 909-697-5766,
EXP REALTY 888-519-7431
Source: NTREIS,MLS#: 21295845
Facts & features
Interior
Bedrooms & bathrooms
- Bedrooms: 4
- Bathrooms: 3
- Full bathrooms: 3
Primary bedroom
- Features: En Suite Bathroom, Walk-In Closet(s)
- Level: First
- Dimensions: 13 x 21
Bedroom
- Features: Walk-In Closet(s)
- Level: First
- Dimensions: 11 x 13
Bedroom
- Features: En Suite Bathroom, Walk-In Closet(s)
- Level: First
- Dimensions: 12 x 12
Bedroom
- Features: En Suite Bathroom, Walk-In Closet(s)
- Level: First
- Dimensions: 12 x 13
Primary bathroom
- Level: First
- Dimensions: 10 x 13
Breakfast room nook
- Level: First
- Dimensions: 10 x 9
Dining room
- Level: First
- Dimensions: 12 x 13
Family room
- Level: First
- Dimensions: 20 x 23
Other
- Level: First
- Dimensions: 6 x 7
Other
- Features: Dual Sinks, Jack and Jill Bath
- Level: First
- Dimensions: 9 x 10
Kitchen
- Level: First
- Dimensions: 11 x 16
Laundry
- Level: First
- Dimensions: 6 x 7
Living room
- Features: Ceiling Fan(s), Fireplace
- Level: First
- Dimensions: 21 x 25
Heating
- Central, Electric
Cooling
- Central Air, Electric
Appliances
- Included: Dishwasher, Electric Cooktop, Vented Exhaust Fan
- Laundry: Laundry in Utility Room
Features
- Decorative/Designer Lighting Fixtures, Double Vanity, Eat-in Kitchen, Kitchen Island, Open Floorplan, Pantry, Walk-In Closet(s)
- Has basement: No
- Number of fireplaces: 1
- Fireplace features: Living Room, Masonry, Wood Burning
Interior area
- Total interior livable area: 2,925 sqft
Video & virtual tour
Property
Parking
- Total spaces: 6
- Parking features: Carport, Driveway, Boat, RV Access/Parking
- Carport spaces: 6
Features
- Levels: One
- Stories: 1
- Patio & porch: Covered
- Exterior features: Private Yard, Storage
- Pool features: None
Lot
- Size: 4.18 Acres
- Features: Acreage, Back Yard, Cul-De-Sac, Lawn, Many Trees
Details
- Additional structures: Outbuilding, RV/Boat Storage, Storage, Workshop
- Parcel number: 000000016714
Construction
Type & style
- Home type: SingleFamily
- Architectural style: Traditional,Detached
- Property subtype: Single Family Residence
Materials
- Brick
- Foundation: Slab
- Roof: Composition
Condition
- Year built: 1979
Utilities & green energy
- Sewer: Septic Tank
- Water: Community/Coop
- Utilities for property: Septic Available, Water Available
Community & HOA
Community
- Subdivision: Glen Hills Ranch
HOA
- Has HOA: Yes
- HOA fee: $300 annually
- HOA name: Glen Acres Hoa
- HOA phone: 972-771-2100
Location
- Region: Rockwall
Financial & listing details
- Price per square foot: $291/sqft
- Tax assessed value: $521,282
- Annual tax amount: $6,870
- Date on market: 6/10/2026
- Cumulative days on market: 51 days
- Listing terms: Cash,Conventional,FHA,USDA Loan,VA Loan
Estimated market value
$817,800
$777,000 - $859,000
$3,395/mo
Price history
| Date | Event | Price |
|---|---|---|
| 6/26/2026 | Price change | $850,000-5.6%$291/sqft |
Source: NTREIS #21295845 Report a problem | ||
| 6/10/2026 | Listed for sale | $900,000+71.4%$308/sqft |
Source: NTREIS #21295845 Report a problem | ||
| 5/9/2025 | Sold | -- |
Source: NTREIS #20752391 Report a problem | ||
| 5/2/2025 | Pending sale | $525,000$179/sqft |
Source: NTREIS #20752391 Report a problem | ||
| 4/26/2025 | Contingent | $525,000$179/sqft |
Source: NTREIS #20752391 Report a problem | ||
| 3/21/2025 | Price change | $525,000-4.4%$179/sqft |
Source: NTREIS #20752391 Report a problem | ||
| 2/7/2025 | Listed for sale | $549,000$188/sqft |
Source: NTREIS #20752391 Report a problem | ||
| 2/1/2025 | Contingent | $549,000$188/sqft |
Source: NTREIS #20752391 Report a problem | ||
| 1/13/2025 | Price change | $549,000-6.8%$188/sqft |
Source: NTREIS #20752391 Report a problem | ||
| 11/12/2024 | Price change | $589,000-5.8%$201/sqft |
Source: NTREIS #20752391 Report a problem | ||
| 10/15/2024 | Listed for sale | $625,000+92.3%$214/sqft |
Source: NTREIS #20752391 Report a problem | ||
| 1/20/2017 | Sold | -- |
Source: Agent Provided Report a problem | ||
| 11/24/2016 | Pending sale | $325,000$111/sqft |
Source: CENTURY 21 Patterson Agency #13488539 Report a problem | ||
| 11/1/2016 | Listed for sale | $325,000$111/sqft |
Source: Century 21 Patterson Agency #13488539 Report a problem | ||
Public tax history
| Year | Property taxes | Tax assessment |
|---|---|---|
| 2025 | $5,376 -1.4% | $521,282 +10.7% |
| 2024 | $5,451 +20.5% | $470,709 +10% |
| 2023 | $4,523 -15.9% | $427,917 +10% |
| 2022 | $5,377 +1.6% | $389,015 +10% |
| 2021 | $5,293 -2.5% | $353,650 -0.3% |
| 2020 | $5,428 | $354,607 +10% |
| 2019 | -- | $322,370 +4.3% |
| 2018 | $5,077 +27.7% | $309,080 +7.2% |
| 2017 | $3,976 +8.7% | $288,430 +30.9% |
| 2016 | $3,658 | $220,260 +5.2% |
| 2015 | $3,658 | $209,380 -0.8% |
| 2014 | $3,658 | $211,030 +2.4% |
| 2013 | -- | $206,100 -1.5% |
| 2012 | -- | $209,230 -0.7% |
| 2011 | -- | $210,790 -0.7% |
| 2010 | -- | $212,360 -0.7% |
| 2009 | -- | $213,910 +0.2% |
| 2008 | -- | $213,480 -4.1% |
| 2007 | -- | $222,560 +0.9% |
| 2006 | -- | $220,660 -9.3% |
| 2005 | -- | $243,390 +3.7% |
| 2004 | -- | $234,690 +4.1% |
| 2003 | -- | $225,520 +6% |
| 2002 | -- | $212,850 +14.7% |
| 2001 | -- | $185,500 |
Find assessor info on the county website
Monthly payment
Est. payment
Payment breakdown
Explore the cost of this home by adjusting the details. Changes won't be saved.Climate risks
Neighborhood: 75032
Nearby schools
GreatSchools rating
- 9/10Dorothy Smith Pullen Elementary SchoolGrades: PK-6Distance: 2.6 mi
- 8/10Maurine Cain Middle SchoolGrades: 7-8Distance: 2.4 mi
- 7/10Rockwall-Heath High SchoolGrades: 9-12Distance: 3.8 mi
Schools provided by the listing agent
- Elementary: Dorothy Smith Pullen
- Middle: Cain
- High: Rockwall-Heath
- District: Rockwall ISD
Source: NTREIS. This data may not be complete. We recommend contacting the local school district to confirm school assignments for this home.
- $551,8004 bd2 ba2.5k sqft930 Meadow Dr, Rockwall, TX 75032Off Market

- $466,800-- bd-- ba-- sqft930 Meadow Dr, Rockwall, TX 75032Off Market
- $554,3003 bd2 ba2.1k sqft921 Meadow Dr, Rockwall, TX 75032Off Market
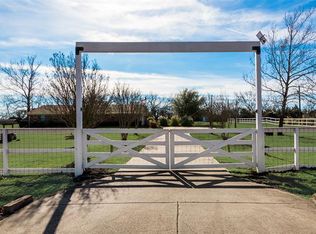
- $--4 bd5 ba3.8k sqft499 Savannah Hl, Rockwall, TX 75032Sold
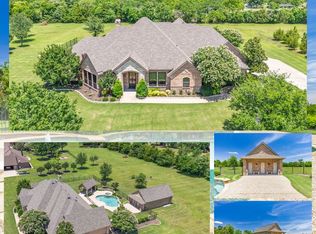
- $--4 bd4 ba3.2k sqft371 Savannah Hl, Rockwall, TX 75032Sold
- $474,7003 bd2 ba2.1k sqft920 Meadow Dr, Rockwall, TX 75032Off Market
- $223,800-- bd-- ba300 sqft920 Meadow Dr, Rockwall, TX 75032Off Market
- $729,0003 bd-- ba3k sqft541 Savanna Hill Ln, Rockwall, TX 75032Off Market
A local agent can set up tours, give advice and negotiate with sellers.
A local lender can help you make sure your offer is ready when you are.
Similar homes
- $899,0004 bd3 ba2.7k sqft2638 Fm 549, Rockwall, TX 75032For Sale
 MLS ID #21268273, Vicky Chesna. NTREIS
 - $972,0005 bd4 ba3.9k sqft261 Meadowpark, McLendon Chisholm, TX 75032For Sale
 MLS ID #21291535, Aaron Wilson. NTREIS
 - $919,0004 bd5 ba3.9k sqft1045 Amber Way, Rockwall, TX 75032For Sale
 MLS ID #21260122, Dianne Gary. NTREIS
 - $825,0004 bd4 ba3.6k sqft204 Falcon Point Dr, Heath, TX 75032For Sale
 MLS ID #21318400, Jill Tatum. NTREIS
 - $679,0004 bd4 ba4.1k sqft201 Stanford Ct, Heath, TX 75032For SaleMLS ID #21334210, Vicky Chesna. NTREIS
- $939,9006 bd4 ba3.4k sqft579 N Collins Rd, Sunnyvale, TX 75182For SaleMLS ID #21285467, Noelle Coats. NTREIS
- $574,9004 bd4 ba3k sqft204 Sovereign Ct, Rockwall, TX 75032For SaleMLS ID #21296699, Dixie Miller. NTREIS
- $515,0004 bd4 ba2.7k sqft1830 Bellagio Ln, Rockwall, TX 75032For SaleMLS ID #21283573, Anastasia Riley. NTREIS
- $575,0005 bd3 ba3.4k sqft209 Yacht Club Dr, Rockwall, TX 75032For SaleMLS ID #21271330, Evan Matteson. NTREIS
- $650,0004 bd3 ba3k sqft558 Torrey Pines Cir, Heath, TX 75032For SaleMLS ID #21265268, Alina Nesterenko. NTREIS
- $675,0003 bd2 ba2k sqft10435 County Road 2462, Terrell, TX 75160For SaleMLS ID #21325946, Lee Reyes. NTREIS
- $1,200,0004 bd6 ba3.6k sqft505 Shadow Wood Ln, Heath, TX 75032For SaleMLS ID #21280017, Morgan Puritz. NTREIS
- $425,0003 bd3 ba2.3k sqft206 Tanya Dr, Rockwall, TX 75087For SaleMLS ID #21346358, Rod Holland. NTREIS
- $749,0004 bd4 ba3.4k sqft12176 Livingston Way, Forney, TX 75126For SaleMLS ID #21244305, Mandy Cole. NTREIS
- $900,0004 bd2 ba3.3k sqft9224 County Road 592, Nevada, TX 75173For SaleMLS ID #21286720, Misty Forehand. NTREIS
- $1,149,0004 bd5 ba3.4k sqft1217 Whisper Rock Dr, Rockwall, TX 75032For SaleMLS ID #21339267, Clay Smiley. NTREIS
- $768,9905 bd4 ba3.5k sqft10 Chisholm Trl, Lucas, TX 75002For SaleMLS ID #21294990, Collin Seaton. NTREIS
- $545,0004 bd3 ba2.5k sqft16346 Fm 1778, Farmersville, TX 75442For SaleMLS ID #21308980, Marjorie Bradford. NTREIS
- $849,0003 bd3 ba1.8k sqft10262 Vinemont St, Dallas, TX 75218For SaleMLS ID #21312929, Amy Sack. NTREIS
- $675,0004 bd4 ba3.6k sqft4209 Pinecreek Dr, Rowlett, TX 75088For SaleMLS ID #21338180, Missie Craig. NTREIS
