Discover a blend of elegance and tranquility in this stunning custom-built residence nestled on 1.55 acres in the serene setting of South Ridge Addition in Rockwall, TX. Crafted with meticulous attention to detail, this luxurious home offers 4 bedrooms, 3 full and 2 half baths, and a spacious 3-car garage, combining sophistication with modern comforts. Step inside to admire the elegant wood flooring and granite surfaces that run throughout the home. The open concept design features towering ceilings, custom moulding, and an inviting wood-burning fireplace in the living area. The gourmet kitchen is a chef's dream, equipped with a central island, breakfast bar, butler's pantry, and a charming wine grotto, all illuminated by updated chandeliers. Entertain in style with both formal and informal dining spaces and enjoy the splendid views from the spacious office. Retreat to the expansive master suite, complete with an elegant ensuite bath and substantial walk-in closets. For your entertainment needs, the second-story media room with built-ins provides the perfect setting for family movie nights or casual gatherings. The exterior is equally impressive! The breathtaking mature landscaping provides a lush backdrop to the sport pool with jetted spa, perfect for relaxation. An impressive 36 x 20 insulated shop with a poolside bathroom and workspace with a retractable screen on the garage door offers versatile use, while the outdoor covered kitchen and new propane grill ensure you're ready to host any event. With a Generac generator, storm windows, gutter guards, and a sprinkler system, peace of mind is guaranteed. Located on a quiet dead-end street, this property offers a peaceful retreat from the bustling city, yet keeps you close to all modern conveniences. Don’t miss the chance to call this exquisite property your own private paradise. For a private tour of this exceptional property, please contact the listing agent today!
Sold
Price Unknown
499 Savannah Hl, Rockwall, TX 75032
4beds
3,862sqft
Single Family Residence
Built in 2007
1.55 Acres Lot
$805,200 Zestimate®
$--/sqft
$4,178 Estimated rent
Home value
$805,200
$749,000 - $870,000
$4,178/mo
Zestimate® history
Owner options
List your home for rent
$4,178/mo
Rent Zestimate®
Find your next renter with Zillow Rental Manager. Plus, with online applications, you can quickly screen prospective tenants – for free.
$4,178/mo
Rent Zestimate®
Refinance and save
Refinancing to a lower rate could help reduce your monthly payments and save thousands over the life of the loan.
Explore your selling options
Work with a Zillow partner agent
Leverage their expertise and Zillow's premium Showcase listings to get your home seen by more buyers.
Get startedList with your own agent
Get your home in front of millions of buyers by listing it on Zillow.
Learn how to do itSell it yourself
Take full control of how buyers see your home on Zillow by listing For Sale by Owner (FSBO).
List your homeWhat's special
Wood-burning fireplacePoolside bathroomNew propane grillGranite surfacesElegant wood flooringSpacious officeCentral island
Zillow last checked:
Listing updated:
Listed by:
Kristi Brewer 0544414 903-243-2624,
Coldwell Banker Apex, REALTORS 972-772-9300
Bought with:
James Britt
Keller Williams Realty Allen
Source: NTREIS,MLS#: 20953611
Facts & features
Interior
Bedrooms & bathrooms
- Bedrooms: 4
- Bathrooms: 5
- Full bathrooms: 3
- 1/2 bathrooms: 2
Primary bedroom
- Features: Built-in Features, Closet Cabinetry, Double Vanity, En Suite Bathroom, Jetted Tub, Linen Closet, Sitting Area in Primary, Separate Shower, Walk-In Closet(s)
- Level: First
- Dimensions: 13 x 20
Bedroom
- Features: Ceiling Fan(s), En Suite Bathroom, Split Bedrooms, Walk-In Closet(s)
- Level: First
- Dimensions: 11 x 13
Bedroom
- Features: Closet Cabinetry, Ceiling Fan(s), En Suite Bathroom, Walk-In Closet(s)
- Level: First
- Dimensions: 12 x 18
Bedroom
- Features: Ceiling Fan(s), En Suite Bathroom, Walk-In Closet(s)
- Level: First
- Dimensions: 18 x 12
Breakfast room nook
- Level: First
- Dimensions: 14 x 14
Dining room
- Level: First
- Dimensions: 12 x 12
Game room
- Features: Built-in Features
- Level: Second
- Dimensions: 16 x 30
Kitchen
- Features: Breakfast Bar, Built-in Features, Butler's Pantry, Kitchen Island, Stone Counters, Walk-In Pantry
- Level: First
- Dimensions: 15 x 16
Laundry
- Features: Built-in Features, Utility Sink
- Level: First
- Dimensions: 10 x 6
Living room
- Features: Built-in Features, Ceiling Fan(s), Fireplace
- Level: First
- Dimensions: 19 x 21
Office
- Level: First
- Dimensions: 17 x 15
Heating
- Central, Electric, Fireplace(s)
Cooling
- Central Air, Electric
Appliances
- Included: Dishwasher, Electric Cooktop, Electric Oven, Electric Range, Wine Cooler
- Laundry: Washer Hookup, Electric Dryer Hookup
Features
- Wet Bar, Built-in Features, Chandelier, Decorative/Designer Lighting Fixtures, Double Vanity, High Speed Internet, Kitchen Island, Open Floorplan, Pantry, Vaulted Ceiling(s), Natural Woodwork, Walk-In Closet(s)
- Flooring: Carpet, Ceramic Tile, Wood
- Windows: Shutters
- Has basement: No
- Number of fireplaces: 1
- Fireplace features: Living Room, Masonry, Wood Burning
Interior area
- Total interior livable area: 3,862 sqft
Property
Parking
- Total spaces: 3
- Parking features: Door-Multi, Door-Single, Garage, Golf Cart Garage, Garage Door Opener, Garage Faces Side
- Attached garage spaces: 3
Features
- Levels: Two
- Stories: 2
- Patio & porch: Covered
- Exterior features: Outdoor Grill, Outdoor Kitchen, Outdoor Living Area, Rain Gutters, Storage
- Pool features: Cabana, Fenced, Gunite, In Ground, Pool, Pool Sweep, Pool/Spa Combo, Sport, Waterfall, Water Feature
- Fencing: Fenced,Metal
Lot
- Size: 1.55 Acres
- Features: Acreage, Back Yard, Cul-De-Sac, Interior Lot, Lawn, Subdivision, Sprinkler System, Few Trees
- Residential vegetation: Grassed
Details
- Additional structures: Outbuilding, Outdoor Kitchen, Pool House, Workshop
- Parcel number: 000000059145
- Other equipment: Generator
Construction
Type & style
- Home type: SingleFamily
- Architectural style: Traditional,Detached
- Property subtype: Single Family Residence
- Attached to another structure: Yes
Materials
- Brick, Rock, Stone
- Foundation: Slab
- Roof: Composition
Condition
- Year built: 2007
Utilities & green energy
- Sewer: Aerobic Septic
- Water: Community/Coop
- Utilities for property: Septic Available, Water Available
Green energy
- Energy efficient items: Insulation, Windows
- Water conservation: Water-Smart Landscaping
Community & HOA
Community
- Security: Smoke Detector(s)
- Subdivision: South Ridge Add
HOA
- Has HOA: No
Location
- Region: Rockwall
Financial & listing details
- Date on market: 6/4/2025
- Cumulative days on market: 8 days
- Listing terms: Cash,Conventional
Price history
| Date | Event | Price |
|---|---|---|
| 7/28/2025 | Listing removed | $834,990$216/sqft |
Source:  Coldwell Banker Apex, Realtors #20953611 Report a problem Coldwell Banker Apex, Realtors #20953611 Report a problem | ||
| 7/25/2025 | Listed for sale | $834,990$216/sqft |
Source: Coldwell Banker Apex, Realtors #20953611 Report a problem | ||
| 7/24/2025 | Sold | -- |
Source: NTREIS #20953611 Report a problem | ||
| 6/12/2025 | Pending sale | $834,990$216/sqft |
Source: Coldwell Banker Apex, Realtors #20953611 Report a problem | ||
| 6/12/2025 | Contingent | $834,990$216/sqft |
Source: NTREIS #20953611 Report a problem | ||
| 6/4/2025 | Listed for sale | $834,990$216/sqft |
Source: NTREIS #20953611 Report a problem | ||
Public tax history
Tax history is unavailable.
Neighborhood: 75032
Nearby homes
- $729,0003 bd-- ba3k sqft541 Savanna Hill Ln, Rockwall, TX 75032Off Market
- $555,8003 bd2 ba2.1k sqft921 Meadow Dr, Rockwall, TX 75032Off Market
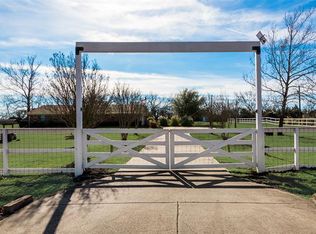
- $1,200,0004 bd5 ba3.9k sqft484 Savannah Hill Ln, Rockwall, TX 75032For Sale
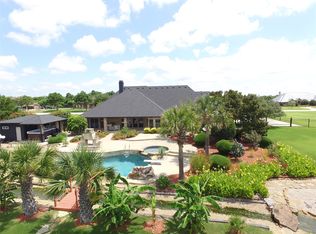
- $850,0004 bd3 ba2.9k sqft931 Meadow Dr, Rockwall, TX 75032For Sale

- $--4 bd3 ba3.5k sqft566 Savanna Hill Ln, Rockwall, TX 75032Sold
- $592,8003 bd3 ba2.7k sqft861 Meadow Dr, Rockwall, TX 75032Off Market
- $--4 bd4 ba3.2k sqft371 Savannah Hl, Rockwall, TX 75032Sold
- $653,5003 bd2 ba3k sqft315 Success Dr, Rockwall, TX 75032Off Market
Nearby schools
GreatSchools rating
- 9/10Dorothy Smith Pullen Elementary SchoolGrades: PK-6Distance: 2.6 mi
- 8/10Maurine Cain Middle SchoolGrades: 7-8Distance: 2.4 mi
- 7/10Rockwall-Heath High SchoolGrades: 9-12Distance: 3.8 mi
Schools provided by the listing agent
- Elementary: Dorothy Smith Pullen
- Middle: Cain
- High: Heath
- District: Rockwall ISD
Source: NTREIS. This data may not be complete. We recommend contacting the local school district to confirm school assignments for this home.
Get a cash offer in 3 minutes
Find out how much your home could sell for in as little as 3 minutes with a no-obligation cash offer.
Estimated market value
$805,200
Get a cash offer in 3 minutes
Find out how much your home could sell for in as little as 3 minutes with a no-obligation cash offer.
Estimated market value
$805,200
- Texas
- Rockwall County
- Rockwall
- 75032
- 499 Savannah Hl
Nearby cities
Nearby neighborhoods
Nearby zip codes
Other Rockwall Topics
