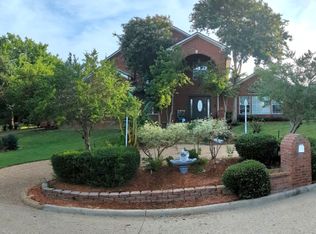
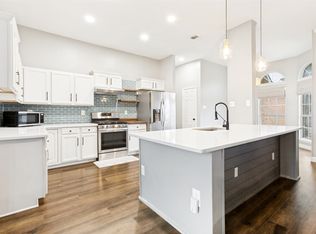
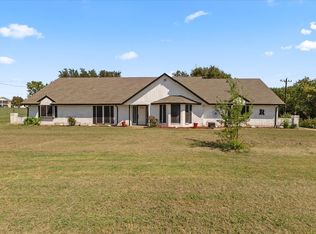
Located in one of Rockwall's most sought after lakeside established (TREES) communities tucked on a low traffic drive. Beautifully updated home READY NOW. Full of mature trees and Lake views & one block from Lake Ray Hubbard & is within Rockwall ISD! Updates include fresh paint, lighting, windows, carpet and LVP floors. Just move in and enjoy! Minutes north from the Historic Downtown County Square with lots of shopping & fine dining and minutes south from the Harbor Entertainment District with lakeside dining, shopping and movies etc. EZ access to I-30 East or West & just around the corner from HWY 66 for quicker access to George Bush Frwy into North Dallas and DFW Airport. Because of its superior lakeside location, properties in the area are beginning to be bought, scraped and rebuilt with much more expensive properties which is usually an indication of property values increasing. Don't miss your shot!
For sale
$425,000
206 Tanya Dr, Rockwall, TX 75087
3beds
2,314sqft
:
Get pre-qualified$2,926/mo
Single Family Residence
Built in 1985
10,497 Square Feet Lot
$411,400 Zestimate®
$184/sqft
$-- HOA
What's special
Fresh paintLvp floorsLake viewsFull of mature trees
- 5 days |
- 484 |
- 35 |
Likely to sell faster than
Zillow last checked:
Listing updated:
Listed by:
Rod Holland 0361507 972-772-7000,
Keller Williams Rockwall 972-772-7000,
Jodi Vinson 0693954 214-600-9409,
Keller Williams Rockwall
Source: NTREIS,MLS#: 21346358
Facts & features
Interior
Bedrooms & bathrooms
- Bedrooms: 3
- Bathrooms: 3
- Full bathrooms: 2
- 1/2 bathrooms: 1
Primary bedroom
- Features: Closet Cabinetry, Dual Sinks, En Suite Bathroom, Garden Tub/Roman Tub, Linen Closet, Sitting Area in Primary, Separate Shower, Walk-In Closet(s)
- Level: First
- Dimensions: 20 x 15
Bedroom
- Features: Closet Cabinetry, Ceiling Fan(s), En Suite Bathroom, Split Bedrooms, Walk-In Closet(s)
- Level: Second
- Dimensions: 15 x 12
Breakfast room nook
- Level: First
- Dimensions: 12 x 12
Dining room
- Level: First
- Dimensions: 10 x 6
Kitchen
- Features: Breakfast Bar, Built-in Features, Eat-in Kitchen, Solid Surface Counters
- Level: First
- Dimensions: 14 x 13
Living room
- Level: First
- Dimensions: 19 x 16
Utility room
- Features: Utility Room
- Level: First
- Dimensions: 8 x 5
Heating
- Central, Natural Gas
Cooling
- Central Air, Ceiling Fan(s), Electric
Appliances
- Included: Dishwasher, Disposal
Features
- Decorative/Designer Lighting Fixtures, Eat-in Kitchen, High Speed Internet, Walk-In Closet(s)
- Flooring: Carpet, Luxury Vinyl Plank
- Has basement: No
- Number of fireplaces: 1
- Fireplace features: Decorative, Family Room, Gas, Gas Starter, Masonry
Interior area
- Total interior livable area: 2,314 sqft
Video & virtual tour
Property
Parking
- Total spaces: 2
- Parking features: Circular Driveway, Concrete, Driveway, Garage, Kitchen Level
- Attached garage spaces: 2
Features
- Levels: Two
- Stories: 2
- Patio & porch: Covered
- Exterior features: Lighting, Rain Gutters
- Pool features: None
- Fencing: Back Yard,Metal,Wood
Lot
- Size: 10,497 Square Feet
- Features: Interior Lot, Landscaped, Subdivision, Sprinkler System
Details
- Parcel number: 000000018877
Construction
Type & style
- Home type: SingleFamily
- Architectural style: Traditional,Detached
- Property subtype: Single Family Residence
Materials
- Brick
- Foundation: Slab
- Roof: Composition,Shingle
Condition
- Year built: 1985
Utilities & green energy
- Sewer: Public Sewer
- Water: Public
- Utilities for property: Natural Gas Available, Sewer Available, Water Available
Community & HOA
Community
- Features: Curbs
- Security: Carbon Monoxide Detector(s), Smoke Detector(s)
- Subdivision: Lake Ray Hubbard Estate
HOA
- Has HOA: No
Location
- Region: Rockwall
Financial & listing details
- Price per square foot: $184/sqft
- Tax assessed value: $404,070
- Annual tax amount: $5,720
- Date on market: 7/31/2026
- Cumulative days on market: 232 days
- Listing terms: Cash,Conventional,FHA,VA Loan
- Exclusions: Curtains
Estimated market value
$411,400
$391,000 - $432,000
$2,844/mo
Price history
| Date | Event | Price |
|---|---|---|
| 7/31/2026 | Listed for sale | $425,000$184/sqft |
Source: NTREIS #21346358 Report a problem | ||
| 7/30/2026 | Listing removed | $425,000$184/sqft |
Source: NTREIS #21284929 Report a problem | ||
| 7/27/2026 | Price change | $425,000-3.2%$184/sqft |
Source: NTREIS #21284929 Report a problem | ||
| 7/24/2026 | Price change | $439,000-2.2%$190/sqft |
Source: NTREIS #21284929 Report a problem | ||
| 5/29/2026 | Listed for sale | $449,000-1.3%$194/sqft |
Source: NTREIS #21284929 Report a problem | ||
| 5/28/2026 | Listing removed | $455,000$197/sqft |
Source: NTREIS #21128905 Report a problem | ||
| 4/20/2026 | Price change | $455,000-0.9%$197/sqft |
Source: NTREIS #21128905 Report a problem | ||
| 3/19/2026 | Price change | $459,000-1.1%$198/sqft |
Source: NTREIS #21128905 Report a problem | ||
| 2/4/2026 | Price change | $464,000-0.2%$201/sqft |
Source: NTREIS #21128905 Report a problem | ||
| 12/12/2025 | Listed for sale | $465,000+80.2%$201/sqft |
Source: NTREIS #21128905 Report a problem | ||
| 2/17/2017 | Sold | -- |
Source: Agent Provided Report a problem | ||
| 1/17/2017 | Pending sale | $258,000$111/sqft |
Source: Ebby Halliday, REALTORS #13480978 Report a problem | ||
| 10/24/2016 | Listed for sale | $258,000-0.7%$111/sqft |
Source: Ebby Halliday, REALTORS #13480978 Report a problem | ||
| 8/26/2016 | Listing removed | $259,900$112/sqft |
Source: Owner #24066670 Report a problem | ||
| 7/13/2016 | Price change | $259,900-7.1%$112/sqft |
Source: Owner #24066670 Report a problem | ||
| 6/29/2016 | Price change | $279,900-6.7%$121/sqft |
Source: Owner #24066670 Report a problem | ||
| 4/30/2016 | Listed for sale | $299,900$130/sqft |
Source: Owner #24066670 Report a problem | ||
Public tax history
| Year | Property taxes | Tax assessment |
|---|---|---|
| 2025 | $4,226 -1.6% | $363,053 +10% |
| 2024 | $4,296 +16.8% | $330,048 +10% |
| 2023 | $3,678 -16.8% | $300,044 +10% |
| 2022 | $4,423 -1.4% | $272,767 +10% |
| 2021 | $4,484 -6.3% | $247,970 -3.4% |
| 2020 | $4,787 | $256,620 -0.7% |
| 2019 | -- | $258,530 +1.4% |
| 2018 | $5,149 -6.9% | $254,870 +1.9% |
| 2017 | $5,534 +206.9% | $250,000 +3.1% |
| 2016 | $1,803 | $242,390 +44.5% |
| 2015 | $1,803 | $167,710 -0.7% |
| 2014 | $1,803 | $168,810 -1.3% |
| 2013 | -- | $171,120 -1.1% |
| 2012 | -- | $172,970 -1.1% |
| 2011 | -- | $174,830 -1% |
| 2010 | -- | $176,670 -2.1% |
| 2009 | -- | $180,380 -1% |
| 2008 | -- | $182,240 +2.8% |
| 2007 | -- | $177,280 +1.6% |
| 2006 | -- | $174,470 +3% |
| 2005 | -- | $169,320 +1.4% |
| 2004 | -- | $166,900 +2.1% |
| 2003 | -- | $163,520 +3.1% |
| 2002 | -- | $158,540 +2.5% |
| 2001 | -- | $154,610 |
Find assessor info on the county website
Monthly payment
Est. payment
Payment breakdown
Explore the cost of this home by adjusting the details. Changes won't be saved.Climate risks
Neighborhood: 75087
Nearby schools
GreatSchools rating
- 8/10Virginia Reinhardt Elementary SchoolGrades: PK-6Distance: 1.6 mi
- 7/10Herman E Utley Middle SchoolGrades: 7-8Distance: 0.9 mi
- 9/10Rockwall High SchoolGrades: 9-12Distance: 0.7 mi
Schools provided by the listing agent
- Elementary: Reinhardt
- Middle: JW Williams
- High: Rockwall
- District: Rockwall ISD
Source: NTREIS. This data may not be complete. We recommend contacting the local school district to confirm school assignments for this home.
- $389,700-- bd-- ba3.1k sqft208 Tanya Dr, Rockwall, TX 75087Off Market
- $--4 bd3 ba3k sqft204 Tanya Dr, Rockwall, TX 75087Sold
- $539,3003 bd3 ba2.5k sqft1518 S Alamo Rd, Rockwall, TX 75087Off Market

- $437,5004 bd2 ba2.3k sqft202 Tanya Dr, Rockwall, TX 75087Off Market
- $444,8004 bd3 ba2.7k sqft209 Tanya Dr, Rockwall, TX 75087Off Market
- $374,300-- bd-- ba2.3k sqft210 Tanya Dr, Rockwall, TX 75087Off Market
- $483,9004 bd4 ba2.7k sqft211 Tanya Dr, Rockwall, TX 75087Off Market
- $721,7004 bd4 ba3.9k sqft1516 S Alamo Rd, Rockwall, TX 75087Off Market
A local agent can set up tours, give advice and negotiate with sellers.
A local lender can help you make sure your offer is ready when you are.
Similar homes
- $434,0003 bd3 ba2.1k sqft1123 Bayshore Dr, Rockwall, TX 75087For Sale
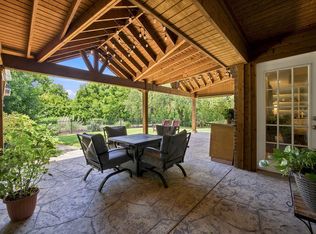 MLS ID #21342289, Jennifer McChristian. NTREIS
 - $437,5004 bd2 ba2.2k sqft7305 Silverthorn Dr, Rowlett, TX 75089For Sale
 MLS ID #21241475, Peggy Hill. NTREIS
 - $459,9004 bd3 ba2.8k sqft226 Cornelius Rd, Rockwall, TX 75087For Sale
 MLS ID #21246224, Kim Bentley. NTREIS
 - $475,0004 bd3 ba2.6k sqft1453 Brittany Way, Rockwall, TX 75087For Sale
 MLS ID #21321807, Cecilia Meca. NTREIS
 - $385,0005 bd3 ba2.4k sqft8205 Danbury Dr, Rowlett, TX 75089For SaleMLS ID #21336205, Jessica Hargis. NTREIS
- $414,9994 bd2 ba2.1k sqft7310 Harbor Dr, Rowlett, TX 75088For SaleMLS ID #21227395, Timothy McEuen. NTREIS
- $399,9003 bd3 ba2.1k sqft2318 Dana Dr, Rowlett, TX 75088For SaleMLS ID #21295749, Blake Bailey. NTREIS
- $449,0003 bd3 ba2.4k sqft5707 Ranger Dr, Rockwall, TX 75032For SaleMLS ID #21156296, Leigh Barnes. NTREIS
- $468,0004 bd3 ba2.2k sqft3718 Thornhill Way, Rowlett, TX 75088For SaleMLS ID #21342079, Yaron Yashar. NTREIS
- $449,0004 bd3 ba2.4k sqft2405 Hanover Ct, Rowlett, TX 75088For SaleMLS ID #21290110, Bree Steele. NTREIS
- $550,0004 bd3 ba3.3k sqft1288 Salinas Dr, Rockwall, TX 75087For SaleMLS ID #21263556, Tammi Montgomery. NTREIS
- $472,0004 bd3 ba2.1k sqft8014 Garner Rd, Rowlett, TX 75088For SaleMLS ID #21312148, Patti Burns. NTREIS
- $415,0003 bd2 ba1.7k sqft1560 Mapleton Dr, Dallas, TX 75228For SaleMLS ID #21347612, Natalie Newberry. NTREIS
- $425,0004 bd3 ba2.5k sqft1405 Sun Valley Dr, Garland, TX 75043For SaleMLS ID #21287568, Daniel Harker. NTREIS
- $450,0004 bd2 ba2.5k sqft1906 Walnut Hill Dr, Rowlett, TX 75088For SaleMLS ID #21235328, Karen Kline. NTREIS
- $539,0004 bd4 ba3.2k sqft4302 Founders Dr, Rowlett, TX 75089For SaleMLS ID #21344631, Justin Slay. NTREIS
- $435,0004 bd3 ba2.4k sqft2209 Villawood Ln, Garland, TX 75040For SaleMLS ID #21296639, Vahn Patino. NTREIS
- $450,0004 bd2 ba2k sqft713 Kindred Ln, Richardson, TX 75080For SaleMLS ID #21347765, Veronica Warwick. NTREIS
- $425,0004 bd4 ba2.7k sqft1157 Zajic Dr, Terrell, TX 75160For SaleMLS ID #21320459, Mandy Cole. NTREIS
- $315,0003 bd2 ba1.6k sqft4213 Cheyenne Dr, Rowlett, TX 75088For SaleMLS ID #21342049, Jeremy Simmons. NTREIS
