****SELLER WILLING TO COVER CLOSING COSTS with acceptable offer**** Split-level homes are a rarity in Rowlett, and a custom-built one-owner home even more so. 2318 Dana Drive is a 3 bedroom, 2 bathroom, 2,159 square foot home that stands apart from the surrounding neighborhood — built with intention rather than a builder's template. The kitchen has been fully remodeled and much of the house has been freshly painted, so it's genuinely move-in ready. The remodeled kitchen features stainless steel appliances throughout, and the split-level layout gives you real separation between living spaces — the flow of the home feels considered in a way that many surrounding homes simply don't. Additionally, all new windows were added in 2025. Outside, there's a covered back porch downstairs and a covered deck upstairs. The upstairs deck takes it a step further with an electric awning system that gives you full control: close it up completely to stay dry on rainy days, or open it up to let the sunlight in when the weather is right. The pool is the centerpiece of the backyard and has been meticulously maintained. All pool equipment has been recently replaced, and the surrounding area and pool itself has been meticulously maintained. The location works in your favor too — Lake Ray Hubbard is just minutes away, giving you easy access to the water. It's a rare combination of a well-built, well-maintained home in a location that's hard to beat. Call us today to setup a showing!
For sale
Price cut: $400 (8/12)
$399,500
2318 Dana Dr, Rowlett, TX 75088
3beds
2,159sqft
Single Family Residence
Built in 1991
8,015 Square Feet Lot
$396,700 Zestimate®
$185/sqft
$-- HOA
What's special
Freshly paintedStainless steel appliancesSplit-level layoutAll new windowsCovered back porch downstairsCovered deck upstairs
- 91 days
- 710
- 104
Zillow last checked:
Listing updated:
Listed by:
Blake Bailey 0660457 972-772-7000,
Covenant Commercial Real Estate, Inc 469-698-5609
Source: NTREIS,MLS#: 21295749
Facts & features
Interior
Bedrooms & bathrooms
- Bedrooms: 3
- Bathrooms: 3
- Full bathrooms: 2
- 1/2 bathrooms: 1
Primary bedroom
- Features: Built-in Features, Ceiling Fan(s), En Suite Bathroom, Walk-In Closet(s)
- Level: Second
- Dimensions: 14 x 12
Bedroom
- Features: Ceiling Fan(s), Split Bedrooms
- Level: First
- Dimensions: 11 x 10
Bedroom
- Features: Ceiling Fan(s), Split Bedrooms
- Level: First
- Dimensions: 12 x 10
Primary bathroom
- Features: Built-in Features, Dual Sinks, En Suite Bathroom, Jetted Tub, Separate Shower
- Level: Second
- Dimensions: 17 x 6
Breakfast room nook
- Level: Second
- Dimensions: 8 x 10
Den
- Features: Ceiling Fan(s)
- Level: First
- Dimensions: 21 x 13
Dining room
- Features: Ceiling Fan(s)
- Level: Second
- Dimensions: 12 x 12
Other
- Features: Granite Counters
- Level: First
- Dimensions: 11 x 5
Half bath
- Features: Granite Counters
- Level: Second
- Dimensions: 6 x 4
Kitchen
- Features: Breakfast Bar, Built-in Features, Eat-in Kitchen, Granite Counters, Kitchen Island
- Level: Second
- Dimensions: 20 x 11
Laundry
- Features: Built-in Features
- Level: First
- Dimensions: 6 x 5
Living room
- Features: Ceiling Fan(s), Fireplace
- Level: Second
- Dimensions: 17 x 15
Heating
- Central, Electric
Cooling
- Central Air, Electric
Appliances
- Included: Dishwasher, Electric Range, Electric Water Heater, Disposal, Microwave
Features
- Decorative/Designer Lighting Fixtures, Eat-in Kitchen, Granite Counters, High Speed Internet, Kitchen Island, Pantry, Cable TV, Walk-In Closet(s)
- Flooring: Laminate, Slate, Tile
- Has basement: No
- Number of fireplaces: 1
- Fireplace features: Living Room, Wood Burning
Interior area
- Total interior livable area: 2,159 sqft
Video & virtual tour
Property
Parking
- Total spaces: 2
- Parking features: Alley Access, Door-Multi, Garage, Garage Faces Rear, On Street
- Attached garage spaces: 2
Features
- Levels: Multi/Split
- Patio & porch: Covered, Deck
- Exterior features: Deck, Rain Gutters
- Has private pool: Yes
- Pool features: Diving Board, Fenced, Gunite, In Ground, Pool, Private
- Fencing: Back Yard,Wrought Iron
Lot
- Size: 8,015 Square Feet
- Features: Back Yard, Interior Lot, Lawn, Landscaped, Subdivision, Sprinkler System, Few Trees
Details
- Parcel number: 44010740010020000
Construction
Type & style
- Home type: SingleFamily
- Architectural style: Split Level,Detached
- Property subtype: Single Family Residence
Materials
- Brick
- Foundation: Slab
- Roof: Asphalt,Shingle
Condition
- Resale
- Year built: 1991
Utilities & green energy
- Sewer: Public Sewer
- Water: Public
- Utilities for property: Electricity Connected, Phone Available, Sewer Available, Underground Utilities, Water Available, Cable Available
Community & HOA
Community
- Features: Curbs, Sidewalks
- Subdivision: Lakecrest 05
HOA
- Has HOA: No
Location
- Region: Rowlett
Financial & listing details
- Price per square foot: $185/sqft
- Tax assessed value: $370,440
- Annual tax amount: $9,309
- Date on market: 6/9/2026
- Cumulative days on market: 113 days
- Listing terms: Cash,Conventional,FHA,USDA Loan,VA Loan
- Exclusions: TBD
Estimated market value
$396,700
$377,000 - $417,000
$2,845/mo
Price history
| Date | Event | Price |
|---|---|---|
| 8/12/2026 | Price change | $399,500-0.1%$185/sqft |
Source: NTREIS #21295749 Report a problem | ||
| 7/8/2026 | Price change | $399,900-5.9%$185/sqft |
Source: NTREIS #21295749 Report a problem | ||
| 6/9/2026 | Listed for sale | $425,000$197/sqft |
Source: NTREIS #21295749 Report a problem | ||
| 6/9/2026 | Listing removed | $425,000$197/sqft |
Source: NTREIS #21245331 Report a problem | ||
| 5/19/2026 | Listed for sale | $425,000$197/sqft |
Source: NTREIS #21245331 Report a problem | ||
Public tax history
| Year | Property taxes | Tax assessment |
|---|---|---|
| 2025 | $4,221 +13.7% | $370,440 |
| 2024 | $3,713 +14.8% | $370,440 +5% |
| 2023 | $3,234 +10.2% | $352,870 |
| 2022 | $2,933 +1.8% | $352,870 +49.8% |
| 2021 | $2,880 -1.5% | $235,630 |
| 2020 | $2,924 +2.1% | $235,630 |
| 2019 | $2,865 +9.5% | $235,630 |
| 2018 | $2,618 -45.4% | $235,630 +9.1% |
| 2017 | $4,796 +10.6% | $216,020 +23% |
| 2016 | $4,338 +27.2% | $175,580 +12.6% |
| 2015 | $3,410 | $155,970 +10.3% |
| 2014 | $3,410 | $141,430 |
| 2013 | -- | -- |
| 2012 | -- | -- |
| 2011 | -- | -- |
| 2010 | -- | -- |
| 2009 | -- | -- |
| 2008 | -- | -- |
| 2007 | -- | -- |
| 2005 | -- | -- |
| 2004 | -- | -- |
| 2003 | -- | -- |
| 2002 | -- | -- |
| 2001 | -- | -- |
Find assessor info on the county website
Monthly payment
Est. payment
Payment breakdown
Explore the cost of this home by adjusting the details. Changes won't be saved.Climate risks
Neighborhood: Lakecrest Estates
Nearby schools
Schools provided by the listing agent
- District: Garland ISD
Source: NTREIS. This data may not be complete. We recommend contacting the local school district to confirm school assignments for this home.
Similar homes
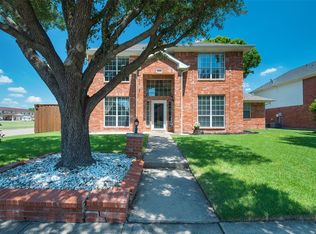
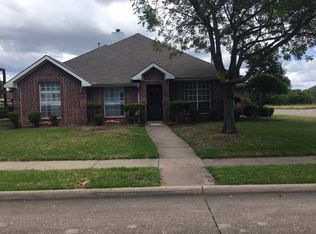
- $442,0004 bd3 ba2.4k sqft2405 Hanover Ct, Rowlett, TX 75088For Sale
 MLS ID #21290110, Bree Steele. NTREIS
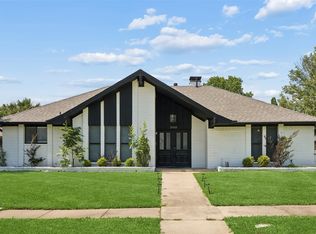
 - $439,5005 bd3 ba2.4k sqft2613 Dove Creek Dr, Rowlett, TX 75088For Sale
 MLS ID #21229956, Carlos Miramontes. NTREIS
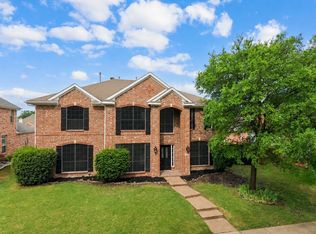
 - $450,0004 bd2 ba2.5k sqft1906 Walnut Hill Dr, Rowlett, TX 75088For Sale
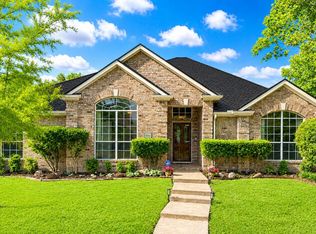 MLS ID #21235328, Karen Kline. NTREIS
 - $409,9005 bd4 ba2.9k sqft9209 Chimneywood Dr, Rowlett, TX 75089For Sale
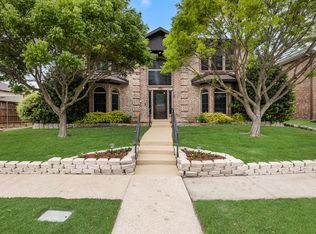 MLS ID #21237822, Daniel Cirulis. NTREIS
