Value-Packed Opportunity with NO HOA, MUD or PID! Seize instant equity in this charming corner-lot home on a quiet, tree-lined street. Worry-free living starts here with a new roof (2022) and foundation work completed in 2024!
The seller has also tackled major updates inside: new LVP flooring, freshly painted kitchen cabinets, and a newly tiled primary bath floor and shower!
The flexible, light-filled layout features a large front entry and dining area as well as stunning staircase. Upstairs, a generously sized family room opens to a private balcony—your new spot for morning coffee! Four oversized bedrooms and three full baths offer ample space.
Bring your personal touch to complete this well-maintained gem. The backyard boasts an organic garden, plus established fig and persimmon trees.
Priced to sell AS-IS. Don't miss this chance to create your perfect space!
Sold
Price Unknown
2306 Dana Dr, Rowlett, TX 75088
4beds
3,555sqft
Single Family Residence
Built in 1991
9,321 Square Feet Lot
$423,400 Zestimate®
$--/sqft
$3,146 Estimated rent
Home value
$423,400
$385,000 - $466,000
$3,146/mo
Zestimate® history
Owner options
List your home for rent
$3,146/mo
Rent Zestimate®
Find your next renter with Zillow Rental Manager. Plus, with online applications, you can quickly screen prospective tenants – for free.
$3,146/mo
Rent Zestimate®
Refinance and save
Refinancing to a lower rate could help reduce your monthly payments and save thousands over the life of the loan.
Explore your selling options
Work with a Zillow partner agent
Leverage their expertise and Zillow's premium Showcase listings to get your home seen by more buyers.
Get startedList with your own agent
Get your home in front of millions of buyers by listing it on Zillow.
Learn how to do itSell it yourself
Take full control of how buyers see your home on Zillow by listing For Sale by Owner (FSBO).
List your homeWhat's special
Private balconyNew lvp flooringCorner-lot homeQuiet tree-lined streetFour oversized bedroomsGenerously sized family roomStunning staircase
Zillow last checked:
Listing updated:
Listed by:
Brandy Key 0733566 972-772-7000,
Keller Williams Rockwall 972-772-7000
Bought with:
Donald Howle
AT Home Texas Real Estate
Source: NTREIS,MLS#: 21070382
Facts & features
Interior
Bedrooms & bathrooms
- Bedrooms: 4
- Bathrooms: 4
- Full bathrooms: 3
- 1/2 bathrooms: 1
Primary bedroom
- Level: First
- Dimensions: 15 x 19
Primary bedroom
- Features: Ceiling Fan(s), Double Vanity, En Suite Bathroom, Garden Tub/Roman Tub, Separate Shower, Walk-In Closet(s)
- Level: First
- Dimensions: 15 x 19
Primary bedroom
- Level: First
- Dimensions: 11 x 12
Bedroom
- Features: Ceiling Fan(s), En Suite Bathroom, Walk-In Closet(s)
- Level: Second
- Dimensions: 10 x 16
Bedroom
- Features: Ceiling Fan(s), Walk-In Closet(s)
- Level: Second
- Dimensions: 10 x 16
Bedroom
- Level: Second
- Dimensions: 18 x 12
Breakfast room nook
- Level: First
- Dimensions: 11 x 13
Family room
- Features: Ceiling Fan(s)
- Level: Second
- Dimensions: 14 x 26
Other
- Features: En Suite Bathroom, Granite Counters, Stone Counters
- Level: Second
- Dimensions: 5 x 10
Other
- Features: Granite Counters, Jack and Jill Bath
- Level: Second
Half bath
- Level: First
- Dimensions: 5 x 4
Kitchen
- Features: Breakfast Bar, Eat-in Kitchen, Granite Counters, Kitchen Island, Pantry
- Level: First
- Dimensions: 14 x 13
Laundry
- Level: First
- Dimensions: 6 x 12
Living room
- Features: Ceiling Fan(s), Fireplace
- Level: First
- Dimensions: 18 x 24
Living room
- Level: First
- Dimensions: 18 x 14
Sunroom
- Features: Ceiling Fan(s)
- Level: First
- Dimensions: 11 x 12
Heating
- Heat Pump
Cooling
- Central Air, Electric
Appliances
- Included: Dishwasher, Gas Range
- Laundry: Laundry in Utility Room
Features
- Double Vanity, Eat-in Kitchen, Granite Counters, Kitchen Island, Open Floorplan, Pantry, Walk-In Closet(s)
- Flooring: Carpet, Combination, Ceramic Tile, Luxury Vinyl Plank
- Has basement: No
- Number of fireplaces: 1
- Fireplace features: Wood Burning
Interior area
- Total interior livable area: 3,555 sqft
Property
Parking
- Total spaces: 2
- Parking features: Alley Access, Electric Gate, Garage Faces Rear
- Attached garage spaces: 2
Features
- Levels: Two
- Stories: 2
- Patio & porch: Deck, Balcony, Covered
- Exterior features: Balcony, Rain Gutters
- Pool features: None
- Fencing: Wood
Lot
- Size: 9,321 Square Feet
- Features: Corner Lot
Details
- Additional structures: Shed(s)
- Parcel number: 44010730010010000
Construction
Type & style
- Home type: SingleFamily
- Architectural style: Traditional,Detached
- Property subtype: Single Family Residence
Materials
- Brick
- Foundation: Slab
- Roof: Composition
Condition
- Year built: 1991
Utilities & green energy
- Sewer: Public Sewer
- Water: Public
- Utilities for property: Sewer Available, Water Available
Community & HOA
Community
- Subdivision: Lakecrest 03 & 04 Rep
HOA
- Has HOA: No
Location
- Region: Rowlett
Financial & listing details
- Tax assessed value: $480,070
- Annual tax amount: $11,299
- Date on market: 12/9/2025
- Cumulative days on market: 7 days
- Listing terms: Cash,Conventional
Price history
| Date | Event | Price |
|---|---|---|
| 1/16/2026 | Sold | -- |
Source: NTREIS #21070382 Report a problem | ||
| 1/5/2026 | Pending sale | $425,000$120/sqft |
Source: NTREIS #21070382 Report a problem | ||
| 12/16/2025 | Contingent | $425,000$120/sqft |
Source: NTREIS #21070382 Report a problem | ||
| 12/9/2025 | Listed for sale | $425,000$120/sqft |
Source: NTREIS #21070382 Report a problem | ||
Public tax history
| Year | Property taxes | Tax assessment |
|---|---|---|
| 2025 | $1,803 +6.4% | $480,070 |
| 2024 | $1,694 +4.5% | $480,070 +5.2% |
| 2023 | $1,622 -4% | $456,140 |
| 2022 | $1,690 +2.4% | $456,140 +45.1% |
| 2021 | $1,650 +0.5% | $314,420 |
| 2020 | $1,641 +5.4% | $314,420 |
| 2019 | $1,558 +4.1% | $314,420 |
| 2018 | $1,497 -52.9% | $314,420 +9.9% |
| 2017 | $3,176 +1.5% | $286,020 +25.8% |
| 2016 | $3,129 +0.7% | $227,450 +14.3% |
| 2015 | $3,106 | $199,060 +15.6% |
| 2014 | $3,106 | $172,200 |
| 2013 | -- | -- |
| 2012 | -- | -- |
| 2011 | -- | -- |
| 2010 | -- | -- |
| 2009 | -- | -- |
| 2008 | -- | -- |
| 2007 | -- | -- |
| 2005 | -- | -- |
| 2004 | -- | -- |
| 2003 | -- | -- |
| 2002 | -- | -- |
| 2001 | -- | -- |
Find assessor info on the county website
Neighborhood: Lakecrest Estates
Nearby homes
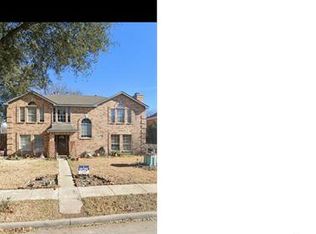
- $3,0004 bd3 ba2.3k sqft2302 Dana Dr, Rowlett, TX 75088For Rent
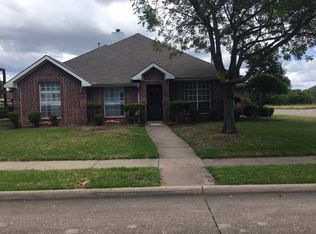
- $309,7003 bd2 ba2.1k sqft2314 Dana Dr, Rowlett, TX 75088Off Market
- $388,7004 bd3 ba3.2k sqft2222 Dana Dr, Rowlett, TX 75088Off Market

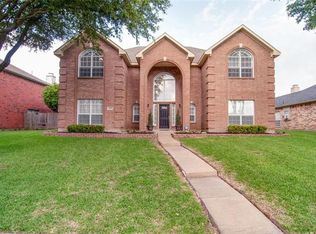
- $416,1005 bd3 ba3.1k sqft2305 Dana Dr, Rowlett, TX 75088Off Market
- $280,8004 bd2 ba1.9k sqft2309 Dana Dr, Rowlett, TX 75088Off Market
- $--4 bd3 ba2.4k sqft2301 Dana Dr, Rowlett, TX 75088Sold
- $399,5003 bd3 ba2.1k sqft2318 Dana Dr, Rowlett, TX 75088For Sale
- $403,4004 bd2 ba2.4k sqft2313 Dana Dr, Rowlett, TX 75088Off Market
Nearby schools
GreatSchools rating
- 8/10Herfurth Elementary SchoolGrades: PK-5Distance: 0.7 mi
- 3/10Vernon Schrade Middle SchoolGrades: 6-8Distance: 2.5 mi
- 4/10Rowlett High SchoolGrades: 9-12Distance: 2.2 mi
Schools provided by the listing agent
- District: Garland ISD
Source: NTREIS. This data may not be complete. We recommend contacting the local school district to confirm school assignments for this home.
Get a cash offer in 3 minutes
Find out how much your home could sell for in as little as 3 minutes with a no-obligation cash offer.
Estimated market value
$423,400
Get a cash offer in 3 minutes
Find out how much your home could sell for in as little as 3 minutes with a no-obligation cash offer.
Estimated market value
$423,400
- Texas
- Dallas County
- Rowlett
- 75088
- Lakecrest Estates
- 2306 Dana Dr
