JUST REDUCED 20K!! THIS FULLY UPGRADED 4-BEDROOM HOME WITH POOL, STUDY & DREAM BACKYARD! With 4 bedrooms, 2 full bathrooms, a dedicated study, pool, artificial turf, and large driveway, this exceptional property is truly the best Rowlett has to offer! A spacious entry welcomes you into a thoughtfully designed floor plan featuring a separate study with elegant French doors. The 2-car J-swing garage provides additional convenience and plenty of parking. The heart of the home is the fully remodeled, custom-designed kitchen, featuring an oversized luxury island with Level 3 granite, a porcelain farmhouse sink, LED disc lighting, custom soft-close cabinetry, and a built-in wine rack. The kitchen opens seamlessly to the living room, complete with a wood-burning fireplace with a gas starter, creating the perfect space for entertaining and everyday living. The spacious primary suite offers bay windows overlooking the pool, direct access to the backyard, and a completely redesigned ensuite bathroom. The luxurious primary bath features two sets of custom cabinetry and a large walk-in closet. Three generously sized secondary bedrooms share a beautifully appointed full bathroom, providing plenty of room for family, guests, or flexible living arrangements. Major updates include a completely replaced HVAC system, water heater, and low-E windows, adding comfort and energy efficiency. The expansive outdoor living area features a custom covered patio with wood paneling and cedar posts, overlooking a stunning linear custom pool. Enjoy low-maintenance artificial turf, a custom BBQ and entertaining area, full irrigation, a 10x10 storage building, and plenty of space to relax or host unforgettable gatherings. From the extensive interior renovations to the resort-style backyard, this home offers an exceptional combination of luxury, functionality, and outdoor living. Don't miss this rare opportunity—schedule your private showing today!
For sale
Price cut: $19.1K (10/2)
$479,900
8409 Victory St, Rowlett, TX 75089
4beds
2,077sqft
Single Family Residence
Built in 2002
10,149 Square Feet Lot
$470,900 Zestimate®
$231/sqft
$21/mo HOA
What's special
Low-maintenance artificial turfResort-style backyardBuilt-in wine rackLarge walk-in closetPorcelain farmhouse sinkSeparate studyLarge driveway
- 46 days
- 873
- 96
Zillow last checked:
Listing updated:
Listed by:
Stephen Taylor 0623804 214-240-7925,
TX Home Choice Realty, LLC 214-240-7925
Source: NTREIS,MLS#: 21351292
Facts & features
Interior
Bedrooms & bathrooms
- Bedrooms: 4
- Bathrooms: 2
- Full bathrooms: 2
Primary bedroom
- Features: Ceiling Fan(s), Double Vanity, En Suite Bathroom, Separate Shower, Walk-In Closet(s)
- Level: First
- Dimensions: 14 x 13
Bedroom
- Features: Ceiling Fan(s), Walk-In Closet(s)
- Level: First
- Dimensions: 10 x 10
Bedroom
- Features: Ceiling Fan(s), Walk-In Closet(s)
- Level: First
- Dimensions: 10 x 13
Bedroom
- Features: Ceiling Fan(s), Walk-In Closet(s)
- Level: First
- Dimensions: 10 x 11
Living room
- Features: Ceiling Fan(s), Fireplace
- Level: First
- Dimensions: 20 x 15
Office
- Level: First
- Dimensions: 10 x 12
Heating
- Central, Natural Gas
Cooling
- Central Air, Ceiling Fan(s), Electric
Appliances
- Included: Built-In Gas Range, Dishwasher, Electric Cooktop, Electric Oven, Gas Cooktop, Disposal, Gas Range, Gas Water Heater, Microwave
- Laundry: Washer Hookup, Electric Dryer Hookup, Laundry in Utility Room
Features
- Decorative/Designer Lighting Fixtures, Eat-in Kitchen, Granite Counters, High Speed Internet, Kitchen Island, Open Floorplan, Pantry, Cable TV, Wired for Sound
- Flooring: Tile, Wood
- Windows: Bay Window(s), Shutters, Window Coverings
- Has basement: No
- Number of fireplaces: 1
- Fireplace features: Gas Starter, Wood Burning
Interior area
- Total interior livable area: 2,077 sqft
Video & virtual tour
Property
Parking
- Total spaces: 2
- Parking features: Door-Single, Driveway, Garage
- Attached garage spaces: 2
Features
- Levels: One
- Stories: 1
- Patio & porch: Awning(s), Front Porch, Patio, Covered
- Exterior features: Built-in Barbecue, Barbecue, Garden, Outdoor Grill, Outdoor Kitchen, Outdoor Living Area
- Pool features: Gunite, In Ground, Pool, Water Feature
- Fencing: Wood
Lot
- Size: 10,149 Square Feet
- Features: Interior Lot, Landscaped, Sprinkler System
Details
- Additional structures: Outdoor Kitchen, Pergola, Storage
- Parcel number: 440009600E0130000
Construction
Type & style
- Home type: SingleFamily
- Architectural style: Traditional,Detached
- Property subtype: Single Family Residence
- Attached to another structure: Yes
Materials
- Brick
- Foundation: Slab
- Roof: Composition,Shingle
Condition
- Resale
- Year built: 2002
Utilities & green energy
- Sewer: Public Sewer
- Water: Public
- Utilities for property: Electricity Available, Sewer Available, Water Available, Cable Available
Community & HOA
Community
- Security: Smoke Detector(s)
- Subdivision: Champion Lakes
HOA
- Has HOA: Yes
- Services included: All Facilities, Maintenance Grounds
- HOA fee: $250 annually
- HOA name: Champion Lakes Hoa
- HOA phone: 999-999-9999
Location
- Region: Rowlett
Financial & listing details
- Price per square foot: $231/sqft
- Tax assessed value: $413,010
- Annual tax amount: $10,378
- Date on market: 8/20/2026
- Cumulative days on market: 47 days
- Listing terms: Cash,Conventional,FHA,VA Loan
- Exclusions: TV's and Mounts
Estimated market value
$470,900
$447,000 - $494,000
$3,330/mo
Price history
| Date | Event | Price |
|---|---|---|
| 10/2/2026 | Price change | $479,900-3.8%$231/sqft |
Source: NTREIS #21351292 Report a problem | ||
| 8/20/2026 | Listed for sale | $499,000+155.9%$240/sqft |
Source: NTREIS #21351292 Report a problem | ||
| 9/11/2015 | Sold | -- |
Source: Agent Provided Report a problem | ||
| 8/21/2015 | Pending sale | $195,000$94/sqft |
Source: Keller Williams - Rockwall #13220944 Report a problem | ||
| 8/20/2015 | Listed for sale | $195,000$94/sqft |
Source: Keller Williams - Rockwall #13220944 Report a problem | ||
Public tax history
| Year | Property taxes | Tax assessment |
|---|---|---|
| 2025 | $5,542 -3% | $413,010 -5.8% |
| 2024 | $5,714 +3.8% | $438,560 |
| 2023 | $5,507 +29.1% | $438,560 +29.6% |
| 2022 | $4,267 +13.2% | $338,460 +22.2% |
| 2021 | $3,770 +2.5% | $276,940 +4.2% |
| 2020 | $3,679 +16.1% | $265,660 +17.7% |
| 2019 | $3,168 +6.7% | $225,660 +7.5% |
| 2018 | $2,968 -40% | $209,970 +22.8% |
| 2017 | $4,947 -0.3% | $170,950 |
| 2016 | $4,961 +41% | $170,950 +8% |
| 2015 | $3,518 | $158,350 +8.7% |
| 2014 | $3,518 | $145,650 |
| 2013 | -- | -- |
| 2012 | -- | -- |
| 2011 | -- | -- |
| 2010 | -- | -- |
| 2009 | -- | -- |
| 2008 | -- | -- |
| 2007 | -- | -- |
| 2005 | -- | -- |
| 2004 | -- | -- |
| 2003 | -- | -- |
| 2002 | -- | -- |
Find assessor info on the county website
Monthly payment
Est. payment
Payment breakdown
Explore the cost of this home by adjusting the details. Changes won't be saved.Climate risks
Neighborhood: 75089
Nearby schools
Schools provided by the listing agent
- District: Garland ISD
Source: NTREIS. This data may not be complete. We recommend contacting the local school district to confirm school assignments for this home.
Similar homes
- $450,0004 bd3 ba2.8k sqft7914 Kings Ct, Rowlett, TX 75089For Sale
 MLS ID #21390215, Josh Kesterson. NTREIS
 - $439,5003 bd2 ba2.1k sqft10109 Bent Tree Dr, Rowlett, TX 75089For Sale
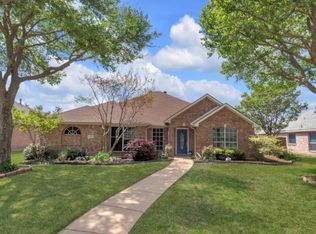 MLS ID #21236204, Norma Walker. NTREIS
 - $445,0005 bd3 ba2.8k sqft7013 Bickers Dr, Rowlett, TX 75089For Sale
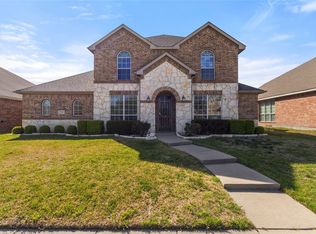 MLS ID #21215310, Edith Velasquez. NTREIS
 - $399,0004 bd2 ba2.6k sqft6610 Driftwood Ln, Rowlett, TX 75089For Sale
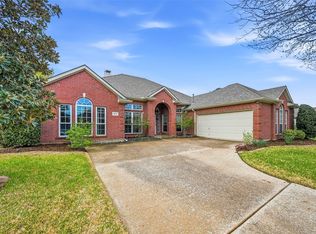 MLS ID #21205362, Julie Garcia. NTREIS
