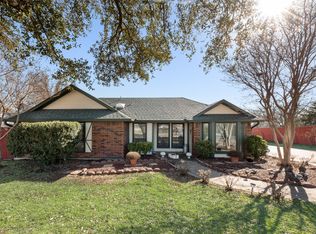

Welcome home to this charming 3-bedroom, 3-bathroom retreat set on more than 2 private acres, where comfort meets versatility at every turn.
Step inside to a bright, open floorplan that flows effortlessly from room to room, perfect for entertaining or simply unwinding after a long day. The heart of the home invites connection, while two additional bonus rooms offer endless possibilities — imagine a home office, a workout room, a playroom, or a cozy reading nook tailored just for you.
With the roof replaced in June 2026, this home offers peace of mind for years to come, letting you focus on making memories instead of repairs. The sprawling acreage provides room to roam, garden, or simply enjoy the quiet beauty of your surroundings.
This is more than a house — it’s a place to put down roots and make it your own. Schedule your showing today and fall in love with all the warmth and possibility this property has to offer.
For sale
$545,000
16346 Fm 1778, Farmersville, TX 75442
4beds
2,526sqft
Single Family Residence
Built in 1986
2.02 Acres Lot
$520,200 Zestimate®
$216/sqft
$-- HOA
What's special
Bright open floorplanTwo additional bonus roomsPerfect for entertaining
- 59 days |
- 1,233 |
- 81 |
Zillow last checked:
Listing updated:
Listed by:
Marjorie Bradford 0700927 972-689-1574,
Bradford Elite Real Estate LLC 972-212-5206
Source: NTREIS,MLS#: 21308980
Facts & features
Interior
Bedrooms & bathrooms
- Bedrooms: 4
- Bathrooms: 3
- Full bathrooms: 3
Primary bedroom
- Features: Ceiling Fan(s), En Suite Bathroom, Sitting Area in Primary, Walk-In Closet(s)
- Level: First
- Dimensions: 24 x 12
Bedroom
- Features: Ceiling Fan(s), En Suite Bathroom
- Level: First
- Dimensions: 12 x 14
Bedroom
- Level: First
- Dimensions: 10 x 10
Bedroom
- Level: First
- Dimensions: 12 x 10
Primary bathroom
- Level: First
- Dimensions: 16 x 5
Dining room
- Features: Built-in Features, Fireplace
- Level: First
- Dimensions: 15 x 15
Kitchen
- Features: Built-in Features, Eat-in Kitchen, Kitchen Island
- Level: First
- Dimensions: 19 x 10
Living room
- Features: Ceiling Fan(s)
- Level: First
- Dimensions: 24 x 32
Appliances
- Included: Dishwasher, Electric Cooktop, Disposal, Microwave
Features
- Built-in Features, Decorative/Designer Lighting Fixtures, Eat-in Kitchen, Kitchen Island, Vaulted Ceiling(s)
- Has basement: No
- Number of fireplaces: 1
- Fireplace features: Dining Room
Interior area
- Total interior livable area: 2,526 sqft
Video & virtual tour
Property
Parking
- Total spaces: 5
- Parking features: Additional Parking, Direct Access, Garage
- Attached garage spaces: 5
Features
- Levels: One
- Stories: 1
- Pool features: None
Lot
- Size: 2.02 Acres
Details
- Parcel number: R212100000301
Construction
Type & style
- Home type: SingleFamily
- Architectural style: Detached
- Property subtype: Single Family Residence
- Attached to another structure: Yes
Condition
- Year built: 1986
Utilities & green energy
- Utilities for property: Other
Community & HOA
Community
- Subdivision: Cross Creek Farms
HOA
- Has HOA: No
Location
- Region: Farmersville
Financial & listing details
- Price per square foot: $216/sqft
- Tax assessed value: $375,321
- Annual tax amount: $5,398
- Date on market: 6/25/2026
- Cumulative days on market: 24 days
Estimated market value
$520,200
$494,000 - $546,000
$2,308/mo
Price history
| Date | Event | Price |
|---|---|---|
| 6/25/2026 | Listed for sale | $545,000+108%$216/sqft |
Source: NTREIS #21308980 Report a problem | ||
| 1/28/2021 | Listing removed | -- |
Source: Owner Report a problem | ||
| 1/28/2021 | Listed for sale | $262,000-46%$104/sqft |
Source: Owner Report a problem | ||
| 1/27/2021 | Sold | -- |
Source: Agent Provided Report a problem | ||
| 1/1/2021 | Listed for sale | $485,000$192/sqft |
Source: Owner Report a problem | ||
Public tax history
| Year | Property taxes | Tax assessment |
|---|---|---|
| 2025 | $3,618 -11.2% | $375,321 +2.9% |
| 2024 | $4,076 -13% | $364,613 -10.1% |
| 2023 | $4,682 -30.9% | $405,632 +0.4% |
| 2022 | $6,773 +53.4% | $404,000 +56.4% |
| 2021 | $4,415 +12.9% | $258,258 +4.4% |
| 2020 | $3,909 -11.3% | $247,483 -6.4% |
| 2019 | $4,407 +2.6% | $264,501 +7.8% |
| 2018 | $4,295 +19.1% | $245,299 -0.3% |
| 2017 | $3,607 | $246,076 +16.7% |
| 2016 | $3,607 +10.5% | $210,778 +8.2% |
| 2015 | $3,264 | $194,792 +6.7% |
| 2014 | $3,264 | $182,620 +0.1% |
| 2013 | -- | $182,361 -1.4% |
| 2012 | -- | $184,987 -6.4% |
| 2011 | -- | $197,635 +4.1% |
| 2010 | -- | $189,941 -5% |
| 2009 | -- | $199,865 -0.8% |
| 2008 | -- | $201,493 -4% |
| 2007 | -- | $209,955 +2.3% |
| 2006 | -- | $205,264 +7.5% |
| 2005 | -- | $190,939 +6.7% |
| 2003 | -- | $179,026 +16.9% |
| 2002 | -- | $153,210 +10% |
| 2001 | -- | $139,282 +9.4% |
| 2000 | -- | $127,265 |
Find assessor info on the county website
Monthly payment
Est. payment
Payment breakdown
Explore the cost of this home by adjusting the details. Changes won't be saved.Climate risks
Neighborhood: 75442
Nearby schools
GreatSchools rating
- 6/10McClendon Elementary SchoolGrades: PK-5Distance: 2.3 mi
- 4/10Leland E Edge Middle SchoolGrades: 6-8Distance: 2.4 mi
- 5/10Community High SchoolGrades: 9-12Distance: 2.7 mi
Schools provided by the listing agent
- Elementary: Mcclendon
- Middle: Leland Edge
- High: Community
- District: Community ISD
Source: NTREIS. This data may not be complete. We recommend contacting the local school district to confirm school assignments for this home.
- $--3 bd2 ba1.2k sqft16400 Fm 1778, Farmersville, TX 75442Sold
- $422,3003 bd2 ba1.7k sqft16318 Fm 1778, Farmersville, TX 75442Off Market
- $--7 bd4 ba4k sqft16426 Fm 1778, Farmersville, TX 75442Sold

- $216,1003 bd2 ba1.5k sqft16372 Fm 1778, Farmersville, TX 75442Off Market
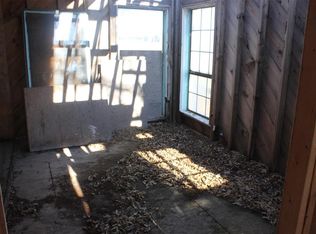
- $205,600-- bd-- ba280 sqft16318 Fm 1778, Farmersville, TX 75442Off Market
- $455,0003 bd2 ba1.5k sqft16440 Fm 1778, Farmersville, TX 75442Off Market
- $693,900-- bd-- ba1.8k sqft16304 Fm 1778, Farmersville, TX 75442Off Market
- $135,460-- bd-- ba-- sqft5642 County Road 597, Farmersville, TX 75442Off Market
A local agent can set up tours, give advice and negotiate with sellers.
Similar homes
- $525,0005 bd2 ba2.4k sqft6025 Fm 547, Farmersville, TX 75442For Sale
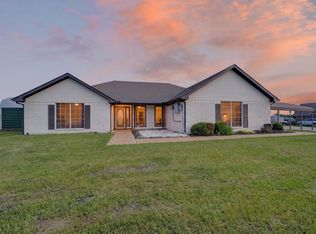 MLS ID #21257744, Emily Gregg. NTREIS
 - $474,9004 bd2 ba1.6k sqft18580 County Road 949, Rockwall, TX 75087For Sale
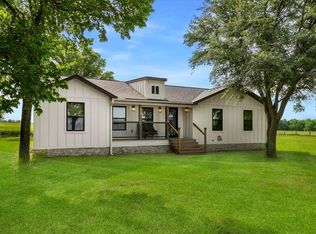 MLS ID #21277509, Susan Morris. NTREIS
 - $648,0004 bd4 ba2.6k sqft5410 Sunset Rd, Caddo Mills, TX 75135For Sale
 MLS ID #21366497, Elizabeth Cantu. NTREIS
 - $549,0004 bd2 ba2.2k sqft2866 Fm 1903, Caddo Mills, TX 75135For Sale
 MLS ID #21107968, Lori Hawkins. NTREIS
 - $550,0005 bd3 ba2.5k sqft1403 Lakeview Dr, Saint Paul, TX 75098For SaleMLS ID #21104881, Amanda Ravetta. NTREIS
- $615,0004 bd3 ba3.1k sqft2937 County Road 2606, Caddo Mills, TX 75135For SaleMLS ID #21239183, Brittney Stevens. NTREIS
- $500,0004 bd2 ba2.7k sqft216 Meadowlark Ln, Wylie, TX 75098For SaleMLS ID #21292050, Jill Noland. NTREIS
- $525,0004 bd3 ba2.5k sqft1724 Cordoba Ct, Plano, TX 75074For SaleMLS ID #21330955, Ruja Maka. NTREIS
- $660,0003 bd4 ba2.9k sqft2315 Doe Xing, Caddo Mills, TX 75135For SaleMLS ID #21365874, Alina Nesterenko. NTREIS
- $459,0004 bd3 ba2.8k sqft529 Morris Ln, Greenville, TX 75402For SaleMLS ID #21327296, Moussa Mikhel. NTREIS
- $500,0004 bd2 ba1.9k sqft2003 Cartwright Dr, Sachse, TX 75048For SaleMLS ID #21153847, Jesus Castillo. NTREIS
- $575,0002 bd1 ba1.4k sqft1425 Pioneer Dr, McKinney, TX 75069For SaleMLS ID #21346172, Amy Jo Saenz. NTREIS
- $549,0004 bd4 ba3k sqft204 Sovereign Ct, Rockwall, TX 75032For SaleMLS ID #21296699, Dixie Miller. NTREIS
- $600,0005 bd3 ba3.1k sqft4908 Arbor Glen Dr, McKinney, TX 75072For SaleMLS ID #21350487, Vanessa Buchalski. NTREIS
- $525,0004 bd3 ba3.7k sqft5912 Crestberry Ln, Sachse, TX 75048For SaleMLS ID #21357885, Jocelyn Mills. NTREIS
- $524,5004 bd2 ba2.1k sqft787 Deverson Dr, Rockwall, TX 75087For SaleMLS ID #21304251, Lee Reyes. NTREIS
- $539,0003 bd3 ba2.2k sqft1508 Bonanza Ct, Sachse, TX 75048For SaleMLS ID #21260634, Melanie Caple. NTREIS
- $700,0003 bd2 ba2k sqft4689 County Road 2720, Caddo Mills, TX 75135For SaleMLS ID #21306878, Ana Mendez. NTREIS
- $659,9004 bd4 ba2.7k sqft5370 Sunset Rd, Caddo Mills, TX 75135For SaleMLS ID #21318430, Cristina Trejo. NTREIS
- $547,0004 bd4 ba3.7k sqft7101 New Bury Ct, Rowlett, TX 75089For SaleMLS ID #21328483, Austin Lee Anderman. NTREIS
