Welcome to this charming retreat in Colonial Acres, where peaceful country living meets everyday convenience. Situated on a cross-fenced .99-acre lot, this meticulously maintained property offers room to roam, garden, and enjoy a true rural lifestyle with convenient access to the George Bush Turnpike. The 2,756-square-foot home features 4 bedrooms, 2 updated baths, a dedicated office, and two spacious living areas designed for comfortable living and entertaining. The inviting family room showcases a reclaimed wood accent wall, adding warmth, character, and rustic charm. The updated primary suite features a spa-like bath with a walk-in shower, dual shower heads, and body sprays, while the secondary bath has also been tastefully renovated. A large butler’s pantry provides abundant storage and serving space, making entertaining family and friends effortless.
Outside, you'll find everything needed for a hobby farm or homestead lifestyle, including a goat barn, additional animal shelters, ample garden space for growing herbs and vegetables, a 10' x 10' storage building, and a detached 452 sq. ft. 2-car garage currently used as a workshop. The Roof was replaced in 2025. The cross-fenced acreage provides flexibility for livestock, pets, gardening, and outdoor enjoyment. Whether you're raising animals, pursuing hobbies, or simply seeking extra space and privacy, this rare property offers the best of both worlds—country charm with city convenience and no HOA restrictions. Enjoy wide-open spaces and a peaceful setting while remaining close to shopping, dining, schools, and major commuting routes.
For sale
Price cut: $10K (7/23)
$519,000
216 Meadowlark Ln, Wylie, TX 75098
4beds
2,756sqft
:
Get pre-qualified$3,612/mo
Single Family Residence
Built in 1969
1 Acres Lot
$-- Zestimate®
$188/sqft
$-- HOA
What's special
Goat barnDedicated officeInviting family roomBody spraysAdditional animal sheltersWide-open spacesReclaimed wood accent wall
- 61 days |
- 1,322 |
- 71 |
Likely to sell faster than
Zillow last checked:
Listing updated:
Listed by:
Jill Noland 0432976 (972)841-1718,
Allie Beth Allman & Assoc. 214-521-7355,
Rennie Meriwether 0701245 214-704-5119,
Allie Beth Allman & Assoc.
Source: NTREIS,MLS#: 21292050
Facts & features
Interior
Bedrooms & bathrooms
- Bedrooms: 4
- Bathrooms: 2
- Full bathrooms: 2
Primary bedroom
- Features: En Suite Bathroom, Fireplace, Separate Shower, Walk-In Closet(s)
- Level: First
- Dimensions: 16 x 19
Bedroom
- Level: First
- Dimensions: 11 x 12
Bedroom
- Features: Ceiling Fan(s)
- Level: First
- Dimensions: 11 x 11
Bedroom
- Level: First
- Dimensions: 11 x 12
Bonus room
- Features: Built-in Features, Ceiling Fan(s)
- Level: First
- Dimensions: 17 x 9
Breakfast room nook
- Features: Built-in Features, Eat-in Kitchen
- Level: First
- Dimensions: 8 x 10
Dining room
- Level: First
- Dimensions: 22 x 12
Family room
- Features: Built-in Features
- Level: First
- Dimensions: 21 x 16
Kitchen
- Features: Built-in Features, Pantry, Walk-In Pantry
- Level: First
- Dimensions: 13 x 10
Laundry
- Features: Built-in Features
- Level: First
- Dimensions: 16 x 7
Living room
- Features: Fireplace
- Level: First
- Dimensions: 18 x 19
Office
- Level: First
- Dimensions: 11 x 7
Heating
- Central, Electric, Fireplace(s)
Cooling
- Central Air, Ceiling Fan(s), Electric
Appliances
- Included: Dishwasher, Electric Range, Electric Water Heater, Disposal, Microwave
- Laundry: Electric Dryer Hookup, Laundry in Utility Room
Features
- Dry Bar, Decorative/Designer Lighting Fixtures, Eat-in Kitchen, Pantry
- Flooring: Carpet, Luxury Vinyl Plank, Tile, Wood
- Windows: Bay Window(s), Window Coverings
- Has basement: No
- Number of fireplaces: 2
- Fireplace features: Bedroom, Decorative, Den, Living Room, Raised Hearth, Wood Burning
Interior area
- Total interior livable area: 2,756 sqft
Video & virtual tour
Property
Parking
- Total spaces: 2
- Parking features: Driveway, Garage Faces Front, Garage, Garage Door Opener
- Garage spaces: 2
Features
- Levels: One
- Stories: 1
- Patio & porch: Rear Porch, Front Porch
- Exterior features: Storage
- Pool features: None
- Fencing: Cross Fenced,Fenced
Lot
- Size: 1 Acres
- Features: Back Yard, Lawn, Landscaped, Many Trees, Subdivision
Details
- Additional structures: Barn(s), Garage(s), Other, Shed(s), Storage
- Parcel number: R365500A00401
Construction
Type & style
- Home type: SingleFamily
- Architectural style: Traditional,Detached
- Property subtype: Single Family Residence
Materials
- Brick
- Foundation: Pillar/Post/Pier, Slab
- Roof: Composition
Condition
- Year built: 1969
Utilities & green energy
- Sewer: Aerobic Septic, Septic Tank
- Water: Public
- Utilities for property: Electricity Connected, Septic Available, Water Available
Community & HOA
Community
- Subdivision: Colonial Acres Add
HOA
- Has HOA: No
Location
- Region: Wylie
Financial & listing details
- Price per square foot: $188/sqft
- Tax assessed value: $363,696
- Annual tax amount: $5,113
- Date on market: 6/5/2026
- Cumulative days on market: 61 days
- Listing terms: Cash,Conventional
- Exclusions: Bathroom Mirror in Secondary Bath, Duck Enclosures in the yard.
- Road surface type: Asphalt
Estimated market value
Not available
Estimated sales range
Not available
Not available
Price history
| Date | Event | Price |
|---|---|---|
| 7/23/2026 | Price change | $519,000-1.9%$188/sqft |
Source: NTREIS #21292050 Report a problem | ||
| 6/23/2026 | Price change | $529,000-1.9%$192/sqft |
Source: NTREIS #21292050 Report a problem | ||
| 6/5/2026 | Listed for sale | $539,000$196/sqft |
Source: NTREIS #21292050 Report a problem | ||
Public tax history
| Year | Property taxes | Tax assessment |
|---|---|---|
| 2025 | $3,381 -9.8% | $363,696 +3.7% |
| 2024 | $3,751 +13.9% | $350,620 +10% |
| 2023 | $3,292 -20.4% | $318,745 +10% |
| 2022 | $4,138 +0.7% | $289,768 +10% |
| 2021 | $4,110 +7% | $263,425 +10% |
| 2020 | $3,842 +9.8% | $239,477 +10% |
| 2019 | $3,499 +46% | $217,706 +11.7% |
| 2018 | $2,396 -0.3% | $194,955 -3.5% |
| 2017 | $2,402 | $201,940 +11.8% |
| 2016 | $2,402 -6.1% | $180,677 +7.3% |
| 2015 | $2,557 | $168,436 +6.6% |
| 2014 | $2,557 | $158,042 -0.7% |
| 2013 | -- | $159,202 +1.2% |
| 2012 | -- | $157,300 -4.3% |
| 2011 | -- | $164,359 -1.1% |
| 2010 | -- | $166,222 +9.4% |
| 2009 | -- | $151,955 -3.8% |
| 2008 | -- | $157,917 +4.8% |
| 2007 | -- | $150,687 -4.1% |
| 2006 | -- | $157,143 +17.2% |
| 2005 | -- | $134,115 -1.1% |
| 2004 | -- | $135,654 +6% |
| 2003 | -- | $127,992 -4.4% |
| 2002 | -- | $133,818 +10% |
| 2001 | -- | $121,653 +2.3% |
| 2000 | -- | $118,913 |
Find assessor info on the county website
Monthly payment
Est. payment
Payment breakdown
Explore the cost of this home by adjusting the details. Changes won't be saved.Climate risks
Neighborhood: 75098
Nearby schools
GreatSchools rating
- 8/10AB Harrison Intermediate SchoolGrades: 5-6Distance: 0.9 mi
- 9/10Grady Burnett Junior High SchoolGrades: 7-8Distance: 1.1 mi
- 8/10Wylie East High SchoolGrades: 9-12Distance: 3.5 mi
Schools provided by the listing agent
- Elementary: Cox
- Middle: Harrison,Burnett
- High: Wylie East
- District: Wylie ISD
Source: NTREIS. This data may not be complete. We recommend contacting the local school district to confirm school assignments for this home.
- $449,8004 bd3 ba2.1k sqft212 Meadowlark Ln, Wylie, TX 75098Off Market
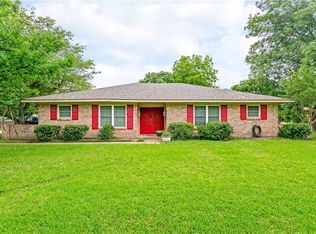
- $670,1004 bd3 ba4.2k sqft224 Meadowlark Ln, Wylie, TX 75098Off Market
- $460,6003 bd3 ba2.4k sqft215 Colonial Dr, Wylie, TX 75098Off Market

- $400,1004 bd2 ba2.1k sqft208 Meadowlark Ln, Wylie, TX 75098Off Market
- $351,6002 bd2 ba1.4k sqft211 Colonial Dr, Wylie, TX 75098Off Market
- $486,6003 bd2 ba2.2k sqft219 Colonial Dr, Wylie, TX 75098Off Market
- $418,7003 bd2 ba2.2k sqft207 Colonial Dr, Wylie, TX 75098Off Market
- $479,8003 bd2 ba2.5k sqft211 Meadowlark Ln, Wylie, TX 75098Off Market
A local agent can set up tours, give advice and negotiate with sellers.
A local lender can help you make sure your offer is ready when you are.
Similar homes
- $550,0005 bd3 ba2.5k sqft1403 Lakeview Dr, Saint Paul, TX 75098For Sale
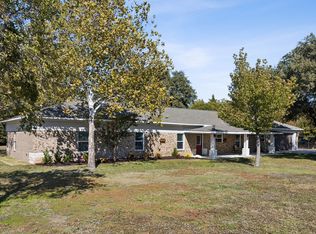 MLS ID #21104881, Amanda Ravetta. NTREIS
 - $500,0004 bd3 ba2.3k sqft4607 Sachse Rd, Sachse, TX 75048For Sale
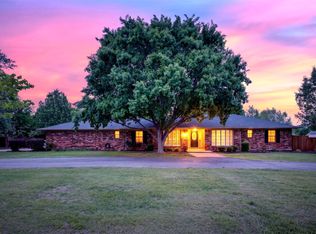 MLS ID #21245941, Angela Katai. NTREIS
 - $550,0003 bd3 ba3k sqft5100 Murphy Rd, Sachse, TX 75048For Sale
 MLS ID #21283424, Jocelyn Mills. NTREIS
 - $525,0004 bd3 ba2.5k sqft2307 Honeysuckle Dr, Richardson, TX 75082For Sale
 MLS ID #21318588, Janet Rabbia. NTREIS
 - $450,0004 bd3 ba2.6k sqft6004 Crestmill Ln, Sachse, TX 75048For SaleMLS ID #21299966, Dan Darmody. NTREIS
- $560,0004 bd2 ba2.4k sqft2617 Eucalyptus Dr, Plano, TX 75075For SaleMLS ID #21349517, Lacey Brutschy. NTREIS
- $459,9004 bd3 ba2.8k sqft226 Cornelius Rd, Rockwall, TX 75087For SaleMLS ID #21246224, Kim Bentley. NTREIS
- $517,0004 bd3 ba2.3k sqft4837 Ashbrook Rd, Dallas, TX 75227For SaleMLS ID #21343523, Tish Diaz. NTREIS
- $575,0002 bd1 ba1.4k sqft1425 Pioneer Dr, McKinney, TX 75069For SaleMLS ID #21346172, Amy Jo Saenz. NTREIS
- $549,0004 bd4 ba3k sqft204 Sovereign Ct, Rockwall, TX 75032For SaleMLS ID #21296699, Dixie Miller. NTREIS
- $425,0003 bd3 ba2.3k sqft206 Tanya Dr, Rockwall, TX 75087For SaleMLS ID #21346358, Rod Holland. NTREIS
- $650,0004 bd3 ba2.7k sqft3617 Hackamore Ct, Plano, TX 75023For SaleMLS ID #21351119, Claudia Kelley. NTREIS
- $413,0004 bd2 ba2.1k sqft2003 J J Pearce Dr, Richardson, TX 75081For SaleMLS ID #21342929, Alisha Ryan. NTREIS
- $540,0005 bd2 ba2.4k sqft6025 Fm 547, Farmersville, TX 75442For SaleMLS ID #21257744, Emily Gregg. NTREIS
- $465,0004 bd2 ba1.8k sqft2741 S Cypress Cir, Plano, TX 75075For SaleMLS ID #21345637, Shelly Seltzer. NTREIS
- $489,0004 bd2 ba2.1k sqft1809 Greenway Dr, Plano, TX 75075For SaleMLS ID #21284839, Tannah McGaughy. NTREIS
- $550,0005 bd3 ba3.4k sqft209 Yacht Club Dr, Rockwall, TX 75032For SaleMLS ID #21271330, Evan Matteson. NTREIS
- $435,0004 bd3 ba2.4k sqft2209 Villawood Ln, Garland, TX 75040For SaleMLS ID #21296639, Vahn Patino. NTREIS
- $439,9004 bd3 ba2.9k sqft1613 Iroquois Dr, Garland, TX 75043For SaleMLS ID #21320819, Yaile Lopez. NTREIS
- $450,0004 bd2 ba2k sqft1502 Meadow Glen St, Richardson, TX 75081For SaleMLS ID #21285786, Tonia Felczer. NTREIS
