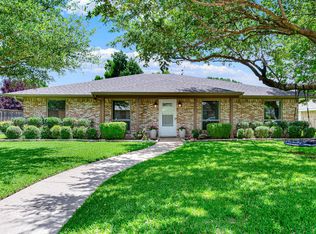
Tucked away on a corner lot in the heart of Richardson, this beautifully updated single story home offers the space, comfort, and flexibility today's buyers are looking for. With 4 bedrooms, 3 bathrooms, and over 2,500 square feet, there's room for everyone to gather, relax, and make lasting memories.
The kitchen serves as the heart of the home, featuring quartz countertops, abundant cabinetry, a gas cooktop, double ovens, and a bright breakfast area overlooking the backyard. Just beyond, two spacious living areas provide plenty of room for both everyday living and special occasions. One showcases vaulted ceilings and custom built ins, while the other invites you to unwind by the fireplace with views of the pool and backyard.
Designed for easy indoor outdoor living, the kitchen and both living spaces offer direct access to the backyard, making it simple to entertain guests or enjoy a quiet evening outside. The private primary suite is a true retreat, complete with patio access and a beautifully renovated bath featuring dual vanities, a freestanding soaking tub, and a walk in shower with unique rock bottom flooring.
Step outside and discover a backyard built for Texas living. Whether you're cooling off in the pool on a warm summer day, relaxing in the spa under the stars, or hosting family and friends for a weekend barbecue, this outdoor space is ready to be enjoyed year-round.
Located in a quiet, established neighborhood with mature trees and a welcoming feel, this home offers the perfect blend of thoughtful updates, generous living spaces, and the kind of backyard that makes you want to stay awhile.
For sale
$534,900
2307 Honeysuckle Dr, Richardson, TX 75082
4beds
2,557sqft
:
Get pre-qualified$3,722/mo
Single Family Residence
Built in 1983
10,454 Square Feet Lot
$518,800 Zestimate®
$209/sqft
$-- HOA
What's special
Generous living spacesCustom built insCorner lotFreestanding soaking tubVaulted ceilingsDouble ovensGas cooktop
- 25 days |
- 1,237 |
- 71 |
Likely to sell faster than
Zillow last checked:
Listing updated:
Listed by:
Janet Rabbia 0654330 951-300-7533,
Keller Williams Realty DPR 972-732-6000
Source: NTREIS,MLS#: 21318588
Facts & features
Interior
Bedrooms & bathrooms
- Bedrooms: 4
- Bathrooms: 3
- Full bathrooms: 3
Primary bedroom
- Level: First
- Dimensions: 15 x 15
Bedroom
- Level: First
- Dimensions: 11 x 11
Bedroom
- Level: First
- Dimensions: 11 x 11
Bedroom
- Level: First
- Dimensions: 11 x 11
Breakfast room nook
- Level: First
- Dimensions: 10 x 10
Dining room
- Level: First
- Dimensions: 15 x 10
Kitchen
- Level: First
- Dimensions: 13 x 10
Laundry
- Level: First
- Dimensions: 9 x 6
Living room
- Features: Ceiling Fan(s), Fireplace
- Level: First
- Dimensions: 22 x 16
Living room
- Features: Built-in Features, Ceiling Fan(s)
- Level: First
- Dimensions: 22 x 12
Heating
- Central
Cooling
- Central Air
Appliances
- Included: Some Gas Appliances, Double Oven, Dishwasher, Gas Cooktop, Disposal, Gas Oven, Ice Maker, Microwave, Plumbed For Gas, Range, Refrigerator, Some Commercial Grade
- Laundry: Laundry in Utility Room
Features
- Wet Bar, Built-in Features, Chandelier, Decorative/Designer Lighting Fixtures, Double Vanity, Eat-in Kitchen
- Flooring: Combination, Ceramic Tile, Luxury Vinyl Plank
- Has basement: No
- Number of fireplaces: 1
- Fireplace features: Wood Burning
Interior area
- Total interior livable area: 2,557 sqft
Video & virtual tour
Property
Parking
- Total spaces: 4
- Parking features: Asphalt
- Attached garage spaces: 2
- Carport spaces: 2
Features
- Levels: One
- Stories: 1
- Patio & porch: Covered
- Pool features: Gunite, In Ground, Pool, Pool/Spa Combo
- Fencing: Back Yard,Fenced,Wood
Lot
- Size: 10,454 Square Feet
Details
- Parcel number: R032601700101
Construction
Type & style
- Home type: SingleFamily
- Architectural style: Detached
- Property subtype: Single Family Residence
Materials
- Wood Siding
- Foundation: Slab
- Roof: Shingle
Condition
- Year built: 1983
Utilities & green energy
- Sewer: Public Sewer
- Water: Public
- Utilities for property: Electricity Connected, Sewer Available, Water Available
Community & HOA
Community
- Features: Sidewalks
- Subdivision: Springpark North 3
HOA
- Has HOA: No
Location
- Region: Richardson
Financial & listing details
- Price per square foot: $209/sqft
- Tax assessed value: $499,048
- Annual tax amount: $9,044
- Date on market: 7/2/2026
- Cumulative days on market: 95 days
- Listing terms: Cash,Conventional
Estimated market value
$518,800
$493,000 - $545,000
$4,030/mo
Price history
| Date | Event | Price |
|---|---|---|
| 7/2/2026 | Listed for sale | $534,900$209/sqft |
Source: NTREIS #21318588 Report a problem | ||
| 6/23/2026 | Listing removed | $534,900$209/sqft |
Source: NTREIS #21280425 Report a problem | ||
| 5/30/2026 | Listed for sale | $534,900$209/sqft |
Source: NTREIS #21280425 Report a problem | ||
| 5/21/2026 | Listing removed | $534,900$209/sqft |
Source: NTREIS #21196067 Report a problem | ||
| 4/24/2026 | Price change | $534,900-0.9%$209/sqft |
Source: NTREIS #21196067 Report a problem | ||
| 4/20/2026 | Listed for sale | $539,900$211/sqft |
Source: NTREIS #21196067 Report a problem | ||
| 4/10/2026 | Contingent | $539,900$211/sqft |
Source: NTREIS #21196067 Report a problem | ||
| 3/13/2026 | Listed for sale | $539,900-1.8%$211/sqft |
Source: NTREIS #21196067 Report a problem | ||
| 11/10/2025 | Listing removed | $550,000$215/sqft |
Source: NTREIS #21097302 Report a problem | ||
| 10/28/2025 | Listed for sale | $550,000+0.9%$215/sqft |
Source: NTREIS #21097302 Report a problem | ||
| 9/11/2025 | Listing removed | $545,000$213/sqft |
Source: NTREIS #21045012 Report a problem | ||
| 8/28/2025 | Listed for sale | $545,000$213/sqft |
Source: NTREIS #21045012 Report a problem | ||
| 8/14/2025 | Listing removed | $545,000$213/sqft |
Source: NTREIS #20949476 Report a problem | ||
| 7/26/2025 | Price change | $545,000-1.8%$213/sqft |
Source: NTREIS #20949476 Report a problem | ||
| 7/5/2025 | Price change | $555,000-1.8%$217/sqft |
Source: NTREIS #20949476 Report a problem | ||
| 6/17/2025 | Price change | $565,000-1.7%$221/sqft |
Source: NTREIS #20949476 Report a problem | ||
| 6/1/2025 | Listed for sale | $575,000$225/sqft |
Source: NTREIS #20949476 Report a problem | ||
| 5/13/2025 | Listing removed | $575,000$225/sqft |
Source: NTREIS #20906523 Report a problem | ||
| 5/5/2025 | Listed for sale | $575,000+61.1%$225/sqft |
Source: NTREIS #20906523 Report a problem | ||
| 9/15/2020 | Listing removed | $357,000$140/sqft |
Source: RE/MAX Town & Country #14385177 Report a problem | ||
| 7/10/2020 | Listed for sale | $357,000$140/sqft |
Source: RE/MAX Town & Country #14385168 Report a problem | ||
| 5/29/2007 | Sold | -- |
Source: Agent Provided Report a problem | ||
Public tax history
| Year | Property taxes | Tax assessment |
|---|---|---|
| 2025 | $9,044 +0.6% | $499,048 +0.8% |
| 2024 | $8,988 -3.7% | $495,132 -0.9% |
| 2023 | $9,337 +4.7% | $499,449 +15% |
| 2022 | $8,921 +19.1% | $434,247 +26.7% |
| 2021 | $7,490 +4.3% | $342,769 +0% |
| 2020 | $7,183 -8.1% | $342,640 -7.2% |
| 2019 | $7,818 +5.3% | $369,084 +9.8% |
| 2018 | $7,422 +16.2% | $336,000 +6.4% |
| 2017 | $6,388 | $315,863 +6.8% |
| 2016 | $6,388 +16.5% | $295,697 +12.9% |
| 2015 | $5,484 | $261,798 +7.3% |
| 2014 | $5,484 | $243,878 +12.4% |
| 2013 | -- | $217,021 +3.1% |
| 2012 | -- | $210,476 -0.9% |
| 2011 | -- | $212,306 -4.6% |
| 2010 | -- | $222,427 -1.6% |
| 2009 | -- | $226,079 +0.6% |
| 2008 | -- | $224,649 +9.4% |
| 2007 | -- | $205,319 +2.5% |
| 2006 | -- | $200,247 +4.7% |
| 2005 | -- | $191,207 -0.2% |
| 2004 | -- | $191,505 -0.7% |
| 2003 | -- | $192,893 +8.1% |
| 2002 | -- | $178,469 -0.7% |
| 2001 | -- | $179,701 +2.5% |
| 2000 | -- | $175,391 |
Find assessor info on the county website
Monthly payment
Est. payment
Payment breakdown
Explore the cost of this home by adjusting the details. Changes won't be saved.Climate risks
Neighborhood: Crowley Park
Nearby schools
GreatSchools rating
- 9/10Stinson Elementary SchoolGrades: K-5Distance: 2.2 mi
- 8/10Otto Middle SchoolGrades: 6-8Distance: 1.9 mi
- 8/10Plano East Sr High SchoolGrades: 9-12Distance: 3.9 mi
Schools provided by the listing agent
- Elementary: Mendenhall
- Middle: Otto
- High: Williams
- District: Plano ISD
Source: NTREIS. This data may not be complete. We recommend contacting the local school district to confirm school assignments for this home.
- $478,8004 bd3 ba2.4k sqft2305 Honeysuckle Dr, Richardson, TX 75082Off Market
- $522,3004 bd3 ba2.4k sqft2308 Primrose Dr, Richardson, TX 75082Off Market

- $--4 bd3 ba2.2k sqft2401 Honeysuckle Dr, Richardson, TX 75082Sold

- $448,6004 bd3 ba2.2k sqft2303 Honeysuckle Dr, Richardson, TX 75082Off Market
- $479,2004 bd3 ba2.4k sqft2306 Primrose Dr, Richardson, TX 75082Off Market
- $495,6003 bd3 ba2.5k sqft2308 Honeysuckle Dr, Richardson, TX 75082Off Market
- $516,1004 bd3 ba2.7k sqft2402 Primrose Dr, Richardson, TX 75082Off Market
- $504,0004 bd3 ba2.7k sqft2306 Honeysuckle Dr, Richardson, TX 75082Off Market
A local agent can set up tours, give advice and negotiate with sellers.
A local lender can help you make sure your offer is ready when you are.
Similar homes
- $569,0004 bd4 ba3k sqft3608 Edmonton Ct, Richardson, TX 75082For Sale
 MLS ID #21265736, Scott Hogg. NTREIS
 - $539,0004 bd3 ba2.8k sqft1317 Elk Grove Dr, Richardson, TX 75081For Sale
 MLS ID #21285922, Leonard Thomas. NTREIS
 - $539,5003 bd3 ba2k sqft2814 Forest Grove Dr, Richardson, TX 75080For Sale
 MLS ID #21283779, Joe Cloud. NTREIS
 - $525,0003 bd2 ba2.1k sqft1403 Concord Dr, Richardson, TX 75081For Sale
 MLS ID #21313361, Shep Landy. NTREIS
 - $549,9003 bd3 ba2.3k sqft3710 Windmill Ct, Plano, TX 75074For SaleMLS ID #21305075, Denton Aguam. NTREIS
- $585,0003 bd2 ba2.3k sqft908 Vinecrest Ln, Richardson, TX 75080For SaleMLS ID #21317154, Cindy Nguyen. NTREIS
- $517,9004 bd3 ba2.4k sqft1001 Lochness Ln, Garland, TX 75044For SaleMLS ID #21265972, Vuong Pham. NTREIS
- $519,9904 bd3 ba2.4k sqft1521 Baffin Bay Dr, Plano, TX 75075For SaleMLS ID #21314583, Boo Reitz. NTREIS
- $450,0004 bd2 ba2k sqft1502 Meadow Glen St, Richardson, TX 75081For SaleMLS ID #21285786, Tonia Felczer. NTREIS
- $550,0004 bd3 ba2.5k sqft2904 Princeton Dr, Plano, TX 75075For SaleMLS ID #21242669, Kathy Roberts. NTREIS
- $499,0003 bd2 ba2.2k sqft1908 Sandpiper Ln, Plano, TX 75075For SaleMLS ID #21324608, Heather Guild. NTREIS
- $499,0004 bd3 ba2.6k sqft324 Shady Timbers Ln, Murphy, TX 75094For SaleMLS ID #21246645, Rachael Wang. NTREIS
- $525,0004 bd3 ba2k sqft2709 Chadwick Dr, Plano, TX 75075For SaleMLS ID #21269152, Chad Smith. NTREIS
- $544,9004 bd3 ba2.5k sqft3424 Steven Dr, Plano, TX 75023For SaleMLS ID #21251884, Renee Michon-Dorsey. NTREIS
- $575,0004 bd3 ba3k sqft5024 Norfolk Dr, Plano, TX 75023For SaleMLS ID #21307447, Sharon Bartlett. NTREIS
- $567,4004 bd3 ba2.7k sqft3117 Dartmouth Dr, Plano, TX 75075For SaleMLS ID #21203475, Jason Marascio. NTREIS
- $599,9505 bd3 ba2.7k sqft514 Newport Ct, Murphy, TX 75094For SaleMLS ID #21317016, Nadeem Khan. NTREIS
- $580,0004 bd3 ba2.9k sqft431 Creekside Ln, Allen, TX 75002For SaleMLS ID #21330383, Mimi Liter. NTREIS
- $525,0004 bd2 ba1.7k sqft4532 Crowley Dr, Plano, TX 75093For SaleMLS ID #21305377, Christi Stevens. NTREIS
- $580,0005 bd4 ba3.1k sqft611 Harvest Glen Dr, Richardson, TX 75081For SaleMLS ID #21251186, Joni Smith. NTREIS
