Motivated sellers have just made this home an unbeatable value! This modern country home blends timeless craftsmanship with a very thoughtful layout. The custom open-concept is intentionally designed with an oversized living and dining space—perfect for a growing family or for kids and grandkids to come back home, gather together, and truly stretch out when they visit. Every detail has been upgraded, from the oversized black windows and high-end flooring to the designer fixtures, tiled front porch, and custom trim work with interior window framing that adds a classic craftsman touch. The home offers 3 bedrooms plus a flex room that could easily serve as a home office or 4th bedroom. The spacious main living area flows seamlessly to a covered back patio, accessible from the living room, primary suite, and guest room—ideal for entertaining or enjoying peaceful country evenings. The kitchen features ceiling-height cabinetry that completes the upscale feel. Major system updates include a brand-new HVAC with a 10-year warranty and a new 50-gallon water heater. Set on 2 unrestricted acres with no HOA, this property offers privacy, freedom, and room to grow. Conveniently located minutes from I-30 and the new Kathy Kirkpatrick Elementary, this home delivers the perfect blend of style, space, and accessibility. Come experience life in the highly sought-after Caddo Mills school district and become part of our tight-knit community!
For sale
Price cut: $21K (7/10)
$549,000
2866 Fm 1903, Caddo Mills, TX 75135
4beds
2,250sqft
:
Get pre-qualified$3,920/mo
Single Family Residence
Built in 1999
2 Acres Lot
$536,300 Zestimate®
$244/sqft
$-- HOA
What's special
Timeless craftsmanshipOversized black windowsHigh-end flooringTiled front porchCustom open-conceptDesigner fixtures
- 260 days |
- 654 |
- 41 |
Zillow last checked:
Listing updated:
Listed by:
Lori Hawkins 0676287 903-355-8680,
Coldwell Banker Apex, REALTORS 972-772-9300
Source: NTREIS,MLS#: 21107968
Facts & features
Interior
Bedrooms & bathrooms
- Bedrooms: 4
- Bathrooms: 2
- Full bathrooms: 2
Primary bedroom
- Level: First
- Dimensions: 19 x 15
Bedroom
- Level: First
- Dimensions: 11 x 11
Bedroom
- Level: First
- Dimensions: 12 x 10
Bedroom
- Level: First
- Dimensions: 12 x 10
Kitchen
- Level: First
- Dimensions: 16 x 15
Living room
- Level: First
- Dimensions: 27 x 12
Heating
- Central, Electric
Cooling
- Central Air, Electric
Appliances
- Included: Dishwasher, Electric Oven, Electric Range, Microwave
- Laundry: Laundry in Utility Room
Features
- Built-in Features, Decorative/Designer Lighting Fixtures, Double Vanity, Granite Counters, High Speed Internet, Kitchen Island, Open Floorplan, Pantry, Cable TV, Walk-In Closet(s)
- Flooring: Engineered Hardwood, Tile
- Has basement: No
- Number of fireplaces: 1
- Fireplace features: Wood Burning
Interior area
- Total interior livable area: 2,250 sqft
Video & virtual tour
Property
Parking
- Total spaces: 2
- Parking features: Driveway, Garage
- Attached garage spaces: 2
Features
- Levels: One
- Stories: 1
- Patio & porch: Rear Porch, Front Porch, Patio, Covered
- Exterior features: Rain Gutters
- Pool features: None
Lot
- Size: 2 Acres
- Features: Acreage, Back Yard, Lawn, Landscaped
Details
- Parcel number: 120670
Construction
Type & style
- Home type: SingleFamily
- Architectural style: Traditional,Detached
- Property subtype: Single Family Residence
- Attached to another structure: Yes
Materials
- Brick
- Foundation: Slab
- Roof: Composition
Condition
- Year built: 1999
Utilities & green energy
- Sewer: Septic Tank
- Water: Community/Coop
- Utilities for property: Electricity Available, Electricity Connected, None, Septic Available, Water Available, Cable Available
Community & HOA
Community
- Subdivision: Shanks Peter
HOA
- Has HOA: No
Location
- Region: Caddo Mills
Financial & listing details
- Price per square foot: $244/sqft
- Tax assessed value: $480,220
- Annual tax amount: $6,608
- Date on market: 11/10/2025
- Cumulative days on market: 261 days
- Listing terms: Conventional,FHA,VA Loan
Estimated market value
$536,300
$509,000 - $563,000
$2,369/mo
Price history
| Date | Event | Price |
|---|---|---|
| 7/10/2026 | Price change | $549,000-3.7%$244/sqft |
Source: NTREIS #21107968 Report a problem | ||
| 1/27/2026 | Price change | $570,000-3.4%$253/sqft |
Source: NTREIS #21107968 Report a problem | ||
| 1/6/2026 | Price change | $590,000-2.5%$262/sqft |
Source: NTREIS #21107968 Report a problem | ||
| 11/24/2025 | Price change | $605,000-3.2%$269/sqft |
Source: NTREIS #21107968 Report a problem | ||
| 11/10/2025 | Listed for sale | $625,000+86.6%$278/sqft |
Source: NTREIS #21107968 Report a problem | ||
| 7/30/2025 | Sold | -- |
Source: NTREIS #20984152 Report a problem | ||
| 7/19/2025 | Pending sale | $335,000$149/sqft |
Source:  Coldwell Banker Apex, Realtors #20984152 Report a problem Coldwell Banker Apex, Realtors #20984152 Report a problem | ||
| 7/19/2025 | Contingent | $335,000$149/sqft |
Source: NTREIS #20984152 Report a problem | ||
| 7/15/2025 | Listed for sale | $335,000+78.3%$149/sqft |
Source: NTREIS #20984152 Report a problem | ||
| 4/30/2016 | Listing removed | $187,900$84/sqft |
Source: Payne Real Estate #13339291 Report a problem | ||
| 3/19/2016 | Pending sale | $187,900$84/sqft |
Source: Payne Real Estate #13339291 Report a problem | ||
| 3/16/2016 | Listed for sale | $187,900$84/sqft |
Source: Payne Real Estate #13339291 Report a problem | ||
Public tax history
| Year | Property taxes | Tax assessment |
|---|---|---|
| 2025 | $5,580 +4.2% | $408,634 +10% |
| 2024 | $5,353 +11.7% | $371,485 +10% |
| 2023 | $4,792 -14.5% | $337,714 +10% |
| 2022 | $5,603 +0.7% | $307,013 +10% |
| 2021 | $5,565 +19% | $279,103 +10% |
| 2020 | $4,678 -0.7% | $253,730 +5.1% |
| 2019 | $4,712 +3.2% | $241,410 +7.8% |
| 2018 | $4,567 +0.4% | $223,890 +8.7% |
| 2017 | $4,549 +31.2% | $205,910 +18.8% |
| 2016 | $3,467 +11.2% | $173,310 +16.2% |
| 2015 | $3,118 | $149,170 +2.2% |
| 2014 | $3,118 | $145,930 -5.7% |
| 2013 | -- | $154,720 +2.3% |
| 2012 | -- | $151,230 -2.9% |
| 2011 | -- | $155,720 +0.2% |
| 2010 | -- | $155,480 -0.9% |
| 2009 | -- | $156,870 -7.2% |
| 2008 | -- | $169,000 +13.8% |
| 2007 | -- | $148,540 +5.5% |
| 2006 | -- | $140,800 +0.4% |
| 2005 | -- | $140,250 +8.8% |
| 2004 | -- | $128,950 +1.4% |
| 2002 | -- | $127,170 +4.1% |
| 2001 | -- | $122,170 -0.1% |
| 2000 | -- | $122,250 |
Find assessor info on the county website
Monthly payment
Est. payment
Payment breakdown
Explore the cost of this home by adjusting the details. Changes won't be saved.Climate risks
Neighborhood: 75135
Nearby schools
GreatSchools rating
- 6/10CADDO MILLS INTGrades: 5-6Distance: 2.5 mi
- 7/10Caddo Mills Middle SchoolGrades: 7-8Distance: 3 mi
- 6/10Caddo Mills High SchoolGrades: 9-12Distance: 1.6 mi
Schools provided by the listing agent
- Elementary: Caddomills
- Middle: Caddomills
- High: Caddomills
- District: Caddo Mills ISD
Source: NTREIS. This data may not be complete. We recommend contacting the local school district to confirm school assignments for this home.
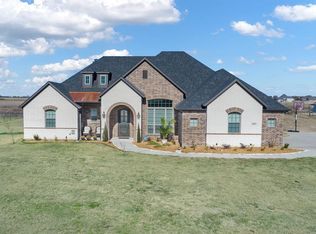
- $651,3003 bd4 ba2.3k sqft2838 Fm 1903, Caddo Mills, TX 75135Off Market
- $378,100-- bd-- ba1.7k sqft2894 Fm 1903, Caddo Mills, TX 75135Off Market
- $--3 bd2 ba2.3k sqft2804 Fm 1903, Caddo Mills, TX 75135Sold
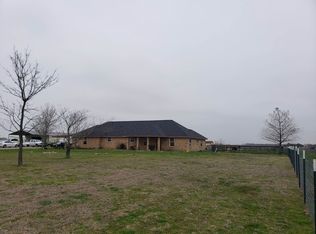
- $399,100-- bd-- ba2.1k sqft2912 Fm 1903, Caddo Mills, TX 75135Off Market
- $303,500-- bd-- ba1.8k sqft412 Bailey Way, Caddo Mills, TX 75135Off Market
- $--4 bd2 ba1.8k sqft412 Bailey Way, Caddo Mills, TX 75135Sold
- $159,100-- bd-- ba1.6k sqft3308 Private Road 2619, Caddo Mills, TX 75135Off Market
- $318,300-- bd7 ba1.5k sqft3309 Private Road 2619, Caddo Mills, TX 75135Off Market
A local agent can set up tours, give advice and negotiate with sellers.
Similar homes
- $450,0003 bd2 ba2.2k sqft2584 County Road 2134, Caddo Mills, TX 75135For Sale
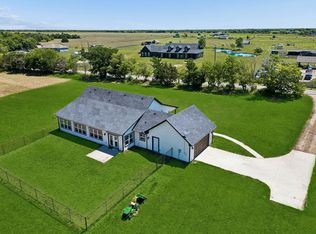 MLS ID #21269710, Elton Chau. NTREIS
 - $719,9993 bd3 ba2.6k sqft1007 Sinopa St, Caddo Mills, TX 75135For Sale
 MLS ID #21284377, Dee Evans. NTREIS
 - $569,3684 bd3 ba2.4k sqft5899 W Sky Hawk Trl, Royse City, TX 75189For Sale
 MLS ID #21219420, Natalia Bennett. NTREIS
 - $469,0004 bd3 ba2.8k sqft529 Morris Ln, Greenville, TX 75402For Sale
 MLS ID #21327296, Moussa Mikhel. NTREIS
 - $649,9005 bd5 ba3.2k sqft4929 Caddo Crossing Dr, Caddo Mills, TX 75135For SaleMLS ID #21200778, Mike Welch. NTREIS
- $800,0003 bd4 ba2.2k sqft3415 Fm 3211, Caddo Mills, TX 75135For SaleMLS ID #21197090, Angela Katai. NTREIS
- $674,0004 bd4 ba2.8k sqft5330 Sunset Rd, Caddo Mills, TX 75135For SaleMLS ID #21335177, Elizabeth Cantu. NTREIS
- $680,0004 bd3 ba3.1k sqft2937 County Road 2606, Caddo Mills, TX 75135For SaleMLS ID #21239183, Brittney Stevens. NTREIS
- $549,9004 bd3 ba2.5k sqft1089 Emilia Dr, Farmersville, TX 75442For SaleMLS ID #21297028, Carolyn Lafferty. NTREIS
- $674,9004 bd4 ba2.7k sqft5370 Sunset Rd, Caddo Mills, TX 75135For SaleMLS ID #21318430, Cristina Trejo. NTREIS
- $599,9904 bd3 ba2.7k sqft4209 County Road 2512, Royse City, TX 75189For SaleMLS ID #21291098, Angel Rizo. NTREIS
- $519,0004 bd3 ba2.1k sqft164 County Road 2266, Quinlan, TX 75474For SaleMLS ID #21303595, Sheryl Sears. NTREIS
- $720,0004 bd4 ba2.8k sqft3590 Evergreen Ln, Caddo Mills, TX 75135New ConstructionMLS ID #21142664, Christie Cannon. NTREIS
- $585,0004 bd3 ba2.7k sqft6276 Pyrenean Oak Ct, Royse City, TX 75189For SaleMLS ID #21321186, Ryan Phillips. NTREIS
- $535,0004 bd2 ba2.3k sqft1538 Fm 36 N, Farmersville, TX 75442For SaleMLS ID #21227384, Clennie Cowle. NTREIS
- $514,0004 bd2 ba2.1k sqft331 Buckthorn Dr, Royse City, TX 75189For SaleMLS ID #21124978, Melissa Newman. NTREIS
- $565,0004 bd3 ba2.7k sqft790 Colina Pkwy, Farmersville, TX 75442For SaleMLS ID #21241112, Robin Hunt. NTREIS
- $479,9004 bd3 ba2.2k sqft6465 Shady Acres Ln, Quinlan, TX 75474For SaleMLS ID #21294874, Fabio Simoes Simoes. NTREIS
- $530,0004 bd3 ba3.2k sqft2009 Meadowbrook Ln, Nevada, TX 75173For SaleMLS ID #21319408, Melissa Lavalley. NTREIS
- $500,0004 bd3 ba2.5k sqft2902 Canvas Back Dr, Greenville, TX 75402For SaleMLS ID #26008684, Lisa Davis, Fathom Realty, LLC. GTARMLS
