Beautifully Maintained 11-Acre One-Owner Property with Workshop, Pond, and Pool.
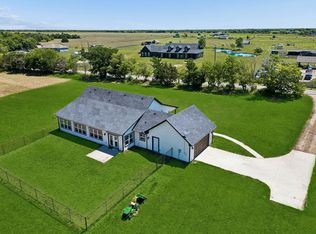
Welcome to your private retreat just minutes from Greenville! Nestled on 11 pristine acres, this one-owner home has been lovingly cared for and offers the perfect balance of comfort, functionality, and peaceful country living. With open space, mature trees, and tranquil views in every direction, this is a rare opportunity to own your own piece of Texas countryside.
The main home features three bedrooms conveniently located downstairs, providing privacy and ease of living. Upstairs, a versatile bonus room with a half bath offers endless possibilities—ideal as a home office, game room, or media space. Thoughtfully designed for both everyday living and entertaining, the open-concept kitchen serves as the heart of the home. You’ll love the large center island, double ovens, abundant cabinetry, and built-in beverage refrigerator.
This home is enhanced with over $125,000 in upgrades. 2 x 6 exterior and some interior walls and fire resistant insulation were part of the safety features used at construction. The kitchen has been beautifully updated, bathrooms have been remodeled, and new flooring installed—creating a fresh, modern feel while maintaining the warmth and character of country living. An oversized laundry room adds exceptional storage and workspace.
Step outside and experience everything this property has to offer. Relax in the above-ground pool, take in the peaceful views, or spend time by your private pond complete with a dock—an ideal setting for fishing, unwinding, or simply enjoying nature.
In addition to the main home, the property includes a well-equipped barn-workshop with an additional bedroom and full bath, making it perfect for guests, extended family, hobbies, or a home-based business.
Located in highly regarded Caddo Mills ISD this property offers serenity of country living with an amazing location.
For sale
Price cut: $50K (7/24)
$800,000
3415 Fm 3211, Caddo Mills, TX 75135
3beds
2,266sqft
:
Get pre-qualified$5,712/mo
Single Family Residence
Built in 2007
11 Acres Lot
$767,600 Zestimate®
$353/sqft
$-- HOA
What's special
New flooring installedOpen-concept kitchenLarge center islandMature treesOpen spaceDouble ovensBuilt-in beverage refrigerator
- 145 days |
- 403 |
- 27 |
Zillow last checked:
Listing updated:
Listed by:
Angela Katai 0530498 469-438-7893,
Angela Katai 469-438-7893
Source: NTREIS,MLS#: 21197090
Facts & features
Interior
Bedrooms & bathrooms
- Bedrooms: 3
- Bathrooms: 4
- Full bathrooms: 2
- 1/2 bathrooms: 2
Primary bedroom
- Features: Ceiling Fan(s), Double Vanity, En Suite Bathroom, Separate Shower, Walk-In Closet(s)
- Level: First
- Dimensions: 17 x 15
Bedroom
- Features: Ceiling Fan(s), En Suite Bathroom, Split Bedrooms
- Level: First
- Dimensions: 16 x 11
Bedroom
- Features: Ceiling Fan(s)
- Level: First
- Dimensions: 10 x 10
Primary bathroom
- Features: Dual Sinks, En Suite Bathroom, Jetted Tub
- Level: First
- Dimensions: 8 x 5
Bonus room
- Features: Ceiling Fan(s)
- Level: Second
- Dimensions: 17 x 11
Breakfast room nook
- Level: First
- Dimensions: 13 x 8
Dining room
- Features: Ceiling Fan(s)
- Level: First
- Dimensions: 13 x 12
Other
- Features: En Suite Bathroom
- Level: First
- Dimensions: 8 x 5
Game room
- Features: Ceiling Fan(s)
- Level: Second
- Dimensions: 9 x 8
Kitchen
- Features: Built-in Features, Kitchen Island, Stone Counters
- Level: First
- Dimensions: 17 x 13
Living room
- Features: Ceiling Fan(s)
- Level: First
- Dimensions: 18 x 17
Storage room
- Features: Other
- Level: Second
- Dimensions: 13 x 11
Utility room
- Features: Built-in Features, Utility Room
- Level: First
- Dimensions: 11 x 9
Heating
- Central, Heat Pump
Cooling
- Central Air, Ceiling Fan(s), Zoned
Appliances
- Included: Double Oven, Dishwasher, Electric Cooktop, Electric Water Heater, Disposal, Microwave, Vented Exhaust Fan
Features
- Decorative/Designer Lighting Fixtures, Double Vanity, High Speed Internet, In-Law Floorplan, Kitchen Island, Multiple Master Suites, Cable TV, Vaulted Ceiling(s), Walk-In Closet(s)
- Flooring: Luxury Vinyl Plank
- Has basement: No
- Has fireplace: No
Interior area
- Total interior livable area: 2,266 sqft
Video & virtual tour
Property
Parking
- Total spaces: 1
- Parking features: Additional Parking, Concrete, Garage, Garage Door Opener, Paved, Parking Pad, Private, Garage Faces Side, Workshop in Garage
- Attached garage spaces: 1
Features
- Levels: One and One Half
- Patio & porch: Enclosed, Front Porch
- Exterior features: Dock, Lighting
- Pool features: Above Ground, Pool, Vinyl
- Fencing: Chain Link
Lot
- Size: 11 Acres
- Features: Acreage, Agricultural, Back Yard, Cleared, Greenbelt, Lawn, Pond on Lot
- Residential vegetation: Partially Wooded
Details
- Additional structures: Barn(s), Workshop
- Parcel number: 125881
Construction
Type & style
- Home type: SingleFamily
- Architectural style: Traditional,Detached
- Property subtype: Single Family Residence
Materials
- Brick
- Foundation: Slab
- Roof: Composition
Condition
- Year built: 2007
Utilities & green energy
- Sewer: Aerobic Septic, Septic Tank
- Water: Public
- Utilities for property: Electricity Connected, Septic Available, Water Available, Cable Available
Green energy
- Energy efficient items: Insulation, Thermostat
Community & HOA
Community
- Subdivision: A0287
HOA
- Has HOA: No
Location
- Region: Caddo Mills
Financial & listing details
- Price per square foot: $353/sqft
- Tax assessed value: $663,160
- Annual tax amount: $6,833
- Date on market: 3/4/2026
- Cumulative days on market: 146 days
- Listing terms: Cash,Conventional,FHA,VA Loan
Estimated market value
$767,600
$729,000 - $806,000
$2,591/mo
Price history
| Date | Event | Price |
|---|---|---|
| 7/24/2026 | Price change | $800,000-5.9%$353/sqft |
Source: NTREIS #21197090 Report a problem | ||
| 6/19/2026 | Price change | $850,000-2.9%$375/sqft |
Source: NTREIS #21197090 Report a problem | ||
| 3/4/2026 | Listed for sale | $875,000+16.7%$386/sqft |
Source: NTREIS #21197090 Report a problem | ||
| 8/16/2025 | Listing removed | $750,000$331/sqft |
Source: NTREIS #21012517 Report a problem | ||
| 7/25/2025 | Listed for sale | $750,000$331/sqft |
Source: NTREIS #21012517 Report a problem | ||
Public tax history
| Year | Property taxes | Tax assessment |
|---|---|---|
| 2025 | $2,159 +2.7% | $663,160 +8.7% |
| 2024 | $2,103 +1.4% | $609,810 +7.1% |
| 2023 | $2,074 -47% | $569,238 +9.9% |
| 2022 | $3,914 -2.8% | $518,152 +25.6% |
| 2021 | $4,026 | $412,450 +8.1% |
| 2020 | -- | $381,510 +5.5% |
| 2019 | $4,011 +2.2% | $361,770 +10.3% |
| 2018 | $3,923 +3.4% | $328,030 +36% |
| 2017 | $3,794 +4.3% | $241,160 +13.2% |
| 2016 | $3,638 +0.1% | $212,980 +11.4% |
| 2015 | $3,635 | $191,170 +2.6% |
| 2014 | $3,635 | $186,290 -0.3% |
| 2013 | -- | $186,850 -1.7% |
| 2012 | -- | $190,030 -0.2% |
| 2011 | -- | $190,360 -1.5% |
| 2010 | -- | $193,190 -0.9% |
| 2009 | -- | $195,020 -2.8% |
| 2008 | -- | $200,610 +89.8% |
| 2007 | -- | $105,670 +29% |
| 2006 | -- | $81,890 +108.6% |
| 2005 | -- | $39,250 |
Find assessor info on the county website
Monthly payment
Est. payment
Payment breakdown
Explore the cost of this home by adjusting the details. Changes won't be saved.Climate risks
Neighborhood: 75135
Nearby schools
GreatSchools rating
- 6/10Frances And Jeannette Lee Elementary SchoolGrades: PK-4Distance: 2.2 mi
- 7/10Caddo Mills Middle SchoolGrades: 7-8Distance: 2 mi
- 6/10Caddo Mills High SchoolGrades: 9-12Distance: 3.2 mi
Schools provided by the listing agent
- Elementary: Kathryn Griffis
- Middle: Caddomills
- High: Caddomills
- District: Caddo Mills ISD
Source: NTREIS. This data may not be complete. We recommend contacting the local school district to confirm school assignments for this home.
- $629,600-- bd-- ba2.1k sqft3461 Fm 3211, Caddo Mills, TX 75135Off Market
- $599,5003 bd2 ba1.5k sqft3465 Fm 3211, Caddo Mills, TX 75135For Sale
- $822,8006 bd5 ba680 sqft3389 Fm 3211, Caddo Mills, TX 75135Off Market
- $369,00014.483 AcresFm 3211, Caddo Mills, TX 75135Lot/Land
- $550,500-- bd-- ba2.1k sqft3460 Fm 3211, Caddo Mills, TX 75135Off Market
- $337,800-- bd-- ba2.1k sqft3559 Fm 3211, Caddo mills, TX 75135Off Market
- $407,900-- bd-- ba1.9k sqft3420 Fm 3211, Caddo Mills, TX 75135Off Market
- $476,4003 bd2 ba1.9k sqft3388 Fm 3211, Caddo Mills, TX 75135Off Market
A local agent can set up tours, give advice and negotiate with sellers.
Similar homes
- $675,0005 bd4 ba3k sqft1968 S Sky Meadows Dr, Caddo Mills, TX 75135For Sale
 MLS ID #21189860, Amanda Ravetta. NTREIS
 - $694,0004 bd3 ba2.7k sqft3615 County Road 2508, Caddo Mills, TX 75135For Sale
 MLS ID #26008661, Lana Clark, Fathom Realty, LLC. GTARMLS
 - $680,0004 bd3 ba3.1k sqft2937 County Road 2606, Caddo Mills, TX 75135For Sale
 MLS ID #21239183, Brittney Stevens. NTREIS
 - $450,0003 bd2 ba2.2k sqft2584 County Road 2134, Caddo Mills, TX 75135For Sale
 MLS ID #21269710, Elton Chau. NTREIS
 - $810,0003 bd2 ba2.5k sqft4987 County Road 2664, Royse City, TX 75189For SaleMLS ID #21257660, Audrey Mae Roth. NTREIS
- $799,0004 bd4 ba2.7k sqft2611 Lonesome Dove, Farmersville, TX 75442For SaleMLS ID #21173655, April Clements. NTREIS
- $549,0004 bd2 ba2.2k sqft2866 Fm 1903, Caddo Mills, TX 75135For SaleMLS ID #21107968, Lori Hawkins. NTREIS
- $674,9004 bd4 ba2.7k sqft5370 Sunset Rd, Caddo Mills, TX 75135For SaleMLS ID #21318430, Cristina Trejo. NTREIS
- $549,0003 bd2 ba2.8k sqft1610 County Road 2712, Caddo Mills, TX 75135For SaleMLS ID #21275571, Dee Evans. NTREIS
- $720,0004 bd4 ba2.8k sqft3590 Evergreen Ln, Caddo Mills, TX 75135New ConstructionMLS ID #21142664, Christie Cannon. NTREIS
- $795,0003 bd3 ba2.5k sqft10206 County Road 2450, Terrell, TX 75160For SaleMLS ID #20978596, Kathy Hobbs. NTREIS
- $749,9004 bd2 ba2.9k sqft18584 County Road 543, Nevada, TX 75173For SaleMLS ID #21260834, Dan Roemer. NTREIS
- $895,0004 bd3 ba3.3k sqft5963 County Road 2560, Royse City, TX 75189For SaleMLS ID #21315374, Jessica Mitchell. NTREIS
- $540,0005 bd2 ba2.4k sqft6025 Fm 547, Farmersville, TX 75442For SaleMLS ID #21257744, Emily Gregg. NTREIS
- $720,0005 bd3 ba3.3k sqft9412 Private Road 2425, Terrell, TX 75160For SaleMLS ID #21254705, Jessica Weable. NTREIS
- $670,0004 bd2 ba1.7k sqft14120 County Road 567, Farmersville, TX 75442For SaleMLS ID #21303274, Joel Ramirez. NTREIS
- $407,5003 bd2 ba1.6k sqft302 County Road 3320, Greenville, TX 75402For SaleMLS ID #21304279, Taylor Pendley. NTREIS
- $459,5004 bd3 ba2.6k sqft100 Aero Vista Dr, Caddo Mills, TX 75135For SaleMLS ID #21292310, Megan Potter. NTREIS
- $599,9904 bd3 ba2.7k sqft4209 County Road 2512, Royse City, TX 75189For SaleMLS ID #21291098, Angel Rizo. NTREIS
- $684,9004 bd3 ba2.2k sqft10391 Private Road 5394, Princeton, TX 75407For SaleMLS ID #21300963, Fernando Puentes Llamas. NTREIS
