BEAUTIFULLY updated 3-bedroom, 2-bath home situated on 11.27 AG-exempt acres in Caddo Mills ISD. This 1,525 sq. ft. home features a brand-new roof, fresh interior paint throughout, new waterproof laminate flooring, new baseboards, updated fans and light fixtures, and all new stainless-steel appliances. Outside, the property is set up for country living with large, covered front and back porches, a wooden-fenced backyard, a barn with water hook-up, two horse stalls with rubber floor mats and a fenced turnout. A huge workshop with water and its own electric meter provides plenty of space for equipment, hobbies, or storage. The acreage offers a beautiful mix of open pasture and mature trees, with the property extending into the woods for added privacy and room to explore. Enjoy peaceful evenings overlooking the large pond, breathtaking Texas sunsets, and plenty of space for horses, livestock, gardening, recreation, or simply enjoying the outdoors. With no known restrictions, you have the freedom to make this property your own!
Enjoy the peace of country living while still being conveniently located. Whether you're looking for a hobby farm, horse property, or your own private homestead, this property is ready for it all.
Pending
$599,500
3465 Fm 3211, Caddo Mills, TX 75135
3beds
1,525sqft
:
Get pre-qualified$4,280/mo
Single Family Residence
Built in 2010
11.27 Acres Lot
$592,800 Zestimate®
$393/sqft
$-- HOA
What's special
Fenced turnoutFresh interior paint throughoutNew baseboardsNew waterproof laminate flooringAll new stainless-steel appliancesWooden-fenced backyardBarn with water hook-up
- 26 days |
- 600 |
- 38 |
Likely to sell faster than
Zillow last checked:
Listing updated:
Listed by:
Shayla Eadler 0747934,
Ten Twenty Realty LLC 903-452-2009
Source: NTREIS,MLS#: 21323210
Facts & features
Interior
Bedrooms & bathrooms
- Bedrooms: 3
- Bathrooms: 2
- Full bathrooms: 2
Primary bedroom
- Features: Ceiling Fan(s), En Suite Bathroom, Walk-In Closet(s)
- Level: First
- Dimensions: 0 x 0
Bedroom
- Features: Ceiling Fan(s)
- Level: First
- Dimensions: 0 x 0
Bedroom
- Features: Ceiling Fan(s)
- Level: First
- Dimensions: 0 x 0
Primary bathroom
- Level: First
- Dimensions: 0 x 0
Dining room
- Level: First
- Dimensions: 0 x 0
Kitchen
- Features: Eat-in Kitchen, Pantry
- Level: First
- Dimensions: 0 x 0
Laundry
- Level: First
- Dimensions: 0 x 0
Living room
- Features: Ceiling Fan(s), Fireplace
- Level: First
- Dimensions: 0 x 0
Heating
- Central, Electric, Fireplace(s)
Cooling
- Central Air, Ceiling Fan(s), Electric
Appliances
- Included: Dishwasher, Electric Cooktop, Electric Oven
- Laundry: Laundry in Utility Room
Features
- Eat-in Kitchen, High Speed Internet, Pantry, Walk-In Closet(s)
- Flooring: Laminate
- Windows: Window Coverings
- Has basement: No
- Number of fireplaces: 1
- Fireplace features: Living Room, Masonry, Wood Burning
Interior area
- Total interior livable area: 1,525 sqft
Video & virtual tour
Property
Parking
- Parking features: Driveway, Gravel, Other
Features
- Levels: One
- Stories: 1
- Patio & porch: Covered
- Exterior features: Rain Gutters
- Pool features: None
- Fencing: Wood
Lot
- Size: 11.27 Acres
- Features: Acreage, Back Yard, Cleared, Lawn, Pasture, Pond on Lot, Few Trees
Details
- Additional structures: Workshop, Barn(s), Stable(s)
- Parcel number: 24131
- Horses can be raised: Yes
- Horse amenities: Barn, Stock Pen(s), Stable(s)
Construction
Type & style
- Home type: SingleFamily
- Architectural style: Ranch,Detached
- Property subtype: Single Family Residence
Materials
- Brick
- Foundation: Slab
- Roof: Shingle
Condition
- Year built: 2010
Utilities & green energy
- Sewer: Aerobic Septic
- Water: Community/Coop
- Utilities for property: Septic Available, Water Available
Community & HOA
Community
- Security: Smoke Detector(s)
- Subdivision: Earl William
HOA
- Has HOA: No
Location
- Region: Caddo Mills
Financial & listing details
- Price per square foot: $393/sqft
- Tax assessed value: $615,940
- Annual tax amount: $5,541
- Date on market: 7/18/2026
- Cumulative days on market: 19 days
- Listing terms: Cash,Conventional,FHA,VA Loan
Estimated market value
$592,800
$563,000 - $622,000
$1,894/mo
Price history
| Date | Event | Price |
|---|---|---|
| 8/3/2026 | Pending sale | $599,500$393/sqft |
Source: NTREIS #21323210 Report a problem | ||
| 7/27/2026 | Contingent | $599,500$393/sqft |
Source: NTREIS #21323210 Report a problem | ||
| 7/18/2026 | Listed for sale | $599,500$393/sqft |
Source: NTREIS #21323210 Report a problem | ||
| 11/16/2019 | Listing removed | $2,200$1/sqft |
Source: Huntex Properties LLC Report a problem | ||
| 10/24/2019 | Listed for rent | $2,200$1/sqft |
Source: Huntex Properties LLC Report a problem | ||
| 8/19/2016 | Sold | -- |
Source: Agent Provided Report a problem | ||
Public tax history
| Year | Property taxes | Tax assessment |
|---|---|---|
| 2025 | $5,541 +2.5% | $615,940 +8.4% |
| 2024 | $5,404 +7.4% | $568,070 +5.3% |
| 2023 | $5,033 -9.6% | $539,570 +5.3% |
| 2022 | $5,571 +18.5% | $512,420 +40.2% |
| 2021 | $4,701 +21% | $365,620 +9.2% |
| 2020 | $3,885 +1.4% | $334,930 +11.4% |
| 2019 | $3,831 +1% | $300,580 +12.8% |
| 2018 | $3,791 +9% | $266,560 +69.3% |
| 2017 | $3,479 +30.5% | $157,480 +30.5% |
| 2016 | $2,666 +13.7% | $120,630 +3% |
| 2015 | $2,345 | $117,090 +3.7% |
| 2014 | $2,345 | $112,900 +1.9% |
| 2013 | -- | $110,820 -1.9% |
| 2012 | -- | $112,930 +2.2% |
| 2011 | -- | $110,480 +534.6% |
| 2010 | -- | $17,410 -1.7% |
| 2009 | -- | $17,710 |
Find assessor info on the county website
Monthly payment
Est. payment
Payment breakdown
Explore the cost of this home by adjusting the details. Changes won't be saved.Climate risks
Neighborhood: 75135
Nearby schools
GreatSchools rating
- 6/10Frances And Jeannette Lee Elementary SchoolGrades: PK-4Distance: 2.2 mi
- 7/10Caddo Mills Middle SchoolGrades: 7-8Distance: 1.9 mi
- 6/10Caddo Mills High SchoolGrades: 9-12Distance: 3.2 mi
Schools provided by the listing agent
- Elementary: Caddomills
- Middle: Caddomills
- High: Caddomills
- District: Caddo Mills ISD
Source: NTREIS. This data may not be complete. We recommend contacting the local school district to confirm school assignments for this home.
- $610,800-- bd-- ba2.1k sqft3461 Fm 3211, Caddo Mills, TX 75135Off Market
- $352,600-- bd-- ba2.1k sqft3559 Fm 3211, Caddo mills, TX 75135Off Market
- $369,00014.48 acresFm 3211, Caddo Mills, TX 75135Lot/Land
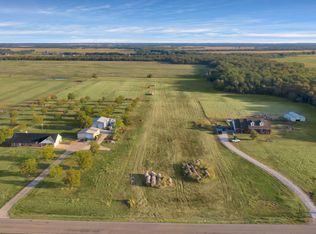
- $725,0003 bd4 ba2.2k sqft3415 Fm 3211, Caddo Mills, TX 75135For Sale
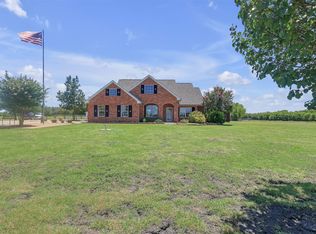
- $525,100-- bd-- ba2.1k sqft3460 Fm 3211, Caddo Mills, TX 75135Off Market
- $707,0003 bd2 ba2k sqft3729 County Road 2142, Caddo Mills, TX 75135Off Market
- $412,8004 bd2 ba2.3k sqft3556 Fm 3211, Caddo Mills, TX 75135Off Market
- $374,900-- bd-- ba1.6k sqft3570 Fm 3211, Caddo Mills, TX 75135Off Market
A local agent can set up tours, give advice and negotiate with sellers.
Similar homes
- $--2 bd2 ba1.6k sqft1978 County Road 2712, Caddo Mills, TX 75135Auction
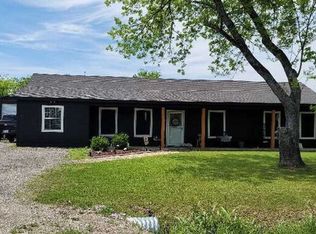 Auction.com 2
 - $725,0003 bd4 ba2.2k sqft3415 Fm 3211, Caddo Mills, TX 75135For SaleMLS ID #21197090, Angela Katai. NTREIS
- $615,0003 bd2 ba1.9k sqft5101 County Road 2208, Greenville, TX 75402For Sale
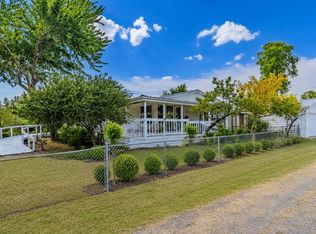 MLS ID #21354870, Perry Flowers. NTREIS
 - $599,0003 bd2 ba1.8k sqft435 County Road 4875, Celeste, TX 75423For Sale
 MLS ID #21357736, Michele Smith. NTREIS
 - $--3 bd2 ba1.8k sqft205 James St, Fate, TX 75189AuctionAuction.com 2
- $489,0003 bd2 ba1.8k sqft2210 County Road 1076, Celeste, TX 75423For SaleMLS ID #21326595, Chrissy Earls. NTREIS
- $599,9993 bd2 ba1.2k sqft1782 Fm 1569, Greenville, TX 75401For SaleMLS ID #21255720, Emily Cerda. NTREIS
- $599,9003 bd2 ba2k sqft5129 County Road 3139, Lone Oak, TX 75453For SaleMLS ID #21244632, Holly Gray. NTREIS
- $--3 bd2 ba1.5k sqft10783 Fm 1565, Terrell, TX 75160AuctionServiceLink Auction
- $549,0003 bd2 ba1.7k sqft15901 County Road 1030, Blue Ridge, TX 75424For SaleMLS ID #21287746, Jimmy Wortham. NTREIS
- $548,9003 bd2 ba1.2k sqft5732 Emilia Way, Leonard, TX 75452For SaleMLS ID #21257766, Courtney Hugghins. NTREIS
- $599,0003 bd2 ba1.9k sqft5285 County Road 3226, Lone Oak, TX 75453For SaleMLS ID #21050353, Leah Cunningham. NTREIS
- $575,0003 bd2 ba1.9k sqft4386 County Road 2200, Greenville, TX 75402For SaleMLS ID #21281353, Jack McLemore. NTREIS
- $--3 bd2 ba1.8k sqft2510 Brookside Dr, Royse City, TX 75189AuctionAuction.com 2
- $489,5003 bd3 ba2.1k sqft9715 County Road 2440, Royse City, TX 75189For SaleMLS ID #21353572, Larry Cochran. NTREIS
- $499,9004 bd2 ba1.7k sqft9157 County Road 678, Royse City, TX 75189For SaleMLS ID #20758977, Shelly Nalls. NTREIS
- $300,0003 bd2 ba1.6k sqft3657 County Road 2508, Caddo Mills, TX 75135For SaleMLS ID #21287777, Hunter Kendall. NTREIS
- $675,0003 bd2 ba1.3k sqft2791 Private Road 5101, Farmersville, TX 75442For SaleMLS ID #21278023, Ethan Norris. NTREIS
- $799,0003 bd3 ba2.1k sqft7223 Fm 2101, Quinlan, TX 75474For SaleMLS ID #21346307, Toni Elliston. NTREIS
- $570,0002 bd2 ba1.5k sqft1867 Fm 513 S, Campbell, TX 75422For Sale By Owner
