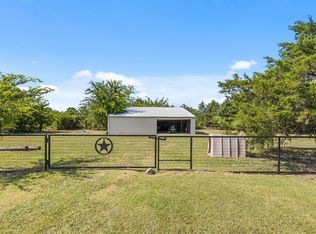
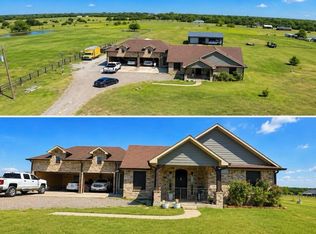
This stunning custom-built home sits on 6 acres, offering privacy, space, and incredible versatility. Designed with both comfort and function in mind, the home features a 2-car attached garage along with a detached 2-car garage and oversized workshop—ideal for storage, hobbies, or equipment.
Inside, the kitchen serves as the heart of the home, showcasing beautiful wood cabinetry and ample workspace. It opens seamlessly to the inviting living room, where a cozy fireplace creates the perfect gathering space for everyday living or entertaining. A bright home office and a separate formal dining room add flexibility for work and hosting.
The well-planned layout is filled with natural light, abundant storage, and peaceful views of the fenced pasture, ready for horses or cattle. The main-level primary suite offers a private sitting area and a large walk-in closet. Two additional downstairs bedrooms share a thoughtfully designed Jack-and-Jill bathroom, each with its own sink for added privacy and convenience.
Upstairs, a spacious second primary suite—or oversized game room—includes a private bath, making it perfect for guests or multi-generational living. Completing the home are an oversized utility room with sink and extra storage, no HOA, a private pond, and an Ag exemption on 5 acres.
Bring your horses, cattle, RV, boat, or hobbies and enjoy the freedom of peaceful country living—this private retreat is ready to welcome you home.
For sale
$799,000
2611 Lonesome Dove, Farmersville, TX 75442
4beds
2,741sqft
Farm, Single Family Residence
Built in 2003
6 Acres Lot
$768,800 Zestimate®
$291/sqft
$-- HOA
What's special
Cozy fireplaceOversized workshopBright home officeFenced pastureSeparate formal dining roomLarge walk-in closetAbundant storage
- 206 days
- 478
- 34
Zillow last checked:
Listing updated:
Listed by:
April Clements 0681125 888-455-6040,
Fathom Realty 888-455-6040
Source: NTREIS,MLS#: 21173655
Facts & features
Interior
Bedrooms & bathrooms
- Bedrooms: 4
- Bathrooms: 4
- Full bathrooms: 3
- 1/2 bathrooms: 1
Primary bedroom
- Features: Ceiling Fan(s), En Suite Bathroom, Walk-In Closet(s)
- Level: First
- Dimensions: 1 x 1
Living room
- Features: Ceiling Fan(s), Fireplace
- Level: First
- Dimensions: 1 x 1
Heating
- Electric
Cooling
- Central Air
Appliances
- Included: Dishwasher, Gas Range, Microwave
- Laundry: Laundry in Utility Room
Features
- Decorative/Designer Lighting Fixtures, Eat-in Kitchen, Granite Counters, High Speed Internet, Kitchen Island, Open Floorplan, Walk-In Closet(s)
- Flooring: Carpet, Ceramic Tile, Laminate
- Has basement: No
- Number of fireplaces: 1
- Fireplace features: Wood Burning
Interior area
- Total interior livable area: 2,741 sqft
Video & virtual tour
Property
Parking
- Total spaces: 4
- Parking features: Additional Parking, Detached Carport, Driveway, Garage, RV Access/Parking, Garage Faces Side
- Attached garage spaces: 4
- Has uncovered spaces: Yes
Features
- Levels: One and One Half
- Stories: 1
- Patio & porch: Covered
- Pool features: None
- Fencing: Cross Fenced,Fenced
Lot
- Size: 6 Acres
- Features: Acreage, Cleared
Details
- Parcel number: R673900114801
Construction
Type & style
- Home type: SingleFamily
- Architectural style: Ranch,Traditional,Detached,Farmhouse
- Property subtype: Farm, Single Family Residence
- Attached to another structure: Yes
Materials
- Roof: Composition
Condition
- Year built: 2003
Utilities & green energy
- Sewer: Septic Tank
- Utilities for property: Septic Available
Community & HOA
Community
- Subdivision: .
HOA
- Has HOA: No
Location
- Region: Farmersville
Financial & listing details
- Price per square foot: $291/sqft
- Tax assessed value: $606,081
- Annual tax amount: $5,514
- Date on market: 2/7/2026
- Cumulative days on market: 164 days
- Listing terms: Cash,Conventional,FHA,VA Loan
Estimated market value
$768,800
$730,000 - $807,000
$2,771/mo
Price history
| Date | Event | Price |
|---|---|---|
| 3/18/2026 | Price change | $799,000-7%$291/sqft |
Source: NTREIS #21173655 Report a problem | ||
| 2/7/2026 | Listed for sale | $859,000+90.9%$313/sqft |
Source: NTREIS #21173655 Report a problem | ||
| 7/10/2020 | Sold | -- |
Source: Agent Provided Report a problem | ||
| 6/19/2020 | Pending sale | $450,000$164/sqft |
Source: Keller Williams Realty Allen #14364087 Report a problem | ||
| 6/13/2020 | Listed for sale | $450,000$164/sqft |
Source: Keller Williams Realty Allen #14364087 Report a problem | ||
Public tax history
| Year | Property taxes | Tax assessment |
|---|---|---|
| 2025 | $5,514 | $606,081 +7.1% |
| 2024 | -- | $566,128 -6.7% |
| 2023 | $1,676 -49.8% | $606,830 +6.9% |
| 2022 | $3,336 -41.4% | $567,573 +24.8% |
| 2021 | $5,693 +28.4% | $454,886 +11.1% |
| 2020 | $4,434 +5.5% | $409,470 +8.2% |
| 2019 | $4,202 -2% | $378,604 +28.8% |
| 2018 | $4,289 +15.6% | $294,001 -26.3% |
| 2017 | $3,708 | $398,656 +14.9% |
| 2016 | $3,708 +13% | $347,046 +12% |
| 2015 | $3,281 | $309,802 |
Find assessor info on the county website
Monthly payment
Est. payment
Payment breakdown
Explore the cost of this home by adjusting the details. Changes won't be saved.Climate risks
Neighborhood: 75442
Nearby schools
Schools provided by the listing agent
- Elementary: Tatum
- High: Farmersville
- District: Farmersville ISD
Source: NTREIS. This data may not be complete. We recommend contacting the local school district to confirm school assignments for this home.
- $562,7003 bd2 ba1.8k sqft2515 Lonesome Dove, Farmersville, TX 75442Off Market
- $536,4003 bd2 ba1.6k sqft2681 Lonesome Dove, Farmersville, TX 75442Off Market
- $707,0004 bd3 ba3.2k sqft2582 Lonesome Dove, Farmersville, TX 75442Off Market
- $1,062,100-- bd-- ba5.4k sqft2560 Lonesome Dove, Farmersville, TX 75442Off Market
Similar homes
- $639,9004 bd3 ba2.8k sqft21867 County Road 820, Farmersville, TX 75442For Sale
 MLS ID #21343388, Brigitte Barkley. NTREIS
 - $824,9993 bd2 ba1.9k sqft9 Horseman Dr, Lucas, TX 75002For Sale
 MLS ID #21327220, Jim Edwards. NTREIS
 - $799,0004 bd3 ba1.7k sqft21424 S State Highway 78, Leonard, TX 75452For Sale
 MLS ID #21364175, Moises Penate. NTREIS
 - $679,0004 bd3 ba3.1k sqft2201 Henson Ln, Nevada, TX 75173For Sale
 MLS ID #21281170, Sylvia Zurita. NTREIS
