Stunning custom home on 1 acre, this is two homes in one, Main home offers two bedrooms and two full baths, large open family room, open island kitchen with built in stainless appliances, granite counter tops, separate dining area, huge utility room with sink , custom cabinets and storage space galore, wood flooring and ceramic tile floors thru out, second home offers two bedrooms and one bath, open floor plan, living area, eat in kitchen, split bedrooms, this is a very unique home, walk up stairs to the massive attic storage space, three car garage with electric vehicle charger, home is equipped with a generac generator that has underground propane tank, a small solar panel for extra power in emergency. This is a great home if you need a home office, or can be used as mother law suite, rental, care giver living space, nanny or grown children coming back home. You won't believe the backyard. Fruit trees and open to nature.
For sale
$475,895
949 Stephen Ct, Farmersville, TX 75442
4beds
2,567sqft
:
Get pre-qualified$3,312/mo
Single Family Residence
Built in 2015
1 Acres Lot
$-- Zestimate®
$185/sqft
$-- HOA
What's special
Granite counter topsSeparate dining areaMassive attic storage spaceLarge open family room
- 112 days |
- 511 |
- 21 |
Zillow last checked:
Listing updated:
Listed by:
Lisa Pickrell 0335181 214-683-3443,
Coldwell Banker Apex, REALTORS 972-772-9300
Source: NTREIS,MLS#: 21238555
Facts & features
Interior
Bedrooms & bathrooms
- Bedrooms: 4
- Bathrooms: 3
- Full bathrooms: 3
Primary bedroom
- Features: En Suite Bathroom, Walk-In Closet(s)
- Level: First
- Dimensions: 15 x 13
Primary bedroom
- Features: Walk-In Closet(s)
- Level: First
- Dimensions: 12 x 12
Bedroom
- Features: Split Bedrooms
- Level: First
- Dimensions: 11 x 11
Bedroom
- Level: First
- Dimensions: 12 x 11
Dining room
- Level: First
- Dimensions: 11 x 8
Family room
- Features: Ceiling Fan(s)
- Level: First
- Dimensions: 18 x 17
Kitchen
- Features: Breakfast Bar, Built-in Features, Granite Counters, Kitchen Island, Walk-In Pantry
- Level: First
- Dimensions: 14 x 14
Kitchen
- Features: Built-in Features, Eat-in Kitchen, Granite Counters
- Level: First
- Dimensions: 14 x 12
Living room
- Level: First
- Dimensions: 16 x 11
Utility room
- Features: Built-in Features, Closet, Utility Room, Utility Sink
- Level: First
- Dimensions: 17 x 6
Heating
- Central, Electric
Cooling
- Central Air, Ceiling Fan(s), Electric
Appliances
- Included: Dishwasher, Electric Cooktop, Electric Oven, Electric Water Heater, Disposal
Features
- Decorative/Designer Lighting Fixtures, Eat-in Kitchen, Granite Counters, High Speed Internet, In-Law Floorplan, Kitchen Island, Open Floorplan, Pantry, Cable TV, Walk-In Closet(s)
- Flooring: Carpet, Ceramic Tile
- Windows: Window Coverings
- Has basement: No
- Has fireplace: No
Interior area
- Total interior livable area: 2,567 sqft
Video & virtual tour
Property
Parking
- Total spaces: 3
- Parking features: Additional Parking, Concrete, Electric Vehicle Charging Station(s), Garage, Garage Door Opener, Garage Faces Side
- Attached garage spaces: 3
Accessibility
- Accessibility features: Accessible Full Bath, Accessible Bedroom, Accessible Doors
Features
- Levels: One
- Stories: 1
- Patio & porch: Rear Porch, Front Porch, Patio
- Pool features: None
Lot
- Size: 1 Acres
Details
- Parcel number: R9113000006U1
Construction
Type & style
- Home type: SingleFamily
- Architectural style: Traditional,Detached
- Property subtype: Single Family Residence
Materials
- Brick
- Foundation: Slab
- Roof: Composition
Condition
- Year built: 2015
Utilities & green energy
- Sewer: Aerobic Septic, Septic Tank
- Utilities for property: Propane, Septic Available, Separate Meters, Water Available, Cable Available
Green energy
- Energy efficient items: Thermostat
- Energy generation: Solar
Community & HOA
Community
- Security: Smoke Detector(s)
- Subdivision: Brittanys Creek
HOA
- Has HOA: No
Location
- Region: Farmersville
Financial & listing details
- Price per square foot: $185/sqft
- Tax assessed value: $312,403
- Annual tax amount: $4,320
- Date on market: 4/15/2026
- Cumulative days on market: 114 days
- Exclusions: Water distillery
Estimated market value
Not available
Estimated sales range
Not available
Not available
Price history
| Date | Event | Price |
|---|---|---|
| 4/15/2026 | Listed for sale | $475,895-11.7%$185/sqft |
Source: NTREIS #21238555 Report a problem | ||
| 3/13/2026 | Listing removed | $539,000$210/sqft |
Source: NTREIS #21056856 Report a problem | ||
| 9/26/2025 | Price change | $539,000-2%$210/sqft |
Source: NTREIS #21056856 Report a problem | ||
| 9/13/2025 | Listed for sale | $549,900-6%$214/sqft |
Source: NTREIS #21056856 Report a problem | ||
| 8/27/2025 | Listing removed | $585,000$228/sqft |
Source: NTREIS #20947818 Report a problem | ||
| 5/26/2025 | Listed for sale | $585,000$228/sqft |
Source: NTREIS #20947818 Report a problem | ||
Public tax history
| Year | Property taxes | Tax assessment |
|---|---|---|
| 2025 | $355 | $298,848 +10% |
| 2024 | -- | $271,680 +10% |
| 2023 | $355 -30.8% | $246,982 +10% |
| 2022 | $514 | $224,529 +10% |
| 2021 | $514 | $204,117 +6.6% |
| 2020 | -- | $191,452 +0.3% |
| 2019 | $514 | $190,840 +8% |
| 2018 | $514 | $176,660 +3.5% |
| 2017 | $514 | $170,728 -41.5% |
| 2016 | $514 +83.7% | $292,000 +981.5% |
| 2015 | $280 | $27,000 +68.8% |
| 2014 | $280 | $16,000 +2.6% |
| 2013 | -- | $15,600 |
| 2012 | -- | $15,600 -17.5% |
| 2011 | -- | $18,900 |
| 2010 | -- | $18,900 -11.8% |
| 2009 | -- | $21,420 -32% |
| 2008 | -- | $31,500 +35.1% |
| 2007 | -- | $23,310 |
Find assessor info on the county website
Monthly payment
Est. payment
Payment breakdown
Explore the cost of this home by adjusting the details. Changes won't be saved.Climate risks
Neighborhood: 75442
Nearby schools
GreatSchools rating
- 6/10Farmersville Intermediate SchoolGrades: 3-6Distance: 1.6 mi
- 7/10Farmersville Junior High SchoolGrades: 7-8Distance: 2.1 mi
- 6/10Farmersville High SchoolGrades: 9-12Distance: 2.1 mi
Schools provided by the listing agent
- Elementary: Tatum
- Middle: Farmersville
- High: Farmersville
- District: Farmersville ISD
Source: NTREIS. This data may not be complete. We recommend contacting the local school district to confirm school assignments for this home.
- $393,000-- bd-- ba-- sqft949 Stephen Ct, Farmersville, TX 75442Off Market
- $512,3004 bd2 ba2.1k sqft963 Stephen Ct, Farmersville, TX 75442Off Market

- $492,3003 bd2 ba2.4k sqft943 Stephen Ct, Farmersville, TX 75442Off Market
- $--1 acreStephens Court #LOT 13, Farmersville, TX 75442Off Market
- $540,5003 bd3 ba2.5k sqft937 Stephen Ct, Farmersville, TX 75442Off Market
- $500,600-- bd-- ba2.3k sqft975 Stephen Ct, Farmersville, TX 75442Off Market
- $--4 bd3 ba2.7k sqft933 Stephen Ct, Farmersville, TX 75442Sold
- $472,400-- bd-- ba2.1k sqft964 Stephen Ct, Farmersville, TX 75442Off Market
A local agent can set up tours, give advice and negotiate with sellers.
Similar homes
- $485,0003 bd2 ba1.9k sqft2301 County Road 1112, Farmersville, TX 75442For Sale
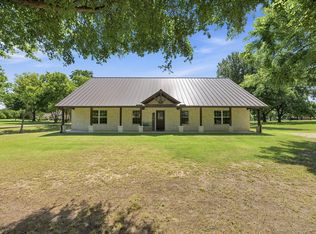 MLS ID #21321495, Stacie Noble. NTREIS
 - $389,9003 bd2 ba1.9k sqft3134 Gunsmoke Dr, Farmersville, TX 75442For Sale
 MLS ID #21258653, Nicole Piccola. NTREIS
 - $449,1124 bd2 ba1.8k sqft112 Carrington Dr, Fate, TX 75032For Sale
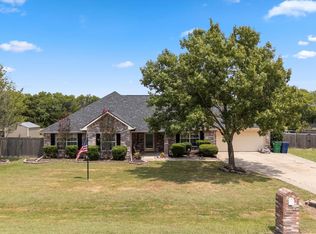 MLS ID #21351668, Cynthia McCauley. NTREIS
 - $597,0004 bd3 ba1.8k sqft4480 County Road 551, Farmersville, TX 75442For Sale
 MLS ID #21298128, Tonya Mercer. NTREIS
 - $489,0003 bd2 ba1.8k sqft2210 County Road 1076, Celeste, TX 75423For SaleMLS ID #21326595, Chrissy Earls. NTREIS
- $439,0003 bd3 ba2k sqft3511 County Road 1108, Celeste, TX 75423For SaleMLS ID #21332237, Cindy Coats. NTREIS
- $485,0003 bd2 ba1.7k sqft2395 Fm 36 S, Caddo Mills, TX 75135For SaleMLS ID #21340920, Brigitte Barkley. NTREIS
- $475,0003 bd2 ba1.9k sqft4168 Fm 3211, Caddo Mills, TX 75135For SaleMLS ID #21316640, Lori Hawkins. NTREIS
- $445,0004 bd2 ba2.1k sqft6581 Meadow Ridge Cir, Nevada, TX 75173For SaleMLS ID #21216017, Lisa Henry-Weaver. NTREIS
- $459,9004 bd2 ba2.2k sqft1124 Monaco Dr, Princeton, TX 75407For SaleMLS ID #21207092, Vickie Davis. NTREIS
- $459,9004 bd3 ba2.8k sqft226 Cornelius Rd, Rockwall, TX 75087For SaleMLS ID #21246224, Kim Bentley. NTREIS
- $465,0003 bd2 ba2k sqft112 Harli Dr, Trenton, TX 75490For SaleMLS ID #21209955, Melissa Henley. NTREIS
- $450,0004 bd3 ba2.5k sqft603 E Saunders St, Trenton, TX 75490For SaleMLS ID #21240628, Alicia Purser. NTREIS
- $449,0003 bd3 ba2.2k sqft1395 Bay Line Dr, Rockwall, TX 75087For SaleMLS ID #21342397, Deborah Branch. NTREIS
- $459,9003 bd2 ba1.5k sqft15656 State Highway 78 N, Blue Ridge, TX 75424For SaleMLS ID #21266735, Coryann Johnson. NTREIS
- $498,9005 bd4 ba2.9k sqft305 Pitt Cir, Fate, TX 75189For SaleMLS ID #21331890, Russell Ambers. NTREIS
- $415,0004 bd2 ba2k sqft1709 Yahweh, Leonard, TX 75452For SaleMLS ID #21203135, Jack Duvall. NTREIS
- $449,9004 bd3 ba2.3k sqft1540 Great Lakes Ct, Rockwall, TX 75087For SaleMLS ID #21203103, Kaylie Williams. NTREIS
- $480,0004 bd3 ba2.9k sqft218 Virginia Ct, Fate, TX 75189For SaleMLS ID #21292913, John Prell. NTREIS
- $420,0003 bd2 ba1.8k sqft119 Harli Dr, Trenton, TX 75490For SaleMLS ID #21320830, Kathy Shearer. NTREIS
