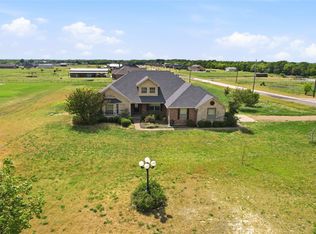
Second Chance! Back on Market due to buyer fiancing falling thorugh. new Roof May 2026! Beautiful and move-in ready, this sprawling one-story home sits on a serene 1-acre private lot on a quiet street. Lender paid buydown available! At the heart of the home is a spacious living room with a stunning stacked stone fireplace and custom built-ins, perfect for cozy gatherings. The chef’s kitchen is a dream—featuring a large island with breakfast bar, walk-in pantry, and a bright, sunlit breakfast room. The tranquil primary suite offers bay windows and a spa-like ensuite with dual sinks, a garden tub, and a large walk-in shower. Rich and on-trend luxury vinyl plank flooring was installed in 2022 throughout most of the home, adding warmth and durability. Outdoors, an extended driveway leads to an RV carport with electrical hookups—ideal for RV parking or up to four vehicles—plus a two-car attached garage. A large metal building with water and electric is perfect for added storage or use as a kennel. Major updates include a new roof (2024) and a recently replaced water heater. Enjoy peaceful mornings on the covered patio overlooking the expansive backyard that backs to trees and nature. All homes on this quiet street were built around the same time, creating a cohesive and welcoming community feel. Convenient to schools and amenities, this property offers a rare blend of privacy, functionality, and charm. Don’t miss your opportunity to make this exceptional home yours!
Pending
$415,000
1709 Yahweh, Leonard, TX 75452
4beds
2,002sqft
Single Family Residence
Built in 2017
1 Acres Lot
$-- Zestimate®
$207/sqft
$-- HOA
What's special
Stunning stacked stone fireplaceTwo-car attached garageSprawling one-story homeCustom built-insLuxury vinyl plank flooringBright sunlit breakfast roomBay windows
- 211 days
- 35
- 2
Zillow last checked:
Listing updated:
Listed by:
Jack Duvall 0659299 972-954-4791,
Redfin Corporation 972-954-4791
Source: NTREIS,MLS#: 21203135
Facts & features
Interior
Bedrooms & bathrooms
- Bedrooms: 4
- Bathrooms: 2
- Full bathrooms: 2
Primary bedroom
- Features: Ceiling Fan(s), En Suite Bathroom, Walk-In Closet(s)
- Level: First
- Dimensions: 19 x 13
Bedroom
- Features: Ceiling Fan(s)
- Level: First
- Dimensions: 13 x 11
Bedroom
- Features: Ceiling Fan(s), Walk-In Closet(s)
- Level: First
- Dimensions: 13 x 11
Bedroom
- Features: Ceiling Fan(s)
- Level: First
- Dimensions: 16 x 11
Primary bathroom
- Features: Built-in Features, Dual Sinks, En Suite Bathroom, Garden Tub/Roman Tub, Linen Closet, Solid Surface Counters, Separate Shower
- Level: First
- Dimensions: 10 x 9
Dining room
- Level: First
- Dimensions: 14 x 9
Other
- Features: Built-in Features, Dual Sinks, Solid Surface Counters
- Level: First
- Dimensions: 9 x 5
Kitchen
- Features: Built-in Features, Granite Counters, Kitchen Island, Pantry, Walk-In Pantry
- Level: First
- Dimensions: 14 x 13
Laundry
- Level: First
- Dimensions: 8 x 6
Living room
- Features: Built-in Features, Ceiling Fan(s), Fireplace
- Level: First
- Dimensions: 23 x 21
Heating
- Central, Electric, Fireplace(s)
Cooling
- Central Air, Ceiling Fan(s), Electric
Appliances
- Included: Dishwasher, Electric Cooktop, Electric Oven, Disposal, Microwave
Features
- Cable TV
- Flooring: Luxury Vinyl Plank, Tile
- Has basement: No
- Number of fireplaces: 1
- Fireplace features: Family Room, Stone, Wood Burning
Interior area
- Total interior livable area: 2,002 sqft
Video & virtual tour
Property
Parking
- Total spaces: 6
- Parking features: Detached Carport, Driveway, Enclosed, Garage, Garage Door Opener, RV Carport, Garage Faces Side, Secured, Storage
- Attached garage spaces: 2
- Carport spaces: 4
- Covered spaces: 6
Features
- Levels: One
- Stories: 1
- Exterior features: Rain Gutters
- Pool features: None
- Fencing: Back Yard,Privacy,Wood
Lot
- Size: 1 Acres
- Features: Acreage, Back Yard, Interior Lot, Lawn, Landscaped, Level, Many Trees, Subdivision
- Residential vegetation: Grassed, Wooded
Details
- Parcel number: 0NJHFG3334
Construction
Type & style
- Home type: SingleFamily
- Architectural style: Traditional,Detached
- Property subtype: Single Family Residence
Materials
- Brick, Rock, Stone
- Foundation: Slab
- Roof: Composition,Shingle
Condition
- Resale
- Year built: 2017
Utilities & green energy
- Sewer: Aerobic Septic
- Utilities for property: Electricity Available, Other, Septic Available, Cable Available
Community & HOA
Community
- Security: Smoke Detector(s)
- Subdivision: Silver Creek Manor
HOA
- Has HOA: No
Location
- Region: Leonard
Financial & listing details
- Price per square foot: $207/sqft
- Tax assessed value: $282,120
- Annual tax amount: $4,427
- Date on market: 3/12/2026
- Cumulative days on market: 148 days
- Listing terms: Cash,Conventional,FHA,VA Loan
- Exclusions: None.
Estimated market value
Not available
Estimated sales range
Not available
Not available
Price history
| Date | Event | Price |
|---|---|---|
| 9/2/2026 | Pending sale | $415,000$207/sqft |
Source: NTREIS #21203135 Report a problem | ||
| 8/23/2026 | Contingent | $415,000$207/sqft |
Source: NTREIS #21203135 Report a problem | ||
| 7/3/2026 | Price change | $415,000-3.5%$207/sqft |
Source: NTREIS #21203135 Report a problem | ||
| 6/2/2026 | Listed for sale | $430,000$215/sqft |
Source: NTREIS #21203135 Report a problem | ||
| 4/21/2026 | Pending sale | $430,000$215/sqft |
Source: NTREIS #21203135 Report a problem | ||
| 4/10/2026 | Contingent | $430,000$215/sqft |
Source: NTREIS #21203135 Report a problem | ||
| 3/12/2026 | Listed for sale | $430,000-2.3%$215/sqft |
Source: NTREIS #21203135 Report a problem | ||
| 1/31/2026 | Listing removed | $440,000$220/sqft |
Source: NTREIS #21011726 Report a problem | ||
| 7/30/2025 | Listed for sale | $440,000-2.2%$220/sqft |
Source: NTREIS #21011726 Report a problem | ||
| 7/16/2025 | Listing removed | $449,900$225/sqft |
Source: NTREIS #20803916 Report a problem | ||
| 3/26/2025 | Price change | $449,900-4.2%$225/sqft |
Source: NTREIS #20803916 Report a problem | ||
| 1/15/2025 | Listed for sale | $469,500$235/sqft |
Source: NTREIS #20803916 Report a problem | ||
Public tax history
| Year | Property taxes | Tax assessment |
|---|---|---|
| 2020 | $4,427 -4.8% | $282,120 +0.6% |
| 2019 | $4,649 +607% | $280,500 +11.2% |
| 2018 | $658 | $252,290 +609.1% |
| 2017 | -- | $35,580 +288% |
| 2016 | -- | $9,170 |
| 2015 | -- | $9,170 +519.6% |
| 2014 | -- | $1,480 |
| 2011 | -- | -- |
| 2010 | -- | -- |
| 2009 | -- | -- |
Find assessor info on the county website
Monthly payment
Est. payment
Payment breakdown
Explore the cost of this home by adjusting the details. Changes won't be saved.Climate risks
Neighborhood: 75452
Nearby schools
Schools provided by the listing agent
- Elementary: Fannindell
- Middle: Fannindell
- High: Fannindell
- District: Fannindel ISD
Source: NTREIS. This data may not be complete. We recommend contacting the local school district to confirm school assignments for this home.
Similar homes
- $359,9003 bd2 ba2.1k sqft300 E Short St, Leonard, TX 75452For Sale
 MLS ID #21405628, Rodger Alexander. NTREIS
 - $460,0004 bd2 ba2.1k sqft101 Cheyenne Trl, Trenton, TX 75490For Sale
 MLS ID #21358631, Delisa Lapinsky. NTREIS
 - $515,0003 bd2 ba1.2k sqft5732 Emilia Way, Leonard, TX 75452For Sale
 MLS ID #21257766, Courtney Hugghins. NTREIS
 - $597,0402 bd2 ba1.5k sqft1 County Road 4725, Leonard, TX 75452For Sale
 MLS ID #21257143, Elizabeth Hardwick. NTREIS
