Now is your chance to have your dream 10 acre ranch. The home was built for gatherings with a kitchen that can handle big groups. There is a large island with a second sink, pantry, plenty of storage and light. The living room has built in shelving and a statement fireplace that great you and hold all of your treasures. All of the details are built around convenience. There is a large entry that helps keep everything clean and separate. As well as a screened in porch in the back to enjoy the quiet scenery. The home has fresh paint and is move in ready.
There is an old home site that has its own septic. Large barn for equipment just needs a partial roof. Lot is fenced for animals. No deed restrictions gives this endless possibilities.
For sale
$597,040
1 County Road 4725, Leonard, TX 75452
2beds
1,500sqft
Single Family Residence
Built in 2008
10.43 Acres Lot
$571,500 Zestimate®
$398/sqft
$-- HOA
What's special
- 164 days
- 106
- 21
Zillow last checked:
Listing updated:
Listed by:
Elizabeth Hardwick 0662735 972-396-9100,
RE/MAX Four Corners 972-396-9100
Source: NTREIS,MLS#: 21257143
Facts & features
Interior
Bedrooms & bathrooms
- Bedrooms: 2
- Bathrooms: 2
- Full bathrooms: 2
Primary bedroom
- Features: En Suite Bathroom, Jetted Tub, Separate Shower, Walk-In Closet(s)
- Level: First
- Dimensions: 15 x 14
Bedroom
- Features: En Suite Bathroom, Split Bedrooms
- Level: First
- Dimensions: 12 x 12
Dining room
- Level: First
- Dimensions: 14 x 12
Kitchen
- Features: Built-in Features, Dual Sinks, Granite Counters, Kitchen Island, Pantry
- Level: First
- Dimensions: 13 x 17
Laundry
- Features: Built-in Features, Utility Sink
- Level: First
- Dimensions: 9 x 7
Living room
- Features: Built-in Features, Ceiling Fan(s), Fireplace
- Level: First
- Dimensions: 16 x 16
Heating
- Central, Electric, Fireplace(s)
Cooling
- Central Air, Ceiling Fan(s), Electric
Appliances
- Included: Dishwasher, Electric Oven, Disposal, Microwave, Tankless Water Heater
Features
- Decorative/Designer Lighting Fixtures, Eat-in Kitchen, Kitchen Island, Open Floorplan, Pantry, Vaulted Ceiling(s), Walk-In Closet(s)
- Flooring: Ceramic Tile, Laminate, Tile
- Windows: Window Coverings
- Has basement: No
- Number of fireplaces: 1
- Fireplace features: Living Room, Wood Burning
Interior area
- Total interior livable area: 1,500 sqft
Video & virtual tour
Property
Parking
- Total spaces: 2
- Parking features: Additional Parking, Garage Faces Front, Garage, Boat, RV Access/Parking
- Attached garage spaces: 2
Features
- Levels: One
- Stories: 1
- Patio & porch: Covered
- Pool features: None
- Fencing: Cross Fenced
Lot
- Size: 10.43 Acres
- Features: Acreage
Details
- Parcel number: tbd
- Other equipment: Negotiable
Construction
Type & style
- Home type: SingleFamily
- Architectural style: Craftsman,Ranch,Traditional,Detached,Farmhouse
- Property subtype: Single Family Residence
- Attached to another structure: Yes
Materials
- Stone Veneer
- Foundation: Slab
- Roof: Composition
Condition
- Year built: 2008
Utilities & green energy
- Sewer: Aerobic Septic
- Water: Community/Coop
- Utilities for property: Electricity Connected, Propane, Septic Available, Water Available
Community & HOA
Community
- Subdivision: None
HOA
- Has HOA: No
Location
- Region: Leonard
Financial & listing details
- Price per square foot: $398/sqft
- Date on market: 5/1/2026
- Cumulative days on market: 165 days
- Listing terms: Cash,Conventional,1031 Exchange,FHA,Texas Vet,USDA Loan,VA Loan
- Road surface type: Asphalt, Gravel
Estimated market value
$571,500
$543,000 - $600,000
$2,066/mo
Price history
| Date | Event | Price |
|---|---|---|
| 5/1/2026 | Listed for sale | $597,040$398/sqft |
Source: NTREIS #21257143 Report a problem | ||
Public tax history
Tax history is unavailable.
Monthly payment
Est. payment
Payment breakdown
Explore the cost of this home by adjusting the details. Changes won't be saved.Climate risks
Neighborhood: 75452
Nearby schools
Schools provided by the listing agent
- Elementary: Leonard
- Middle: Leonard
- High: Leonard
- District: Leonard ISD
Source: NTREIS. This data may not be complete. We recommend contacting the local school district to confirm school assignments for this home.
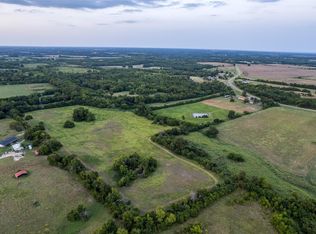
Similar homes
- $600,0003 bd2 ba1.4k sqft420 County Road 4825, Leonard, TX 75452For Sale
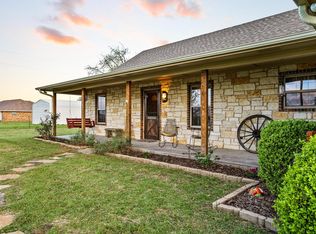 MLS ID #21227459, DONNA WOODRUFF. NTREIS
 - $599,0003 bd2 ba1.8k sqft435 County Road 4875, Celeste, TX 75423For Sale
 MLS ID #21357736, Michele Smith. NTREIS
 - $515,0003 bd2 ba1.2k sqft5732 Emilia Way, Leonard, TX 75452For Sale
 MLS ID #21257766, Courtney Hugghins. NTREIS
 - $359,9003 bd2 ba2.1k sqft300 E Short St, Leonard, TX 75452For Sale
 MLS ID #21405628, Rodger Alexander. NTREIS
