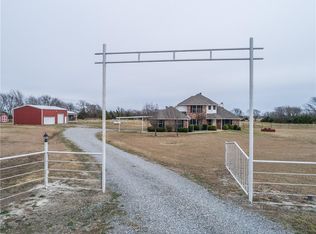
Beautifully remodeled and move-in ready, this 3-bedroom, 2-bath home offers updated living space, versatile improvements, and room to enjoy the outdoors on 3.07 acres. The full renovation includes a refreshed kitchen with new appliances and finishes, updated bathrooms, new flooring, new water heater, new roof.
A spacious multipurpose room adds valuable flexibility and can easily serve as a home office, game room, second living area, hobby space, or combination of uses. The generous layout provides plenty of room to adapt as your needs change.
Outside, the property is well-equipped for rural living, hobbies, storage, and recreation. Features include a small fishing pond, fenced pasture, 12x30 loafing shed or stable, approximately 1,200-square-foot workshop with 600 sf of loft storage, storm shelter, 120-square-foot storage shed, additional single-car garage, and attached carports on the house and workshop.
With extensive updates, multiple outbuildings, usable acreage, and space for animals, projects, or equipment, this property offers a rare combination of comfort, function, and versatility.
For sale
$579,900
627 County Road 4445, Trenton, TX 75490
3beds
1,866sqft
Single Family Residence
Built in 1998
3.07 Acres Lot
$556,300 Zestimate®
$311/sqft
$-- HOA
What's special
Updated bathroomsStorm shelterUsable acreageNew flooringFenced pastureSpacious multipurpose roomUpdated living space
- 28 days
- 373
- 24
Likely to sell faster than
Zillow last checked:
Listing updated:
Listed by:
Rex Womack 0700385 903-587-3301,
Sudderth Real Estate, Inc. 903-587-3301
Source: NTREIS,MLS#: 21351573
Facts & features
Interior
Bedrooms & bathrooms
- Bedrooms: 3
- Bathrooms: 2
- Full bathrooms: 2
Primary bedroom
- Level: First
- Dimensions: 15 x 16
Bedroom
- Level: First
- Dimensions: 15 x 13
Bedroom
- Level: First
- Dimensions: 13 x 11
Primary bathroom
- Features: Granite Counters, Garden Tub/Roman Tub, Separate Shower
- Level: First
- Dimensions: 15 x 9
Bonus room
- Level: First
- Dimensions: 14 x 13
Dining room
- Level: First
- Dimensions: 10 x 8
Other
- Features: Granite Counters
- Level: First
- Dimensions: 11 x 5
Kitchen
- Features: Breakfast Bar, Built-in Features, Eat-in Kitchen, Granite Counters, Pantry
- Level: First
- Dimensions: 11 x 11
Living room
- Features: Ceiling Fan(s)
- Level: First
- Dimensions: 17 x 14
Heating
- Central, Electric
Cooling
- Central Air, Ceiling Fan(s)
Appliances
- Included: Dishwasher, Electric Range, Disposal
- Laundry: Laundry in Utility Room
Features
- Cathedral Ceiling(s), Decorative/Designer Lighting Fixtures, Double Vanity, Eat-in Kitchen, Granite Counters, High Speed Internet, Open Floorplan, Pantry, Natural Woodwork
- Flooring: Luxury Vinyl Plank, Tile
- Has basement: No
- Number of fireplaces: 1
- Fireplace features: Masonry, Wood Burning
Interior area
- Total interior livable area: 1,866 sqft
Video & virtual tour
Property
Parking
- Total spaces: 4
- Parking features: Additional Parking, Door-Single, Driveway, Garage, Garage Door Opener, Garage Faces Side
- Attached garage spaces: 2
- Carport spaces: 2
Features
- Levels: One
- Stories: 1
- Patio & porch: Patio
- Pool features: None
- Fencing: Barbed Wire,Front Yard,Partial Cross,Pipe
Lot
- Size: 3.07 Acres
- Features: Acreage, Landscaped, Level, Pond on Lot, Few Trees
Details
- Additional structures: Stable(s), Storage, Workshop
- Parcel number: 000000094392
Construction
Type & style
- Home type: SingleFamily
- Architectural style: Traditional,Detached
- Property subtype: Single Family Residence
Materials
- Brick
- Foundation: Slab
- Roof: Composition
Condition
- Year built: 1998
Utilities & green energy
- Sewer: Aerobic Septic
- Water: Community/Coop
- Utilities for property: Electricity Available, Septic Available, Water Available
Community & HOA
Community
- Subdivision: Trenton North Ph 2 Add
HOA
- Has HOA: No
Location
- Region: Trenton
Financial & listing details
- Price per square foot: $311/sqft
- Tax assessed value: $499,910
- Annual tax amount: $6,560
- Date on market: 8/11/2026
- Cumulative days on market: 34 days
- Listing terms: Cash,Conventional,FHA,USDA Loan,VA Loan
Estimated market value
$556,300
$528,000 - $584,000
$1,964/mo
Price history
| Date | Event | Price |
|---|---|---|
| 8/11/2026 | Listed for sale | $579,900$311/sqft |
Source: NTREIS #21351573 Report a problem | ||
Public tax history
| Year | Property taxes | Tax assessment |
|---|---|---|
| 2025 | $727 | $421,157 +10% |
| 2024 | $727 | $382,870 +10% |
| 2023 | $727 | $348,064 +10% |
| 2022 | -- | $316,422 +10% |
| 2021 | $1,492 | $287,656 +10% |
| 2020 | $1,492 | $261,505 +10% |
| 2019 | $1,492 | $237,732 +10% |
| 2018 | $1,492 | $216,120 +9.8% |
| 2017 | -- | $196,790 +4.4% |
| 2016 | -- | $188,460 +8.1% |
| 2015 | -- | $174,410 -11% |
| 2014 | -- | $195,920 +9% |
| 2012 | -- | $179,680 |
| 2011 | -- | -- |
| 2010 | -- | -- |
| 2009 | -- | -- |
| 2008 | -- | -- |
| 2007 | -- | $152,440 |
Find assessor info on the county website
Monthly payment
Est. payment
Payment breakdown
Explore the cost of this home by adjusting the details. Changes won't be saved.Climate risks
Neighborhood: 75490
Nearby schools
Schools provided by the listing agent
- Elementary: Trenton
- Middle: Trenton
- High: Trenton
- District: Trenton ISD
Source: NTREIS. This data may not be complete. We recommend contacting the local school district to confirm school assignments for this home.

Similar homes
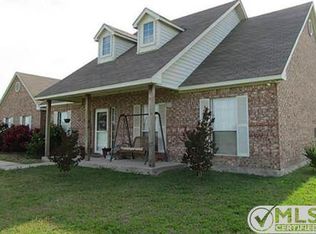
- $500,0004 bd3 ba2.1k sqft445 County Road 4444, Trenton, TX 75490For Sale
 MLS ID #21370762, Jeff Austin. NTREIS
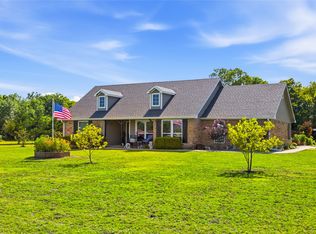
 - $415,0003 bd2 ba1.8k sqft119 Harli Dr, Trenton, TX 75490For Sale
 MLS ID #21320830, Kathy Shearer. NTREIS
 - $565,0002 bd3 ba1.9k sqft1501 Andy Thomas Rd, Whitewright, TX 75491For Sale
 MLS ID #21367008, Kaley Millender. NTREIS
 - $598,9003 bd3 ba2.2k sqft1836 County Road 5005 Rd, Blue Ridge, TX 75424For Sale
 MLS ID #21355354, Robbie Robertson. NTREIS
