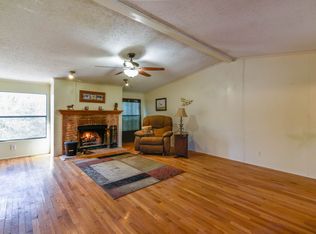
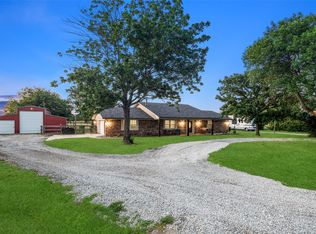
WOW! Motivated Sellers! Bring your horses & livestock. This is a beautiful treelined and well-planned property showcasing a single-story 3-bed home, 40x40 Workshop, automatic generator backup, oversized garage, jacuzzi hot tub, and storage space. Did someone say no carpet please... THIS IS THE HOME FOR YOU! You are greeted with a large covered front porch and a beautiful lead glass door leading you through a bright foyer into the large family room with breathtaking views looking out to the tree-lined and fenced pasture where the horses graze and frolic. The property has pens for the animals and a weatherproof trailer for the hay and feed storage. The huge kitchen is nicely organized with multiple cabinets, work desk, large walk-in pantry, and a big island with storage. There are fabulous groves of various fruit trees and multiple raised flower beds with irrigation sources throughout. Come enjoy the privacy, the views, and relax.
For sale
Price cut: $29K (8/13)
$700,000
254 Jackson Rd, Whitewright, TX 75491
3beds
1,908sqft
Single Family Residence
Built in 2020
6.69 Acres Lot
$682,800 Zestimate®
$367/sqft
$-- HOA
What's special
Jacuzzi hot tubWork deskLarge family roomBright foyerBeautiful lead glass doorOversized garageHuge kitchen
- 173 days
- 659
- 43
Zillow last checked:
Listing updated:
Listed by:
Kim Sheldon 0665102 972-562-3969,
Ebby Halliday Realtors 972-562-3969
Source: NTREIS,MLS#: 21193984
Facts & features
Interior
Bedrooms & bathrooms
- Bedrooms: 3
- Bathrooms: 2
- Full bathrooms: 2
Primary bedroom
- Features: Ceiling Fan(s), En Suite Bathroom, Walk-In Closet(s)
- Level: First
- Dimensions: 16 x 13
Bedroom
- Features: Ceiling Fan(s), Split Bedrooms, Walk-In Closet(s)
- Level: First
- Dimensions: 12 x 11
Bedroom
- Features: Ceiling Fan(s), Split Bedrooms
- Level: First
- Dimensions: 12 x 11
Primary bathroom
- Features: Built-in Features, Dual Sinks, En Suite Bathroom, Garden Tub/Roman Tub, Stone Counters, Sink
- Level: First
- Dimensions: 1 x 1
Dining room
- Level: First
- Dimensions: 11 x 11
Other
- Features: Built-in Features, Garden Tub/Roman Tub, Stone Counters
- Level: First
- Dimensions: 1 x 1
Kitchen
- Features: Breakfast Bar, Built-in Features, Kitchen Island, Pantry, Stone Counters, Walk-In Pantry
- Level: First
- Dimensions: 15 x 14
Living room
- Features: Ceiling Fan(s)
- Level: First
- Dimensions: 19 x 18
Mud room
- Features: Built-in Features
- Level: First
- Dimensions: 8 x 6
Utility room
- Features: Built-in Features, Other, Utility Room
- Level: First
- Dimensions: 6 x 7
Utility room
- Features: Utility Room
- Level: First
- Dimensions: 12 x 6
Heating
- Central, Electric, Heat Pump
Cooling
- Central Air, Ceiling Fan(s), Electric
Appliances
- Included: Dishwasher, Electric Range, Disposal, Refrigerator, Vented Exhaust Fan
- Laundry: Dryer Hookup, ElectricDryer Hookup, Laundry in Utility Room
Features
- Granite Counters, High Speed Internet, Kitchen Island, Open Floorplan, Pantry, Walk-In Closet(s)
- Flooring: Luxury Vinyl Plank, Tile
- Windows: Window Coverings
- Has basement: No
- Has fireplace: No
Interior area
- Total interior livable area: 1,908 sqft
Video & virtual tour
Property
Parking
- Total spaces: 4
- Parking features: Additional Parking, Concrete, Covered, Door-Single, Driveway, Garage Faces Front, Garage, Garage Door Opener, Gravel, Inside Entrance, Kitchen Level, Lighted, Oversized, Side By Side, Storage
- Attached garage spaces: 2
- Covered spaces: 4
Features
- Levels: One
- Stories: 1
- Patio & porch: Covered
- Exterior features: Garden, Rain Gutters
- Pool features: None
- Has spa: Yes
- Spa features: Hot Tub
- Fencing: Fenced,Full,Gate,Perimeter
- On waterfront: Yes
- Waterfront features: Creek
Lot
- Size: 6.69 Acres
- Features: Acreage, Back Yard, Cleared, Cul-De-Sac, Garden, Backs to Greenbelt/Park, Interior Lot, Irregular Lot, Lawn, Landscaped, Level, Pasture, Many Trees, Sprinkler System
- Residential vegetation: Cleared, Grassed, Partially Wooded, Brush
Details
- Additional structures: Corral(s), Other, Packing Shed, Storage, Workshop
- Parcel number: 394198
- Other equipment: Fuel Tank(s), Generator, Irrigation Equipment, Other
- Horses can be raised: Yes
Construction
Type & style
- Home type: SingleFamily
- Architectural style: Traditional,Detached,Farmhouse
- Property subtype: Single Family Residence
Materials
- Brick
- Foundation: Slab
- Roof: Composition
Condition
- Resale
- Year built: 2020
Utilities & green energy
- Sewer: Aerobic Septic, Septic Tank
- Water: Rural
- Utilities for property: Electricity Available, Electricity Connected, Propane, Overhead Utilities, Septic Available, Separate Meters, Water Available
Green energy
- Construction elements: Productive Veggie Garden
Community & HOA
Community
- Security: Security System Owned, Smoke Detector(s)
- Subdivision: J Brown Add
HOA
- Has HOA: No
Location
- Region: Whitewright
Financial & listing details
- Price per square foot: $367/sqft
- Tax assessed value: $89,173
- Annual tax amount: $6,036
- Date on market: 4/17/2026
- Cumulative days on market: 174 days
- Listing terms: Cash,Conventional,FHA,VA Loan
- Road surface type: Gravel
Estimated market value
$682,800
$649,000 - $717,000
$2,225/mo
Price history
| Date | Event | Price |
|---|---|---|
| 9/6/2026 | Listed for sale | $700,000$367/sqft |
Source: NTREIS #21193984 Report a problem | ||
| 8/27/2026 | Contingent | $700,000$367/sqft |
Source: NTREIS #21193984 Report a problem | ||
| 8/13/2026 | Price change | $700,000-4%$367/sqft |
Source: NTREIS #21193984 Report a problem | ||
| 6/23/2026 | Price change | $729,000-1.5%$382/sqft |
Source: NTREIS #21193984 Report a problem | ||
| 6/10/2026 | Price change | $740,000-1.3%$388/sqft |
Source: NTREIS #21193984 Report a problem | ||
| 4/17/2026 | Listed for sale | $750,000$393/sqft |
Source: NTREIS #21193984 Report a problem | ||
Public tax history
| Year | Property taxes | Tax assessment |
|---|---|---|
| 2025 | $404 -19.3% | $78,209 +10% |
| 2024 | $501 | $71,099 +10% |
| 2023 | -- | $64,635 +10% |
| 2022 | $717 | $58,759 +10% |
| 2021 | -- | $53,417 +34.3% |
| 2020 | -- | $39,767 +43.9% |
| 2019 | $327 | $27,633 |
Find assessor info on the county website
Monthly payment
Est. payment
Payment breakdown
Explore the cost of this home by adjusting the details. Changes won't be saved.Climate risks
Neighborhood: 75491
Nearby schools
Schools provided by the listing agent
- Elementary: Tom Bean
- Middle: Tom Bean
- High: Tom Bean
- District: Tom Bean ISD
Source: NTREIS. This data may not be complete. We recommend contacting the local school district to confirm school assignments for this home.
Similar homes
- $699,9903 bd2 ba2k sqft807 E State Highway 11, Tom Bean, TX 75491For Sale
 MLS ID #21245282, Laura Robertson. NTREIS
 - $549,0004 bd3 ba2.8k sqft336 Meadows Estate St, Whitewright, TX 75491For Sale
 MLS ID #21299372, Lorraine Hursman. NTREIS
 - $899,9004 bd4 ba2.5k sqft856 Yowell Hill Rd, Whitewright, TX 75491For Sale
 MLS ID #21327447, Ken Taylor. NTREIS
 - $829,0003 bd2 ba2.4k sqft11731 NW State Highway 11, Whitewright, TX 75491For Sale
 MLS ID #21386507, Heather McCallister. NTREIS
