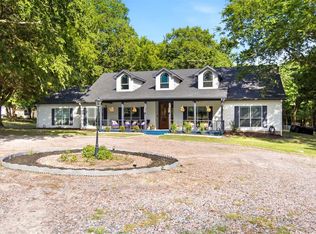
Offering up to $8,000 in Seller Credit to qualified buyers at closing (subject to lender approval) The Complete Texas Dream: Home, Pool, Shop & Land! A rare find that blends over 6 Acres of country charm with everyday ease. This remarkable property offers breathtaking country views, the home has a well thought out floor plan you will love. Complete with a fun, ready-for-summer pool, star gaze or sit under the massive patio! Step into this light-filled home, where open dining & kitchen areas offer effortless entertaining. The spacious main living area anchors the space with a cozy fireplace & built-ins, offering a versatile layout that can easily host large gatherings or intimate evenings. Prepare to be impressed with this beautifully appointed kitchen, the stunning, oversized island serves as the perfect gathering space. Rich, dark espresso cabinetry adds a sense of warmth & character, providing exceptional function & generous storage. Gleaming granite countertops are beautiful & durable. Main BR is spacious, with tray ceiling & amazing ensuite! Huge vanity, dual sinks, shower & relaxing soaking tub! 2 additional BR share a Jack & Jill BA, flex room is adaptable, office or potential 4th BR. Mudroom & laundry area are perfect for keeping things easy. The patio is ready to take the party outside or relax fireside by the stone fireplace. The sparkling pool includes a spa & water feature, may be heated, with an additional patio perfect for the firepit! Property offers a dedicated 50-amp RV-generator hookup, providing convenient access for RV owners or backup power capabilities. The big 30x60 shop is foam insulated, wood burning stove, electricity & an area ready to finish out. Flexibility here for apartment, office, guests or hobbies. 18 x 59 RV Port is nice, providing covered parking to the oversized garage. Backyard is fenced & cross fenced, sits at the end of County Road-peace & quiet! Located within competitive Trenton ISD, minutes away from shopping & restaurants.
For sale
Price cut: $2K (7/22)
$768,000
460 County Road 4421, Trenton, TX 75490
3beds
2,417sqft
Single Family Residence
Built in 2015
6.24 Acres Lot
$-- Zestimate®
$318/sqft
$-- HOA
What's special
Cozy fireplace and built-insMassive patioGleaming granite countertopsBreathtaking country viewsFun ready-for-summer poolOversized garageLight-filled home
- 79 days |
- 433 |
- 41 |
Zillow last checked:
Listing updated:
Listed by:
Alicia Purser 0723081 903-422-3006,
Keller Williams Realty DPR 972-732-6000
Source: NTREIS,MLS#: 21283361
Facts & features
Interior
Bedrooms & bathrooms
- Bedrooms: 3
- Bathrooms: 3
- Full bathrooms: 2
- 1/2 bathrooms: 1
Primary bedroom
- Features: Ceiling Fan(s), En Suite Bathroom, Walk-In Closet(s)
- Level: First
- Dimensions: 15 x 13
Bedroom
- Features: Ceiling Fan(s), En Suite Bathroom, Split Bedrooms, Walk-In Closet(s)
- Level: First
- Dimensions: 11 x 11
Bedroom
- Features: Ceiling Fan(s), En Suite Bathroom, Split Bedrooms, Walk-In Closet(s)
- Level: First
- Dimensions: 14 x 11
Primary bathroom
- Features: Dual Sinks, En Suite Bathroom, Separate Shower
- Level: First
- Dimensions: 17 x 9
Dining room
- Level: First
- Dimensions: 15 x 11
Kitchen
- Features: Eat-in Kitchen, Kitchen Island
- Level: First
- Dimensions: 15 x 11
Living room
- Features: Ceiling Fan(s), Fireplace
- Level: First
- Dimensions: 22 x 15
Office
- Features: Ceiling Fan(s)
- Level: First
- Dimensions: 11 x 10
Utility room
- Features: Utility Sink
- Level: First
- Dimensions: 9 x 7
Heating
- Central, Electric, Fireplace(s)
Cooling
- Central Air, Electric
Appliances
- Included: Dishwasher, Electric Range, Disposal, Microwave
- Laundry: Washer Hookup, Electric Dryer Hookup, Laundry in Utility Room
Features
- Built-in Features, Decorative/Designer Lighting Fixtures, Double Vanity, Eat-in Kitchen, Granite Counters, High Speed Internet, Kitchen Island, Open Floorplan, Walk-In Closet(s)
- Flooring: Tile
- Has basement: No
- Number of fireplaces: 1
- Fireplace features: Living Room, Masonry, Outside, Wood Burning, Wood BurningStove
Interior area
- Total interior livable area: 2,417 sqft
Video & virtual tour
Property
Parking
- Total spaces: 6
- Parking features: Additional Parking, Detached Carport, Door-Single, Driveway, Garage, Garage Door Opener, Private, RV Carport, Boat, RV Access/Parking
- Attached garage spaces: 3
- Carport spaces: 3
- Covered spaces: 6
Features
- Levels: One
- Stories: 1
- Patio & porch: Rear Porch, Front Porch, Patio, Covered
- Exterior features: Lighting, Private Entrance, Private Yard, RV Hookup, Storage
- Pool features: Fenced, Heated, In Ground, Pool, Pool/Spa Combo
- Fencing: Back Yard,Cross Fenced,Wrought Iron
Lot
- Size: 6.24 Acres
- Features: Acreage, Back Yard, Corner Lot, Cul-De-Sac, Lawn, Level, Many Trees
Details
- Additional structures: Second Garage, Outbuilding, RV/Boat Storage, Workshop
- Parcel number: 000000108378
Construction
Type & style
- Home type: SingleFamily
- Architectural style: Traditional,Detached
- Property subtype: Single Family Residence
Materials
- Brick, Rock, Stone
- Foundation: Slab
- Roof: Composition
Condition
- Year built: 2015
Utilities & green energy
- Sewer: Aerobic Septic
- Water: Community/Coop
- Utilities for property: Electricity Available, Septic Available, Water Available
Community & HOA
Community
- Security: Prewired
- Subdivision: S9975 Barry Farm Add
HOA
- Has HOA: No
Location
- Region: Trenton
Financial & listing details
- Price per square foot: $318/sqft
- Tax assessed value: $761,830
- Annual tax amount: $10,153
- Date on market: 6/6/2026
- Cumulative days on market: 79 days
- Listing terms: Cash,Conventional,FHA,VA Loan
- Exclusions: Wall Mounted TV's & Mounts, Outdoor Curtains
Estimated market value
Not available
Estimated sales range
Not available
Not available
Price history
| Date | Event | Price |
|---|---|---|
| 7/22/2026 | Price change | $768,000-0.3%$318/sqft |
Source: NTREIS #21283361 Report a problem | ||
| 6/6/2026 | Listed for sale | $770,000-3.6%$319/sqft |
Source: NTREIS #21283361 Report a problem | ||
| 3/25/2026 | Listing removed | $798,500$330/sqft |
Source: NTREIS #21069321 Report a problem | ||
| 2/6/2026 | Listed for sale | $798,500-0.1%$330/sqft |
Source: NTREIS #21069321 Report a problem | ||
| 1/27/2026 | Listing removed | $799,000$331/sqft |
Source: NTREIS #21069321 Report a problem | ||
| 9/24/2025 | Listed for sale | $799,000$331/sqft |
Source: NTREIS #21069321 Report a problem | ||
Public tax history
| Year | Property taxes | Tax assessment |
|---|---|---|
| 2025 | $8,463 +0.3% | $651,872 +10% |
| 2024 | $8,440 +10% | $592,611 +10% |
| 2023 | $7,676 | $538,737 +10% |
| 2022 | -- | $489,761 +18.4% |
| 2021 | $6,641 +4.8% | $413,674 +10% |
| 2020 | $6,340 +5.1% | $376,067 +10% |
| 2019 | $6,033 +16.2% | $341,879 +10% |
| 2018 | $5,194 | $310,799 +14.6% |
| 2017 | -- | $271,290 +12.6% |
| 2016 | -- | $240,950 +877.5% |
| 2015 | -- | $24,650 |
| 2014 | -- | $24,650 +4% |
| 2012 | -- | $23,700 |
| 2011 | -- | -- |
| 2010 | -- | -- |
| 2009 | -- | -- |
| 2008 | -- | -- |
| 2007 | -- | $28,060 |
Find assessor info on the county website
Monthly payment
Est. payment
Payment breakdown
Explore the cost of this home by adjusting the details. Changes won't be saved.Climate risks
Neighborhood: 75490
Nearby schools
GreatSchools rating
- 5/10Trenton Elementary SchoolGrades: PK-4Distance: 2.4 mi
- 3/10Trenton Middle SchoolGrades: 5-8Distance: 3.2 mi
- 7/10Trenton High SchoolGrades: 9-12Distance: 3.2 mi
Schools provided by the listing agent
- Elementary: Trenton
- Middle: Trenton
- High: Trenton
- District: Trenton ISD
Source: NTREIS. This data may not be complete. We recommend contacting the local school district to confirm school assignments for this home.
- $526,1003 bd2 ba1.9k sqft388 County Road 4421, Trenton, TX 75490Off Market
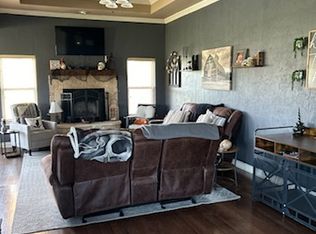
- $443,1004 bd3 ba2k sqft310 County Road 4421, Trenton, TX 75490Off Market
- $665,100-- bd3 ba3.7k sqft468 Private Road 452, Trenton, TX 75490Off Market
- $524,940-- bd3 ba3.1k sqft385 County Road 4421, Trenton, TX 75490Off Market
- $61,450-- bd-- ba-- sqft385 County Road 4421, Trenton, TX 75490Off Market
- $171,320-- bd-- ba77 sqft494 Private Road 452, Trenton, TX 75490Off Market
- $266,200-- bd2 ba2.1k sqft430 Private Road 452, Trenton, TX 75490Off Market
- $487,200-- bd2 ba2.4k sqft315 County Road 4421, Trenton, TX 75490Off Market
A local agent can set up tours, give advice and negotiate with sellers.
Similar homes
- $799,0004 bd3 ba1.7k sqft21424 S State Highway 78, Leonard, TX 75452For Sale
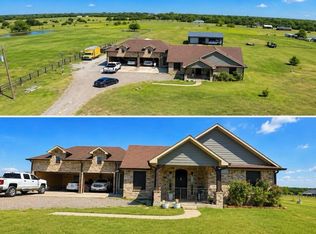 MLS ID #21364175, Moises Penate. NTREIS
 - $899,9994 bd3 ba2.5k sqft1462 Durham Rd, Whitewright, TX 75491For Sale
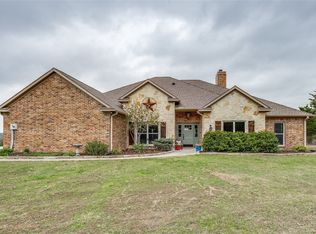 MLS ID #21164797, Ryan Cave. NTREIS
 - $600,0003 bd3 ba2.2k sqft1836 County Road 5005 Rd, Blue Ridge, TX 75424For Sale
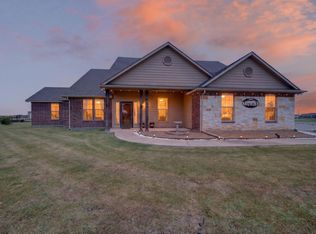 MLS ID #21355354, Robbie Robertson. NTREIS
 - $739,9004 bd4 ba3.2k sqft116 Scott Ct, Van Alstyne, TX 75495For Sale
 MLS ID #21323226, Troy Sage. NTREIS
 - $745,0003 bd3 ba3.1k sqft2474 McConnell Rd, Gunter, TX 75058For SaleMLS ID #21350763, Tess Robinson. NTREIS
- $699,9903 bd2 ba2k sqft807 E State Highway 11, Tom Bean, TX 75491For SaleMLS ID #21245282, Laura Robertson. NTREIS
- $799,9994 bd3 ba2.6k sqft239 County Road 4105, Bonham, TX 75418For SaleMLS ID #21326013, Brent Bailey. NTREIS
- $850,0004 bd4 ba3.5k sqft117 Galvan Ln, Van Alstyne, TX 75495For SaleMLS ID #21292663, Tric Sohosky. NTREIS
- $415,0003 bd2 ba1.8k sqft119 Harli Dr, Trenton, TX 75490For SaleMLS ID #21320830, Kathy Shearer. NTREIS
- $725,0006 bd4 ba2.6k sqft2455 County Road 700, Farmersville, TX 75442For SaleMLS ID #21348650, Alicia Purser. NTREIS
- $675,0003 bd2 ba1.8k sqft1011 Sister Grove Rd, Van Alstyne, TX 75495For SaleMLS ID #21027486, Lori Sullivan. NTREIS
- $789,9503 bd3 ba2.1k sqft1992 Bledsoe Rd, Gunter, TX 75058For SaleMLS ID #21118891, Donna Wilkerson. NTREIS
- $695,0003 bd2 ba2.3k sqft1217 County Road 4705, Leonard, TX 75452For SaleMLS ID #21261189, Heather McCallister. NTREIS
- $765,0003 bd3 ba2.7k sqft31 Forest Hills Cir, Gunter, TX 75058For SaleMLS ID #21252923, Coryann Johnson. NTREIS
- $785,0004 bd3 ba2.4k sqft3657 Harrell Rd, Howe, TX 75459For SaleMLS ID #21336094, Jennifer Norris. NTREIS
- $825,0004 bd4 ba2.7k sqft7987 S State Highway 78, Leonard, TX 75452For SaleMLS ID #21248883, Isabella Gainsborough. NTREIS
- $450,0004 bd3 ba2.5k sqft603 E Saunders St, Trenton, TX 75490For SaleMLS ID #21240628, Alicia Purser. NTREIS
- $490,0004 bd3 ba2k sqft530 Private Road 491, Leonard, TX 75452For SaleMLS ID #21311915, Jennifer Roberts. NTREIS
- $850,0003 bd3 ba2.1k sqft2343 W Fm 455, Anna, TX 75409For SaleMLS ID #21079498, Daniel Harker. NTREIS
- $649,0004 bd3 ba2.3k sqft662 Preakness Place Rd, Van Alstyne, TX 75495For SaleMLS ID #21273473, Lonnie Flores. NTREIS
