Escape to the perfect blend of country charm and modern comfort on this beautiful 1.498-acre property. Inside, you'll
love the warm, rustic kitchen featuring rich wood accents, ample cabinetry, and an inviting space that's perfect for
gathering with family and friends. Kitchen has updated appliances. Split bedroom layout. Primary has jetted tub and
separate shower. Flex room for either dining or office space. Step outside and discover where this property shines. The
expansive outdoor living areas are designed for entertaining, with plenty of room for backyard barbecues, evening
fires, celebrations, or simply relaxing under the Texas sky. The generous acreage offers space for gardening, pets,
recreational activities, or future additions, all while providing the privacy and peaceful setting you've been looking for.
Whether you're seeking a quiet country retreat or a home that's made for hosting unforgettable gatherings, this unique
property offers the best of both worlds. Property has new roof, newly painted outside siding, newer windows. Above
ground sprinkler system. 50 amp RV hookup. Large Workshop with electricity. Home has been meticulously kept up. New roof and outside paint was added this past July.
For sale
Price cut: $5K (8/6)
$415,000
119 Harli Dr, Trenton, TX 75490
3beds
1,860sqft
:
Get pre-qualified$2,859/mo
Single Family Residence
Built in 2004
1.5 Acres Lot
$407,700 Zestimate®
$223/sqft
$-- HOA
What's special
Large workshop with electricityNewly painted outside sidingUpdated appliancesNewer windowsSplit bedroom layoutAmple cabinetryNew roof
- 36 days |
- 974 |
- 73 |
Likely to sell faster than
Zillow last checked:
Listing updated:
Listed by:
Kathy Shearer 0648199,
Hygge Homes and Land 903-609-2050,
Darla McMullen 0559934 903-363-2222,
Hygge Homes and Land
Source: NTREIS,MLS#: 21320830
Facts & features
Interior
Bedrooms & bathrooms
- Bedrooms: 3
- Bathrooms: 2
- Full bathrooms: 2
Primary bedroom
- Features: Built-in Features, Ceiling Fan(s), En Suite Bathroom, Jetted Tub, Linen Closet, Separate Shower, Walk-In Closet(s)
- Level: First
- Dimensions: 0 x 0
Living room
- Level: First
- Dimensions: 0 x 0
Heating
- Electric
Cooling
- Central Air, Ceiling Fan(s)
Appliances
- Included: Dryer, Dishwasher, Electric Oven, Electric Range, Electric Water Heater, Disposal
- Laundry: Washer Hookup, Dryer Hookup, Laundry in Utility Room
Features
- Decorative/Designer Lighting Fixtures, Double Vanity, Eat-in Kitchen, High Speed Internet, Walk-In Closet(s)
- Flooring: Carpet, Ceramic Tile
- Has basement: No
- Number of fireplaces: 1
- Fireplace features: Family Room, Masonry, Wood Burning
Interior area
- Total interior livable area: 1,860 sqft
Video & virtual tour
Property
Parking
- Total spaces: 6
- Parking features: Additional Parking, Covered, Door-Multi, Detached Carport, Garage, Garage Door Opener, Gravel, RV Access/Parking, Garage Faces Side
- Attached garage spaces: 2
- Carport spaces: 4
Features
- Levels: One
- Stories: 1
- Patio & porch: Covered, Deck
- Exterior features: Deck, Lighting, Private Yard, RV Hookup, Storage
- Pool features: None
- Fencing: Privacy,Wood
Lot
- Size: 1.5 Acres
- Features: Acreage, Back Yard, Backs to Greenbelt/Park, Lawn, Landscaped, Level, Few Trees
Details
- Additional structures: Second Garage, Garage(s), Outbuilding, Workshop
- Parcel number: 000000107935
Construction
Type & style
- Home type: SingleFamily
- Architectural style: Traditional,Detached
- Property subtype: Single Family Residence
Materials
- Brick
- Foundation: Slab
- Roof: Asphalt
Condition
- Year built: 2004
Utilities & green energy
- Sewer: Aerobic Septic
- Water: Community/Coop
- Utilities for property: Electricity Available, Septic Available, Water Available
Community & HOA
Community
- Subdivision: Trenton High Meadows
HOA
- Has HOA: No
Location
- Region: Trenton
Financial & listing details
- Price per square foot: $223/sqft
- Tax assessed value: $399,820
- Annual tax amount: $6,046
- Date on market: 7/3/2026
- Cumulative days on market: 37 days
- Exclusions: Refrigerator, personal belongs, tv mounts, all outside yard art.
Estimated market value
$407,700
$387,000 - $428,000
$1,870/mo
Price history
| Date | Event | Price |
|---|---|---|
| 8/6/2026 | Price change | $415,000-1.2%$223/sqft |
Source: NTREIS #21320830 Report a problem | ||
| 7/3/2026 | Listed for sale | $420,000+75%$226/sqft |
Source: NTREIS #21320830 Report a problem | ||
| 3/21/2018 | Sold | -- |
Source: Agent Provided Report a problem | ||
| 2/5/2018 | Pending sale | $240,000$129/sqft |
Source: CENTURY 21 Judge Fite Company #13757737 Report a problem | ||
| 1/18/2018 | Listed for sale | $240,000+37.1%$129/sqft |
Source: Century 21 Judge Fite Company #13757737 Report a problem | ||
| 12/6/2014 | Listing removed | $175,000$94/sqft |
Source: Coldwell Banker Apex, Realtors #13031861 Report a problem | ||
| 10/7/2014 | Listed for sale | $175,000$94/sqft |
Source: COLDWELL BANKER APEX, REALTORS #13031861 Report a problem | ||
Public tax history
| Year | Property taxes | Tax assessment |
|---|---|---|
| 2025 | $4,356 -3.6% | $388,197 +10% |
| 2024 | $4,518 +11.2% | $352,906 +10% |
| 2023 | $4,062 | $320,824 +10% |
| 2022 | -- | $291,658 +10% |
| 2021 | $4,155 +5% | $265,144 +10% |
| 2020 | $3,958 -2.2% | $241,040 +2.6% |
| 2019 | $4,045 +28.7% | $234,880 +24.7% |
| 2018 | $3,144 | $188,389 +0.6% |
| 2017 | -- | $187,350 +6.9% |
| 2016 | -- | $175,290 +23.8% |
| 2015 | -- | $141,540 +1.7% |
| 2014 | -- | $139,120 -5.7% |
| 2012 | -- | $147,460 |
| 2011 | -- | -- |
| 2010 | -- | -- |
| 2009 | -- | -- |
| 2008 | -- | -- |
| 2007 | -- | $135,710 |
Find assessor info on the county website
Monthly payment
Est. payment
Payment breakdown
Explore the cost of this home by adjusting the details. Changes won't be saved.Climate risks
Neighborhood: 75490
Nearby schools
GreatSchools rating
- 3/10Trenton Middle SchoolGrades: 5-8Distance: 0.4 mi
- 7/10Trenton High SchoolGrades: 9-12Distance: 0.4 mi
- 5/10Trenton Elementary SchoolGrades: PK-4Distance: 1.1 mi
Schools provided by the listing agent
- Elementary: Trenton
- Middle: Trenton
- High: Trenton
- District: Trenton ISD
Source: NTREIS. This data may not be complete. We recommend contacting the local school district to confirm school assignments for this home.
- $373,4003 bd2 ba1.5k sqft117 Harli Dr, Trenton, TX 75490Off Market

- $419,8003 bd2 ba2.4k sqft121 Harli Dr, Trenton, TX 75490Off Market

- $513,900-- bd2 ba2.6k sqft120 Harli Dr, Trenton, TX 75490Off Market
- $477,5004 bd3 ba2.7k sqft120 Harli Dr., Trenton, TX 75490Off Market
- $376,300-- bd2 ba1.7k sqft118 Harli Dr, Trenton, TX 75490Off Market
- $387,500-- bd2 ba1.8k sqft122 Harli Dr, Trenton, TX 75490Off Market
- $501,200-- bd3 ba2.1k sqft107 Judah Ct, Trenton, TX 75490Off Market
- $373,4004 bd2 ba1.7k sqft124 Harli Dr, Trenton, TX 75490Off Market
A local agent can set up tours, give advice and negotiate with sellers.
Similar homes
- $465,0003 bd2 ba2k sqft112 Harli Dr, Trenton, TX 75490For Sale
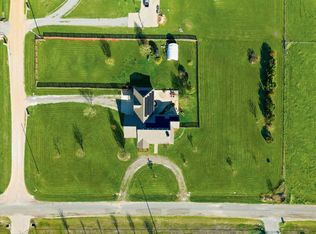 MLS ID #21209955, Melissa Henley. NTREIS
 - $450,0004 bd3 ba2.5k sqft603 E Saunders St, Trenton, TX 75490For Sale
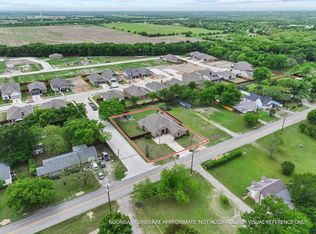 MLS ID #21240628, Alicia Purser. NTREIS
 - $415,0004 bd2 ba2k sqft1709 Yahweh, Leonard, TX 75452For Sale
 MLS ID #21203135, Jack Duvall. NTREIS
 - $459,9003 bd2 ba1.5k sqft15656 State Highway 78 N, Blue Ridge, TX 75424For Sale
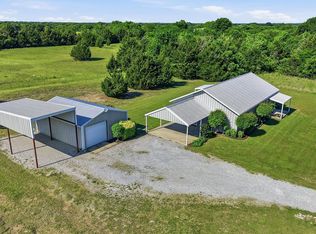 MLS ID #21266735, Coryann Johnson. NTREIS
 - $499,0005 bd3 ba1.9k sqft231 Orduna St, Trenton, TX 75490For SaleMLS ID #21176723, Rebecca Menser. NTREIS
- $474,9005 bd3 ba2.2k sqft511 S Sulphur St, Leonard, TX 75452For SaleMLS ID #21349317, Stephen Ash. NTREIS
- $410,0003 bd2 ba1.8k sqft1673 County Road 1525, Ector, TX 75439For SaleMLS ID #21305756, Jeff Austin. NTREIS
- $439,0003 bd3 ba2k sqft3511 County Road 1108, Celeste, TX 75423For SaleMLS ID #21332237, Cindy Coats. NTREIS
- $465,0004 bd2 ba1.7k sqft1501 Business Highway 121, Trenton, TX 75490For SaleMLS ID #21258343, Shayla Eadler. NTREIS
- $412,5003 bd3 ba1.6k sqft2781 Fm 36 N, Farmersville, TX 75442For SaleMLS ID #21193588, Melody Hudson. NTREIS
- $550,0004 bd3 ba2.6k sqft117 Wagon Wheel Cir, Leonard, TX 75452For SaleMLS ID #21308615, Lori Hinderliter. NTREIS
- $450,0003 bd2 ba1.8k sqft205 Murchison St, Farmersville, TX 75442For SaleMLS ID #21330994, Randal Shinn. NTREIS
- $574,5004 bd2 ba2.6k sqft120 Wagon Wheel Cir, Leonard, TX 75452For SaleMLS ID #21299163, Jimmy Jones. NTREIS
- $485,0004 bd2 ba2k sqft3911 Bennett Rd, Howe, TX 75459For SaleMLS ID #21348135, Carol Layman. NTREIS
- $390,0003 bd2 ba1.8k sqft49 Bois D Arc Cir, Sherman, TX 75090For SaleMLS ID #21322489, Kristin Schmidt. NTREIS
- $373,0005 bd3 ba2.2k sqft121 Sunset Ln, Whitewright, TX 75491For SaleMLS ID #21321938, Leah Chavez. NTREIS
- $475,9003 bd2 ba1.9k sqft1468 County Road 4015, Savoy, TX 75479For SaleMLS ID #21275614, RONNIE LESTER. NTREIS
- $349,9903 bd2 ba1.5k sqft330 Private Road 281, Bonham, TX 75418For SaleMLS ID #21307155, Donald Howle. NTREIS
- $359,0003 bd3 ba2.2k sqft404 Marquette Dr, Van Alstyne, TX 75495For SaleMLS ID #21343822, Cory Cain. NTREIS
- $597,0402 bd2 ba1.5k sqft1 County Road 4725, Leonard, TX 75452For SaleMLS ID #21257143, Elizabeth Hardwick. NTREIS
