Welcome home to stylish comfort and exceptional functionality in one of Van Alstyne's most coveted communities! This home features 4 bedrooms, 3 full baths, and 2,248 sq ft and offers an ideal floor plan thoughtfully designed for both daily life and effortless entertaining. At the heart of the home, the light-filled family room centers around a remote-controlled gas log fireplace, seamlessly flowing into the open-concept kitchen. Cooking is a joy with sleek stainless-steel appliances, a gas range with double oven (2021), a walk-in pantry, and a high-top breakfast bar where family and friends naturally gather. The primary suite serves as your peaceful sanctuary with a private en-suite bath. Upstairs, a versatile fourth bedroom and full bath offer endless possibilities: use it as a private guest retreat, dedicated home office, or ultimate game or media room. Step outside to a covered patio and expansive backyard framed by a brand-new fence (2026). Key Major Upgrades: Roof (2024), Water Heater (2025), Dishwasher & Microwave (2026), Fence (2026), Gas Range and Double Oven (2021), Epoxy Garage Flooring, and Pre-Wired Alarm Security. Enjoy true community convenience with the neighborhood elementary school just steps away, plus a resort-style pool, basketball court, park, and scenic trails right at your doorstep.
For sale
Price cut: $5.9K (9/29)
$344,000
404 Marquette Dr, Van Alstyne, TX 75495
4beds
2,263sqft
Single Family Residence
Built in 2015
8,407 Square Feet Lot
$339,800 Zestimate®
$152/sqft
$42/mo HOA
What's special
Remote-controlled gas log fireplaceBrand-new fenceExpansive backyardLight-filled family roomCovered patioSleek stainless-steel appliancesEpoxy garage flooring
- 82 days
- 274
- 17
Zillow last checked:
Listing updated:
Listed by:
Cory Cain 0808424 972-679-4136,
Coldwell Banker Apex, REALTORS 972-727-3377,
Stephanie Cain 0747709 214-435-2686,
Coldwell Banker Apex, REALTORS
Source: NTREIS,MLS#: 21343822
Facts & features
Interior
Bedrooms & bathrooms
- Bedrooms: 4
- Bathrooms: 3
- Full bathrooms: 3
Primary bedroom
- Level: First
- Dimensions: 0 x 0
Living room
- Level: First
- Dimensions: 15 x 19
Heating
- Central
Cooling
- Central Air
Appliances
- Included: Dishwasher, Disposal, Gas Range, Microwave
Features
- Decorative/Designer Lighting Fixtures, High Speed Internet, Cable TV
- Flooring: Carpet, Ceramic Tile, Wood
- Has basement: No
- Number of fireplaces: 1
- Fireplace features: Gas Starter, Living Room
Interior area
- Total interior livable area: 2,263 sqft
Video & virtual tour
Property
Parking
- Total spaces: 2
- Parking features: Door-Single, Epoxy Flooring, Garage Faces Front, Garage, Garage Door Opener
- Attached garage spaces: 2
Features
- Levels: One
- Stories: 1
- Patio & porch: Covered
- Exterior features: Rain Gutters
- Pool features: None, Community
- Fencing: Wood
Lot
- Size: 8,407 Square Feet
Details
- Parcel number: 231630
Construction
Type & style
- Home type: SingleFamily
- Architectural style: Traditional,Detached
- Property subtype: Single Family Residence
Materials
- Brick, Rock, Stone
- Foundation: Slab
- Roof: Composition
Condition
- Resale
- Year built: 2015
Utilities & green energy
- Sewer: Public Sewer
- Water: Public
- Utilities for property: Sewer Available, Underground Utilities, Water Available, Cable Available
Green energy
- Energy efficient items: Appliances, Insulation, Thermostat, Windows
- Water conservation: Water-Smart Landscaping
Community & HOA
Community
- Features: Playground, Park, Pool, Trails/Paths, Curbs, Sidewalks
- Subdivision: Georgetown Meadows Ph 2
HOA
- Has HOA: Yes
- Services included: All Facilities, Association Management, Maintenance Grounds
- HOA fee: $500 annually
- HOA name: Nmi - Neighborhood Management Inc
- HOA phone: 972-359-1548
Location
- Region: Van Alstyne
Financial & listing details
- Price per square foot: $152/sqft
- Tax assessed value: $365,375
- Annual tax amount: $7,995
- Date on market: 7/30/2026
- Cumulative days on market: 82 days
- Listing terms: Cash,FHA,VA Loan
Estimated market value
$339,800
$323,000 - $357,000
$2,317/mo
Price history
| Date | Event | Price |
|---|---|---|
| 9/29/2026 | Price change | $344,000-1.7%$152/sqft |
Source: NTREIS #21343822 Report a problem | ||
| 8/12/2026 | Price change | $349,900-2.5%$155/sqft |
Source: NTREIS #21343822 Report a problem | ||
| 7/30/2026 | Listed for sale | $359,000+44.8%$159/sqft |
Source: NTREIS #21343822 Report a problem | ||
| 6/26/2020 | Listing removed | $248,000$110/sqft |
Source: Askins Realty Group #14328319 Report a problem | ||
| 5/31/2020 | Pending sale | $248,000$110/sqft |
Source: Askins Realty Group #14328319 Report a problem | ||
| 4/24/2020 | Listed for sale | $248,000$110/sqft |
Source: Askins Realty Group #14328319 Report a problem | ||
Public tax history
| Year | Property taxes | Tax assessment |
|---|---|---|
| 2026 | -- | $365,375 -0.4% |
| 2025 | $6,124 | $366,807 +10% |
| 2024 | -- | $333,461 +10% |
| 2023 | -- | $303,146 -14.5% |
| 2022 | -- | $354,725 +41.6% |
| 2021 | -- | $250,534 +0.9% |
| 2020 | -- | $248,209 +4.9% |
| 2019 | -- | $236,548 +3.4% |
| 2018 | -- | $228,835 +15.8% |
| 2017 | -- | $197,662 +1602.4% |
| 2015 | -- | $11,611 |
| 2014 | -- | $11,611 +150% |
| 2013 | -- | $4,644 |
| 2012 | -- | $4,644 |
| 2011 | -- | $4,644 +1.6% |
| 2010 | -- | $4,570 |
| 2009 | -- | $4,570 +32.2% |
| 2008 | -- | $3,456 +20% |
| 2007 | -- | $2,880 |
| 2006 | -- | $2,880 |
| 2005 | -- | $2,880 |
Find assessor info on the county website
Monthly payment
Est. payment
Payment breakdown
Explore the cost of this home by adjusting the details. Changes won't be saved.Climate risks
Neighborhood: 75495
Nearby schools
Schools provided by the listing agent
- Elementary: John and Nelda Partin
- Middle: Van Alstyne
- High: Van Alstyne
- District: Van Alstyne ISD
Source: NTREIS. This data may not be complete. We recommend contacting the local school district to confirm school assignments for this home.
- $392,4004 bd3 ba2.7k sqft402 Marquette Dr, Van Alstyne, TX 75495Off Market

- $294,300-- bd-- ba1.6k sqft406 Marquette Dr, Van Alstyne, TX 75495Off Market
- $274,769-- bd-- ba2.7k sqft405 Dartmouth Dr, Van Alstyne, TX 75495Off Market
- $381,1004 bd3 ba2.7k sqft405 Dartmouth Dr, Van Alstyne, TX 75495Off Market
Similar homes
- $329,9004 bd2 ba2.1k sqft1144 Sheldon Dr, Anna, TX 75409For Sale
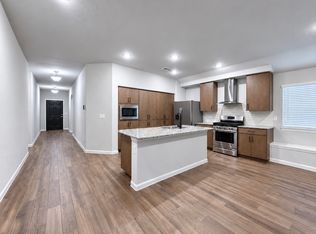 MLS ID #21398717, Helen Gomez-Salvador. NTREIS
 - $364,9004 bd3 ba2k sqft1021 Acacia Dr, Anna, TX 75409For Sale
 MLS ID #21340098, Mercy Wandia. NTREIS
 - $330,0004 bd2 ba2k sqft1112 Cherry Blossom St, Anna, TX 75409For Sale
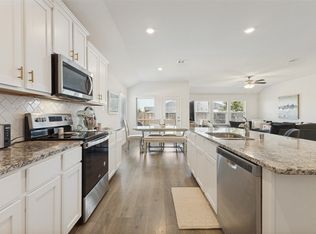 MLS ID #21356886, Nina Bhanot. NTREIS
 - $385,0004 bd3 ba2.5k sqft1905 Burl Ln, Anna, TX 75409For Sale
 MLS ID #21347159, Ashley Fetrow. NTREIS
