Fantastic opportunity to own a well-maintained duplex in the heart of rapidly growing Van Alstyne. This versatile property features two units — one offering 3 bedrooms and 2 full bathrooms, and the other offering 2 bedrooms and 2 full bathrooms — making it ideal for investors or owner-occupants seeking rental income potential. Each unit showcases a functional, open-concept layout with spacious living areas and durable tile flooring throughout the main spaces. Generously sized bedrooms and well-appointed bathrooms create comfortable, practical living. Both units include a private fenced backyard perfect play or outdoor relaxation, along with an attached garage for added convenience and storage. Dedicated utility space allows for full-size washer and dryer. Located just minutes from Sanford elementary school, this property offers excellent convenience for tenants and homeowners alike. Enjoy small-town charm with easy access to US-75 for commuting to McKinney, Sherman, and surrounding areas. Whether you’re looking to expand your investment portfolio, live in one side and lease the other, or secure a property in a thriving North Texas community, this duplex offers flexibility, functionality, and long-term potential.
For sale
Price cut: $5K (7/9)
$480,000
1185 Greywood Dr, Van Alstyne, TX 75495
5beds
2,200sqft
:
Get pre-qualified$3,494/mo
Duplex, Multi Family
Built in 2004
-- sqft lot
$466,200 Zestimate®
$218/sqft
$-- HOA
What's special
Attached garageWell-appointed bathroomsGenerously sized bedroomsFunctional open-concept layoutPrivate fenced backyard
- 161 days |
- 189 |
- 9 |
Zillow last checked:
Listing updated:
Listed by:
K.C. McKeown 0690463 509-551-4884,
Real Broker, LLC 855-450-0442
Source: NTREIS,MLS#: 21182701
Facts & features
Interior
Bedrooms & bathrooms
- Bedrooms: 5
- Bathrooms: 4
- Full bathrooms: 4
Heating
- Central, Electric
Cooling
- Central Air, Ceiling Fan(s), Electric
Appliances
- Included: Dishwasher, Electric Range, Electric Water Heater, Disposal, Ice Maker, Microwave, Refrigerator
Features
- Open Floorplan, Cable TV, Walk-In Closet(s)
- Flooring: Ceramic Tile
- Has basement: No
- Has fireplace: No
Interior area
- Total structure area: 2,200
- Total interior livable area: 2,200 sqft
Video & virtual tour
Property
Parking
- Total spaces: 6
- Parking features: Driveway, Enclosed, Garage, Garage Door Opener
- Attached garage spaces: 2
Features
- Levels: One
- Stories: 1
- Exterior features: Private Yard
- Pool features: None
- Fencing: Privacy,Wood
Lot
- Size: 9,583 Square Feet
Details
- Parcel number: 135927
Construction
Type & style
- Home type: MultiFamily
- Property subtype: Duplex, Multi Family
Materials
- Brick
- Foundation: Slab
- Roof: Composition
Condition
- Year built: 2004
Utilities & green energy
- Sewer: Public Sewer
- Water: Public
- Utilities for property: Electricity Connected, Sewer Available, Separate Meters, Water Available, Cable Available
Community & HOA
Community
- Features: Curbs, Sidewalks
- Subdivision: Greywood Heights Sec 2
HOA
- Has HOA: No
Location
- Region: Van Alstyne
Financial & listing details
- Price per square foot: $218/sqft
- Date on market: 2/20/2026
- Cumulative days on market: 162 days
- Listing terms: Cash,Conventional,FHA,VA Loan
Estimated market value
$466,200
$443,000 - $490,000
$1,870/mo
Price history
| Date | Event | Price |
|---|---|---|
| 7/9/2026 | Price change | $480,000-1%$218/sqft |
Source: NTREIS #21182701 Report a problem | ||
| 2/20/2026 | Listed for sale | $485,000$220/sqft |
Source: NTREIS #21182701 Report a problem | ||
Public tax history
Tax history is unavailable.
Monthly payment
Est. payment
Payment breakdown
Explore the cost of this home by adjusting the details. Changes won't be saved.Climate risks
Neighborhood: 75495
Nearby schools
GreatSchools rating
- 7/10Bob and Lola Sanford Elementary SchoolGrades: PK-4Distance: 0.1 mi
- 10/10Van Alstyne Junior High SchoolGrades: 6-8Distance: 0.2 mi
- 9/10Van Alstyne High SchoolGrades: 9-12Distance: 1.3 mi
Schools provided by the listing agent
- Elementary: Bob and Lola Sanford
- Middle: Van Alstyne
- High: Van Alstyne
- District: Van Alstyne ISD
Source: NTREIS. This data may not be complete. We recommend contacting the local school district to confirm school assignments for this home.
- $464,300-- bd-- ba2.1k sqft1179 Greywood Dr, Van Alstyne, TX 75495Off Market
- $--2 bd2 ba-- sqft1185 Greywood Dr #1, Van Alstyne, TX 75495Off Market

- $327,500-- bd-- ba2.2k sqft1179 & 1181 Greywood Dr, Van Alstyne, TX 75495Off Market
- $288,700-- bd-- ba1.7k sqft1199 Greywood Dr, Van Alstyne, TX 75495Off Market
- $315,3003 bd2 ba1.1k sqft1143 Greywood Dr, Van Alstyne, TX 75495Off Market
- $417,915-- bd-- ba2.4k sqft1166 Greywood Dr #1180, Van Alstyne, TX 75495Off Market
- $224,4003 bd2 ba1.2k sqft1133 Greywood Dr #1133, Van Alstyne, TX 75495Off Market
- $254,3003 bd2 ba1.2k sqft1133 Greywood Dr, Van Alstyne, TX 75495Off Market
A local agent can set up tours, give advice and negotiate with sellers.
A local lender can help you make sure your offer is ready when you are.
Similar homes
- $270,0003 bd2 ba1.3k sqft816 Ravenwood Ln, Van Alstyne, TX 75495For Sale
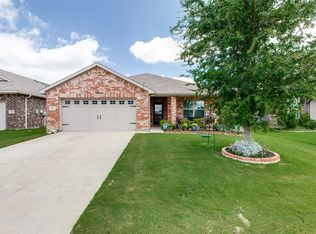 MLS ID #21274592, Jaden Willett. NTREIS
 - $563,0004 bd2 ba2.1k sqft2912 Thousand Oaks Dr, Anna, TX 75409For Sale
 MLS ID #21316463, Deja Cervantes. NTREIS
 - $420,0003 bd2 ba1.8k sqft119 Harli Dr, Trenton, TX 75490For Sale
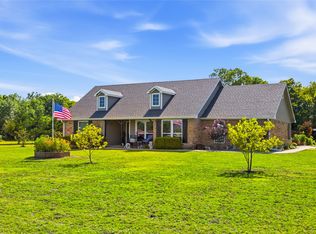 MLS ID #21320830, Kathy Shearer. NTREIS
 - $459,0004 bd3 ba2.5k sqft2213 Deep Valley Dr, McKinney, TX 75071For Sale
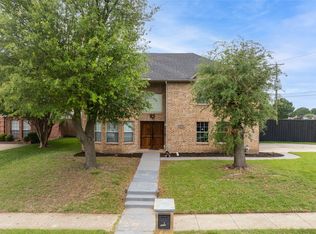 MLS ID #21322464, Jessica Orr. NTREIS
 - $425,0004 bd4 ba2.6k sqft1002 W Washington St, Sherman, TX 75092For SaleMLS ID #21298275, Amanda Phillips. NTREIS
- $425,0004 bd4 ba2.7k sqft1006 W Washington St, Sherman, TX 75092For SaleMLS ID #21298319, Amanda Phillips. NTREIS
- $459,9004 bd2 ba2.2k sqft1124 Monaco Dr, Princeton, TX 75407For SaleMLS ID #21207092, Vickie Davis. NTREIS
- $373,0005 bd3 ba2.2k sqft121 Sunset Ln, Whitewright, TX 75491For SaleMLS ID #21321938, Leah Chavez. NTREIS
- $436,4494 bd3 ba2.6k sqft3609 Redwood Cir, Melissa, TX 75454For SaleMLS ID #21278399, Holly Milstead. NTREIS
- $470,0004 bd3 ba2.3k sqft5408 Stone Cliff Ct, McKinney, TX 75071For SaleMLS ID #21284755, Lucie Warfield. NTREIS
- $479,0004 bd3 ba2.2k sqft9705 Starfire Dr, McKinney, TX 75070For SaleMLS ID #21310434, Ace Lahli. NTREIS
- $498,5005 bd4 ba3.1k sqft305 Tarpan Trl, Celina, TX 75009For SaleMLS ID #21165737, Jason Aune. NTREIS
- $380,0004 bd3 ba2.9k sqft1809 Mesquite Ln, Anna, TX 75409For SaleMLS ID #21324857, Sonia Choi. NTREIS
- $469,0003 bd3 ba2.3k sqft7513 Comal River Trce, McKinney, TX 75071For SaleMLS ID #21276557, Sara Hudler. NTREIS
- $519,0004 bd4 ba2.9k sqft2614 Patriot Dr, Melissa, TX 75454For SaleMLS ID #21157253, George James. NTREIS
- $435,0004 bd3 ba2.8k sqft424 Winchester Dr, Celina, TX 75009For SaleMLS ID #21331317, Yara Jabr. NTREIS
- $443,0003 bd2 ba1.7k sqft1300 Stanford Ln, Celina, TX 75009For SaleMLS ID #21260245, Connie Durnal. NTREIS
- $415,0004 bd2 ba2k sqft1709 Yahweh, Leonard, TX 75452For SaleMLS ID #21203135, Jack Duvall. NTREIS
- $299,9004 bd2 ba1.8k sqft2002 Hickory Trl, Anna, TX 75409For SaleMLS ID #21328647, Carolyn Conrey. NTREIS
- $430,0004 bd3 ba3k sqft3201 Hoover Dr, McKinney, TX 75071For SaleMLS ID #21327256, Kim Martinez. NTREIS
