Welcome home! This well-maintained 3-bedroom, 2-bath home offers 1,303 square feet of comfortable living space. This property features a functional and efficient floor plan, with functional living areas that make everyday living easy and enjoyable. You can relax on the covered front porch or take in the outdoors in the large back yard that has a storage shed for your convenience. Automatic sprinkler systems and a French drain are included in the property as well, practical upgrades that help with outdoor maintenance and drainage. This home is conveniently located with easy access to major highways for easy commuting, but still close to schools, shopping, dining, and other everyday amenities. The neighboring area continues to grow and develop, bringing more convenience and opportunity closer to home.
For sale
Price cut: $5K (7/16)
$270,000
816 Ravenwood Ln, Van Alstyne, TX 75495
3beds
1,303sqft
:
Get pre-qualified$1,965/mo
Single Family Residence
Built in 2020
6,098 Square Feet Lot
$264,800 Zestimate®
$207/sqft
$17/mo HOA
What's special
French drainStorage shedCovered front porchAutomatic sprinkler systems
- 46 days |
- 400 |
- 19 |
Likely to sell faster than
Zillow last checked:
Listing updated:
Listed by:
Jaden Willett 0849786,
RE/MAX Four Corners 972-396-9100
Source: NTREIS,MLS#: 21274592
Facts & features
Interior
Bedrooms & bathrooms
- Bedrooms: 3
- Bathrooms: 2
- Full bathrooms: 2
Primary bedroom
- Level: First
- Dimensions: 14 x 11
Living room
- Level: First
- Dimensions: 16 x 18
Appliances
- Included: Dishwasher, Microwave, Refrigerator
Features
- High Speed Internet, Open Floorplan
- Has basement: No
- Has fireplace: No
Interior area
- Total interior livable area: 1,303 sqft
Video & virtual tour
Property
Parking
- Total spaces: 2
- Parking features: Garage Faces Front, Garage
- Attached garage spaces: 2
Features
- Levels: One
- Stories: 1
- Pool features: None
Lot
- Size: 6,098 Square Feet
Details
- Parcel number: 403184
Construction
Type & style
- Home type: SingleFamily
- Architectural style: Detached
- Property subtype: Single Family Residence
Condition
- Year built: 2020
Utilities & green energy
- Sewer: Public Sewer
- Water: Public
- Utilities for property: Electricity Available, Sewer Available, Water Available
Community & HOA
Community
- Subdivision: Greywood Heights
HOA
- Has HOA: Yes
- Services included: Association Management
- HOA fee: $200 annually
- HOA name: Legacy Southwest Property Managment
- HOA phone: 214-705-1615
Location
- Region: Van Alstyne
Financial & listing details
- Price per square foot: $207/sqft
- Tax assessed value: $283,580
- Annual tax amount: $6,143
- Date on market: 6/11/2026
- Cumulative days on market: 46 days
- Exclusions: Curtains, Kitchen Refrigerator, Home security system
Estimated market value
$264,800
$252,000 - $278,000
$1,656/mo
Price history
| Date | Event | Price |
|---|---|---|
| 7/16/2026 | Price change | $270,000-1.8%$207/sqft |
Source: NTREIS #21274592 Report a problem | ||
| 6/11/2026 | Listed for sale | $275,000$211/sqft |
Source: NTREIS #21274592 Report a problem | ||
Public tax history
| Year | Property taxes | Tax assessment |
|---|---|---|
| 2025 | $1,976 -36.3% | $281,843 +10% |
| 2024 | $3,104 -0.1% | $256,221 +10% |
| 2023 | $3,107 -25.7% | $232,928 +10% |
| 2022 | $4,182 | $211,753 +10% |
| 2021 | -- | $192,503 +576.7% |
| 2020 | -- | $28,447 |
Find assessor info on the county website
Monthly payment
Est. payment
Payment breakdown
Explore the cost of this home by adjusting the details. Changes won't be saved.Climate risks
Neighborhood: 75495
Nearby schools
GreatSchools rating
- 7/10Bob and Lola Sanford Elementary SchoolGrades: PK-4Distance: 0.2 mi
- 10/10Van Alstyne Junior High SchoolGrades: 6-8Distance: 0.3 mi
- 9/10Van Alstyne High SchoolGrades: 9-12Distance: 1.4 mi
Schools provided by the listing agent
- Elementary: Bob and Lola Sanford
- Middle: Van Alstyne
- High: Van Alstyne
- District: Van Alstyne ISD
Source: NTREIS. This data may not be complete. We recommend contacting the local school district to confirm school assignments for this home.
- $305,400-- bd-- ba1.8k sqft812 Ravenwood Ln, Van Alstyne, TX 75495Off Market
- $333,100-- bd-- ba1.9k sqft820 Ravenwood Ln, Van Alstyne, TX 75495Off Market
- $255,5003 bd2 ba1.3k sqft808 Ravenwood Ln, Van Alstyne, TX 75495Off Market
- $--4 bd2 ba1.9k sqft813 Billups Dr, Van Alstyne, TX 75495Sold
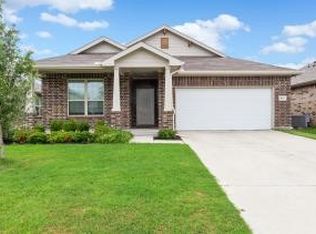
- $264,900-- bd-- ba1.3k sqft809 Billups Dr, Van Alstyne, TX 75495Off Market
- $310,6003 bd2 ba1.8k sqft817 Billups Dr, Van Alstyne, TX 75495Off Market
- $315,4003 bd2 ba1.8k sqft1061 Stanridge Ln, Van Alstyne, TX 75495Off Market
- $329,000-- bd-- ba1.9k sqft900 Ravenwood Ln, Van Alstyne, TX 75495Off Market
A local agent can set up tours, give advice and negotiate with sellers.
A local lender can help you make sure your offer is ready when you are.
Similar homes
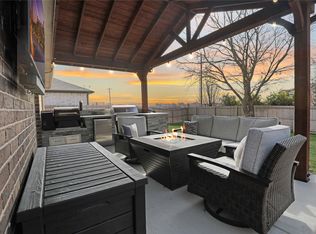
- $299,9993 bd2 ba1.3k sqft813 Williams Way, Van Alstyne, TX 75495For Sale
 MLS ID #21180920, Gina Marrero. NTREIS
 - $257,5003 bd3 ba1.6k sqft751 N Sherman Ave, Van Alstyne, TX 75495For Sale
 MLS ID #21316294, Roxanne DeBerry. NTREIS
 - $333,0004 bd2 ba1.9k sqft1017 Waverly Dr, Van Alstyne, TX 75495For Sale
 MLS ID #21267421, Sharon Bartlett. NTREIS
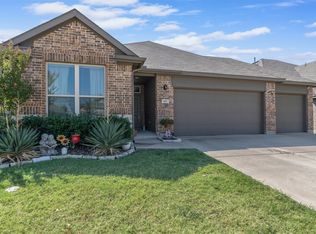
 - $345,0004 bd2 ba1.8k sqft401 Evans Dr, Van Alstyne, TX 75495For Sale
 MLS ID #21164193, Zach Mrusek. NTREIS
 - $357,5004 bd2 ba1.7k sqft413 Wiggins Way, Van Alstyne, TX 75495For SaleMLS ID #21262744, Sheryl Ripkowski. NTREIS
- $259,9003 bd2 ba1.4k sqft216 Meadow Lark Ln, Anna, TX 75409For SaleMLS ID #21337299, Lily Moore. NTREIS
- $375,0003 bd2 ba1.9k sqft961 Billups Dr, Van Alstyne, TX 75495For SaleMLS ID #21218245, SHERRY ADAMS. NTREIS
- $269,9994 bd2 ba1.6k sqft3117 Bowen St, Anna, TX 75409For SaleMLS ID #21237344, Dianna Barker. NTREIS
- $289,9003 bd2 ba1.4k sqft300 Meadow View Ln, Anna, TX 75409For SaleMLS ID #21333701, Gayle Weeks. NTREIS
- $275,0003 bd2 ba1.5k sqft1602 Stonefield Dr, Anna, TX 75409For SaleMLS ID #21223493, Darrell Self. NTREIS
- $279,9993 bd2 ba1.5k sqft1608 Black Willow Trl, Anna, TX 75409For SaleMLS ID #21317287, Kayti Gage. NTREIS
- $275,0003 bd2 ba1.8k sqft2032 Athabasca Falls Dr, Anna, TX 75409For SaleMLS ID #21289795, Jodi Gaines. NTREIS
- $280,0003 bd2 ba1.2k sqft1806 River Crossing Dr, Anna, TX 75409For SaleMLS ID #21277739, Michelle Essien. NTREIS
- $285,9004 bd2 ba1.6k sqft3005 Parker Rd, Anna, TX 75409For SaleMLS ID #21316007, Jennifer Simmons. NTREIS
- $280,0003 bd2 ba1.6k sqft2704 Melanie Dr, Anna, TX 75409For SaleMLS ID #21182317, Kayti Gage. NTREIS
- $282,0003 bd2 ba1.4k sqft834 Hazels Way, Anna, TX 75409For SaleMLS ID #21291933, Eliane Mayilis Tchikanda. NTREIS
- $269,0003 bd2 ba1.5k sqft1005 Meadow Green Ct, Princeton, TX 75407For SaleMLS ID #21337862, Cynthia Li. NTREIS
- $275,0003 bd2 ba1.9k sqft1617 Black Maple Dr, Anna, TX 75409For SaleMLS ID #21073884, Lori Hammond. NTREIS
- $294,0003 bd2 ba1.8k sqft817 Hazels Way, Anna, TX 75409For SaleMLS ID #21299750, George James. NTREIS
- $305,0003 bd2 ba1.7k sqft132 Birdbrook Dr, Anna, TX 75409For SaleMLS ID #21326200, Anthony Antwine. NTREIS
