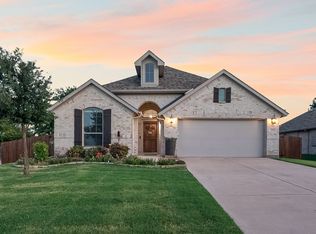
Nestled in the established Greers 2nd Addition subdivision, this charming 3-bedroom, 2.5-bath home offers comfort, character, and a functional layout designed for everyday living. From the moment you step inside, you'll appreciate the welcoming entry accented with crown molding that continues into the spacious living room and breakfast area, creating a warm and inviting atmosphere. The living room features durable tile flooring, while the breakfast area offers a door leading to the backyard, making indoor and outdoor living a breeze. The kitchen is both spacious and functional with tile flooring, raised ceilings, a walk-in pantry, and the refrigerator stays. The laundry room includes washer and dryer hookups, and the washer and dryer will also convey with the home for added convenience. The primary suite is privately located upstairs and features carpet, a walk-in closet, and an ensuite bath with dual sinks, tile flooring, a separate toilet area, and decorative lighting. The remaining bedrooms are also upstairs and include carpet and ceiling fans, with one offering a walk-in closet. A second full bath upstairs and a convenient half bath downstairs provide plenty of space for family and guests. Complete with a one-car garage and located close to shopping, dining, schools, and everyday conveniences, this Greers 2nd Addition home is ready to welcome its next owners.
For sale
Price cut: $2.6K (7/28)
$254,900
751 N Sherman Ave, Van Alstyne, TX 75495
3beds
1,696sqft
Single Family Residence
Built in 2008
5,488 Square Feet Lot
$252,200 Zestimate®
$150/sqft
$-- HOA
What's special
One-car garageDurable tile flooringRaised ceilingsDecorative lightingConvenient half bath downstairsWalk-in pantry
- 107 days
- 192
- 29
Zillow last checked:
Listing updated:
Listed by:
Roxanne DeBerry 0202244 972-599-7000,
Keller Williams Legacy 972-599-7000,
Joy Folks 0509390 972-352-7820,
Keller Williams Legacy
Source: NTREIS,MLS#: 21316294
Facts & features
Interior
Bedrooms & bathrooms
- Bedrooms: 3
- Bathrooms: 3
- Full bathrooms: 2
- 1/2 bathrooms: 1
Primary bedroom
- Features: Walk-In Closet(s)
- Level: Second
- Dimensions: 12 x 14
Bedroom
- Features: Ceiling Fan(s), Walk-In Closet(s)
- Level: Second
- Dimensions: 0 x 0
Bedroom
- Features: Ceiling Fan(s)
- Level: Second
- Dimensions: 0 x 0
Primary bathroom
- Features: Dual Sinks, Stone Counters
- Level: Second
- Dimensions: 0 x 0
Breakfast room nook
- Level: First
- Dimensions: 0 x 0
Other
- Level: Second
- Dimensions: 0 x 0
Half bath
- Level: First
- Dimensions: 0 x 0
Kitchen
- Level: First
- Dimensions: 0 x 0
Laundry
- Features: Built-in Features
- Level: First
- Dimensions: 0 x 0
Living room
- Level: First
- Dimensions: 12 x 12
Heating
- Central, Electric
Cooling
- Central Air, Ceiling Fan(s), ENERGY STAR Qualified Equipment
Appliances
- Included: Dryer, Dishwasher, Electric Range, Disposal, Microwave, Refrigerator, Washer
- Laundry: Washer Hookup, Electric Dryer Hookup, Laundry in Utility Room, In Kitchen
Features
- Eat-in Kitchen, High Speed Internet, Pantry, Cable TV, Walk-In Closet(s)
- Flooring: Carpet, Ceramic Tile
- Windows: Window Coverings
- Has basement: No
- Has fireplace: No
Interior area
- Total interior livable area: 1,696 sqft
Video & virtual tour
Property
Parking
- Total spaces: 1
- Parking features: Driveway, Garage Faces Front
- Attached garage spaces: 1
Features
- Levels: Two
- Stories: 2
- Patio & porch: Rear Porch, Front Porch, Covered
- Exterior features: Lighting
- Pool features: None
- Fencing: Wood
Lot
- Size: 5,488 Square Feet
- Features: Interior Lot, Landscaped, Subdivision
Details
- Parcel number: 167992
Construction
Type & style
- Home type: SingleFamily
- Architectural style: Traditional,Detached
- Property subtype: Single Family Residence
Materials
- Fiber Cement
- Foundation: Slab
- Roof: Composition
Condition
- Resale
- Year built: 2008
Utilities & green energy
- Sewer: Public Sewer
- Water: Public
- Utilities for property: Sewer Available, Water Available, Cable Available
Community & HOA
Community
- Features: Curbs, Sidewalks
- Security: Smoke Detector(s)
- Subdivision: Greers 2nd Add
HOA
- Has HOA: No
Location
- Region: Van Alstyne
Financial & listing details
- Price per square foot: $150/sqft
- Annual tax amount: $5,261
- Date on market: 6/30/2026
- Cumulative days on market: 107 days
- Listing terms: Cash,Conventional,FHA,VA Loan
- Exclusions: Projector screen and mount
Estimated market value
$252,200
$240,000 - $265,000
$1,991/mo
Price history
| Date | Event | Price |
|---|---|---|
| 7/28/2026 | Price change | $254,900-1%$150/sqft |
Source: NTREIS #21316294 Report a problem | ||
| 7/15/2026 | Price change | $257,500-1%$152/sqft |
Source: NTREIS #21316294 Report a problem | ||
| 6/30/2026 | Listed for sale | $260,000$153/sqft |
Source: NTREIS #21316294 Report a problem | ||
Public tax history
Tax history is unavailable.
Monthly payment
Est. payment
Payment breakdown
Explore the cost of this home by adjusting the details. Changes won't be saved.Climate risks
Neighborhood: 75495
Nearby schools
Schools provided by the listing agent
- Elementary: Bob and Lola Sanford
- Middle: Van Alstyne
- High: Van Alstyne
- District: Van Alstyne ISD
Source: NTREIS. This data may not be complete. We recommend contacting the local school district to confirm school assignments for this home.

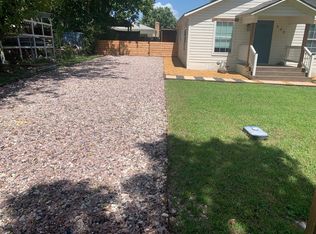
Similar homes
- $320,0004 bd2 ba1.9k sqft1048 Waverly Dr, Van Alstyne, TX 75495For Sale
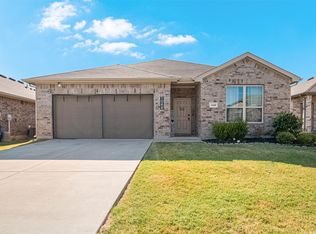 MLS ID #21372645, Genevieve Golden. NTREIS
 - $335,0003 bd3 ba1.8k sqft926 Hurstwood Dr, Van Alstyne, TX 75495For Sale
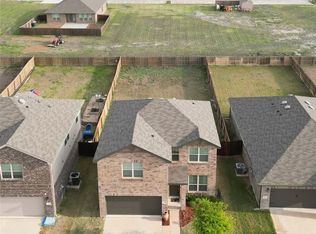 MLS ID #21397867, Michelle Girvan. NTREIS
 - $360,0004 bd3 ba2k sqft512 McCoy Dr, Van Alstyne, TX 75495For Sale
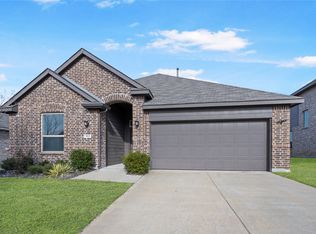 MLS ID #21377013, Jennifer Garcia. NTREIS
 - $329,0003 bd2 ba1.6k sqft201 Providence Dr, Van Alstyne, TX 75495For Sale
 MLS ID #21354986, Angelica Pena. NTREIS
