Looking for privacy in your yard. One of just a few homes that back to treed HOA maintained property. Spacious open floor plan with primary bedroom down and other updates include granite countertops, backsplash, lighting, and a new upscale primary shower with designer tile. Versatile front living area makes an ideal home office, dining or flex space. Upstairs offers a large game room, media room, or second living area, along with three secondary bedrooms, and a full bath. Updates include kitchen appliances 2022, Kitchen granite, backsplash, and primary bath luxury walk-in shower with frameless glass May of 2026, Water heater and evaporator coil 2020. Enjoy a serene l private backyard, established landscaping, and a storage building. North Creek features 2 community pools, clubhouse, basketball court, small putting green, playgrounds, pond & a Elementary school. Move-in ready with space, functionality, and a prime Melissa location close to everyday conveniences. Beautifully updated home in highly sought-after Melissa ISD with easy access to the Outer Loop, HEB, Buc-ee’s, shopping, and dining.
For sale
Price cut: $6.3K (6/18)
$436,449
3609 Redwood Cir, Melissa, TX 75454
4beds
2,673sqft
:
Get pre-qualified$3,135/mo
Single Family Residence
Built in 2006
6,534 Square Feet Lot
$428,000 Zestimate®
$163/sqft
$66/mo HOA
What's special
Storage buildingSpacious open floor planGranite countertopsPrimary bedroom downPrivacy in your yardEstablished landscaping
- 63 days |
- 142 |
- 2 |
Zillow last checked:
Listing updated:
Listed by:
Holly Milstead 0403190 972-562-8883,
Keller Williams NO. Collin Cty 972-562-8883,
Morgan Milstead 0827952 972-658-2371,
Keller Williams NO. Collin Cty
Source: NTREIS,MLS#: 21278399
Facts & features
Interior
Bedrooms & bathrooms
- Bedrooms: 4
- Bathrooms: 3
- Full bathrooms: 2
- 1/2 bathrooms: 1
Primary bedroom
- Features: Ceiling Fan(s), Walk-In Closet(s)
- Level: First
- Dimensions: 15 x 15
Bedroom
- Level: Second
- Dimensions: 13 x 12
Bedroom
- Level: Second
- Dimensions: 11 x 13
Bedroom
- Level: Second
- Dimensions: 11 x 13
Breakfast room nook
- Level: First
- Dimensions: 10 x 11
Den
- Level: First
- Dimensions: 12 x 10
Game room
- Features: Ceiling Fan(s)
- Level: Second
- Dimensions: 15 x 18
Kitchen
- Features: Breakfast Bar, Built-in Features, Granite Counters
- Level: First
- Dimensions: 11 x 12
Living room
- Features: Ceiling Fan(s)
- Level: First
- Dimensions: 15 x 15
Utility room
- Level: First
- Dimensions: 6 x 5
Heating
- Central
Cooling
- Central Air, Ceiling Fan(s), Electric
Appliances
- Included: Dishwasher, Electric Oven, Electric Range, Disposal, Microwave
- Laundry: Washer Hookup, Dryer Hookup, Laundry in Utility Room
Features
- Decorative/Designer Lighting Fixtures
- Flooring: Carpet, Ceramic Tile
- Windows: Window Coverings
- Has basement: No
- Has fireplace: No
Interior area
- Total interior livable area: 2,673 sqft
Video & virtual tour
Property
Parking
- Total spaces: 2
- Parking features: Concrete, Door-Single, Garage Faces Front, Garage, Garage Door Opener
- Attached garage spaces: 2
Features
- Levels: Two
- Stories: 2
- Exterior features: Rain Gutters
- Pool features: None, Community
- Fencing: Wood
Lot
- Size: 6,534 Square Feet
- Features: Backs to Greenbelt/Park, Interior Lot, Landscaped, Few Trees
Details
- Parcel number: R859600A01901
Construction
Type & style
- Home type: SingleFamily
- Architectural style: Traditional,Detached
- Property subtype: Single Family Residence
- Attached to another structure: Yes
Materials
- Brick
- Foundation: Slab
- Roof: Composition
Condition
- Year built: 2006
Utilities & green energy
- Sewer: Public Sewer
- Water: Public
- Utilities for property: Cable Available, Electricity Available, Sewer Available, Underground Utilities, Water Available
Community & HOA
Community
- Features: Clubhouse, Fishing, Playground, Pool, Curbs, Sidewalks
- Security: Smoke Detector(s)
- Subdivision: North Creek Ph I
HOA
- Has HOA: Yes
- Services included: All Facilities, Association Management
- HOA fee: $197 quarterly
- HOA name: First Service Residential
- HOA phone: 214-803-2408
Location
- Region: Melissa
Financial & listing details
- Price per square foot: $163/sqft
- Tax assessed value: $369,108
- Annual tax amount: $7,047
- Date on market: 5/28/2026
- Cumulative days on market: 64 days
- Listing terms: Cash,Conventional,FHA,VA Loan
Estimated market value
$428,000
$407,000 - $449,000
$2,469/mo
Price history
| Date | Event | Price |
|---|---|---|
| 6/18/2026 | Price change | $436,449-1.4%$163/sqft |
Source: NTREIS #21278399 Report a problem | ||
| 5/28/2026 | Listed for sale | $442,779+4.2%$166/sqft |
Source: NTREIS #21278399 Report a problem | ||
| 6/15/2022 | Sold | -- |
Source: NTREIS #20055370 Report a problem | ||
| 5/17/2022 | Pending sale | $425,000$159/sqft |
Source:  RE/MAX International #20055370 Report a problem RE/MAX International #20055370 Report a problem | ||
| 5/17/2022 | Contingent | $425,000$159/sqft |
Source: NTREIS #20055370 Report a problem | ||
| 5/12/2022 | Listed for sale | $425,000$159/sqft |
Source: NTREIS #20055370 Report a problem | ||
Public tax history
| Year | Property taxes | Tax assessment |
|---|---|---|
| 2025 | $3,310 -27.4% | $369,108 -4% |
| 2024 | $4,558 +3.1% | $384,371 +10% |
| 2023 | $4,422 -24% | $349,428 +10% |
| 2022 | $5,815 -6% | $317,662 +10% |
| 2021 | $6,184 +7.2% | $288,784 +9% |
| 2020 | $5,768 +0.5% | $264,871 +4.7% |
| 2019 | $5,741 +6.3% | $253,097 +10% |
| 2018 | $5,403 +21.5% | $230,088 -2.5% |
| 2017 | $4,447 | $235,957 +14.7% |
| 2016 | $4,447 +22.7% | $205,730 +8.2% |
| 2015 | $3,626 | $190,121 +11.9% |
| 2014 | $3,626 | $169,886 +18.9% |
| 2013 | -- | $142,866 +1.8% |
| 2012 | -- | $140,335 -5.8% |
| 2011 | -- | $148,989 -5.6% |
| 2010 | -- | $157,758 -0.8% |
| 2009 | -- | $159,024 +4.7% |
| 2008 | -- | $151,816 +0.4% |
| 2007 | -- | $151,157 +433.2% |
| 2006 | -- | $28,350 +25% |
| 2005 | -- | $22,680 |
Find assessor info on the county website
Monthly payment
Est. payment
Payment breakdown
Explore the cost of this home by adjusting the details. Changes won't be saved.Climate risks
Neighborhood: 75454
Nearby schools
GreatSchools rating
- 9/10North Creek Elementary SchoolGrades: K-5Distance: 0.9 mi
- 9/10Melissa Middle SchoolGrades: 6-8Distance: 2.4 mi
- 8/10Melissa High SchoolGrades: 9-12Distance: 1.5 mi
Schools provided by the listing agent
- Elementary: North Creek
- Middle: East Cardinal,Melissa Ridge
- High: Melissa
- District: Melissa ISD
Source: NTREIS. This data may not be complete. We recommend contacting the local school district to confirm school assignments for this home.
- $316,6004 bd2 ba1.7k sqft3607 Redwood Cir, Melissa, TX 75454Off Market
- $352,6004 bd2 ba2k sqft3611 Redwood Cir, Melissa, TX 75454Off Market

- $288,3003 bd2 ba1.5k sqft3605 Redwood Cir, Melissa, TX 75454Off Market
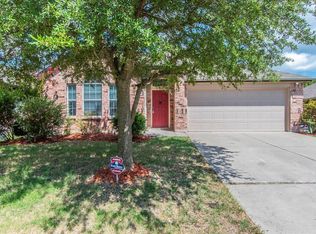
- $322,1004 bd2 ba1.9k sqft3701 Redwood Cir, Melissa, TX 75454Off Market

- $--3 bd2 ba1.9k sqft3514 Sequoia Ln, Melissa, TX 75454Sold
- $432,1003 bd3 ba2.4k sqft3512 Sequoia Ln, Melissa, TX 75454Off Market
- $432,6004 bd2 ba2.5k sqft3516 Sequoia Ln, Melissa, TX 75454Off Market
- $405,6003 bd2 ba2.1k sqft3510 Sequoia Ln, Melissa, TX 75454Off Market
A local agent can set up tours, give advice and negotiate with sellers.
Similar homes
- $349,0003 bd2 ba1.8k sqft4400 Sycamore Rd, Melissa, TX 75454For Sale
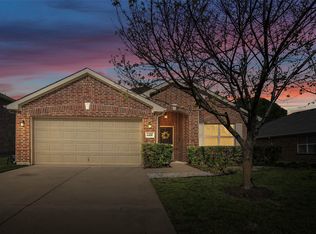 MLS ID #21233748, Kamry Nordyke. NTREIS
 - $499,0004 bd3 ba3.1k sqft2603 Fritz St, Melissa, TX 75454For Sale
 MLS ID #21297443, Shannon Moneymaker Bartek. NTREIS
 - $520,0004 bd3 ba2.6k sqft2703 Fritz St, Melissa, TX 75454For Sale
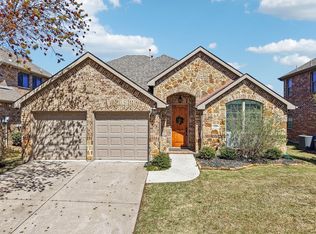 MLS ID #21215106, Kelly Lunardon. NTREIS
 - $519,0004 bd4 ba2.9k sqft2614 Patriot Dr, Melissa, TX 75454For Sale
 MLS ID #21157253, George James. NTREIS
 - $575,0004 bd4 ba3.6k sqft2816 Madison Dr, Melissa, TX 75454For SaleMLS ID #21298684, Kathy Rogan. NTREIS
- $350,0003 bd2 ba2k sqft1115 Dickenson Dr, Melissa, TX 75454For SaleMLS ID #21315551, Daniel Harker. NTREIS
- $359,0003 bd2 ba1.8k sqft3609 Bastrop St, Melissa, TX 75454For SaleMLS ID #21275532, George James. NTREIS
- $348,9004 bd3 ba2.7k sqft821 Honeywell Dr, Anna, TX 75409For SaleMLS ID #21322502, Shannon Johnson. NTREIS
- $469,0003 bd3 ba2.3k sqft7513 Comal River Trce, McKinney, TX 75071For SaleMLS ID #21276557, Sara Hudler. NTREIS
- $443,5003 bd3 ba2.1k sqft1709 Rushing Way, Wylie, TX 75098For SaleMLS ID #21339142, Stacie Noble. NTREIS
- $563,0004 bd2 ba2.1k sqft2912 Thousand Oaks Dr, Anna, TX 75409For SaleMLS ID #21316463, Deja Cervantes. NTREIS
- $469,9004 bd3 ba2.5k sqft9304 Leesburg Ct, McKinney, TX 75071For SaleMLS ID #21329289, Renee McCurdy. NTREIS
- $450,0004 bd3 ba2.5k sqft603 E Saunders St, Trenton, TX 75490For SaleMLS ID #21240628, Alicia Purser. NTREIS
- $397,5004 bd3 ba2.6k sqft2217 Eisenhower Dr, McKinney, TX 75071For SaleMLS ID #21320374, Yara Jabr. NTREIS
- $415,0004 bd2 ba2k sqft1709 Yahweh, Leonard, TX 75452For SaleMLS ID #21203135, Jack Duvall. NTREIS
- $443,0003 bd2 ba1.7k sqft1300 Stanford Ln, Celina, TX 75009For SaleMLS ID #21260245, Connie Durnal. NTREIS
- $460,0004 bd3 ba2.4k sqft5912 White Pine Dr, McKinney, TX 75070For SaleMLS ID #21260475, Kinsley Spencer. NTREIS
- $459,9003 bd2 ba1.5k sqft15656 State Highway 78 N, Blue Ridge, TX 75424For SaleMLS ID #21266735, Coryann Johnson. NTREIS
- $470,0004 bd3 ba2.3k sqft5408 Stone Cliff Ct, McKinney, TX 75071For SaleMLS ID #21284755, Lucie Warfield. NTREIS
- $435,0003 bd3 ba2.2k sqft9308 Jerico Dr, McKinney, TX 75072For SaleMLS ID #21289152, Linda Baker. NTREIS
