Welcome to 1115 Dickenson Drive, a beautifully refreshed home in the established Villages of Melissa community. Fresh interior paint, brand-new carpet, and a thoughtfully designed single-story floor plan make this move-in-ready home the perfect place to settle in and start making memories. The open-concept layout creates an inviting space for everyday living and effortless entertaining, flowing seamlessly into the spacious living area where family and friends can gather with ease. A dedicated home office offers the flexibility to work remotely, pursue hobbies, or create a quiet study space, while the formal dining room is ready to host everything from holiday celebrations to casual dinners. Located in the Villages of Melissa, residents enjoy neighborhood sidewalks, green spaces, and community amenities. The property is located within Melissa Independent School District and offers convenient access to parks, shopping, dining, recreation, and major commuting routes, making it easy to enjoy everything the area has to offer. Whether you're searching for your next home or a move-in-ready property with versatile living spaces, this home offers the comfort, convenience, and welcoming community you've been looking for.
For sale
$350,000
1115 Dickenson Dr, Melissa, TX 75454
3beds
2,054sqft
:
Get pre-qualified$2,516/mo
Single Family Residence
Built in 2014
5,445 Square Feet Lot
$-- Zestimate®
$170/sqft
$54/mo HOA
What's special
Beautifully refreshed homeDedicated home officeFresh interior paintFormal dining roomBrand-new carpetGreen spacesNeighborhood sidewalks
- 36 days |
- 348 |
- 24 |
Likely to sell faster than
Zillow last checked:
Listing updated:
Listed by:
Daniel Harker 0435185 469-717-6391,
Keller Williams Realty DPR 972-732-6000,
David Sawka 0644050 214-622-1313,
Keller Williams Realty DPR
Source: NTREIS,MLS#: 21315551
Facts & features
Interior
Bedrooms & bathrooms
- Bedrooms: 3
- Bathrooms: 2
- Full bathrooms: 2
Primary bedroom
- Features: En Suite Bathroom, Walk-In Closet(s)
- Level: First
- Dimensions: 17 x 13
Bedroom
- Level: First
- Dimensions: 15 x 12
Bedroom
- Level: First
- Dimensions: 11 x 10
Breakfast room nook
- Features: Dual Sinks
- Level: First
- Dimensions: 12 x 9
Dining room
- Level: First
- Dimensions: 16 x 11
Kitchen
- Features: Breakfast Bar
- Level: First
- Dimensions: 14 x 13
Laundry
- Level: First
- Dimensions: 9 x 6
Living room
- Features: Ceiling Fan(s), Fireplace
- Level: First
- Dimensions: 17 x 16
Heating
- Central, Natural Gas
Cooling
- Central Air, Ceiling Fan(s), Electric
Appliances
- Included: Some Gas Appliances, Disposal, Gas Range, Microwave, Plumbed For Gas, Refrigerator
- Laundry: Washer Hookup, Electric Dryer Hookup, Laundry in Utility Room
Features
- Built-in Features, Decorative/Designer Lighting Fixtures, Eat-in Kitchen, Granite Counters, High Speed Internet
- Flooring: Carpet, Ceramic Tile
- Windows: Window Coverings
- Has basement: No
- Number of fireplaces: 1
- Fireplace features: Gas, Gas Log, Gas Starter, Living Room
Interior area
- Total interior livable area: 2,054 sqft
Video & virtual tour
Property
Parking
- Total spaces: 2
- Parking features: Concrete, Door-Single, Driveway, Garage Faces Front, Garage
- Attached garage spaces: 2
Features
- Levels: One
- Stories: 1
- Patio & porch: Rear Porch, Covered, Front Porch
- Pool features: None, Community
- Fencing: Back Yard,Wood
Lot
- Size: 5,445 Square Feet
Details
- Parcel number: R1053700K00801
Construction
Type & style
- Home type: SingleFamily
- Architectural style: Ranch,Traditional,Detached
- Property subtype: Single Family Residence
- Attached to another structure: Yes
Materials
- Brick
- Foundation: Slab
- Roof: Composition,Shingle
Condition
- Year built: 2014
Utilities & green energy
- Sewer: Public Sewer
- Water: Public
- Utilities for property: Natural Gas Available, Sewer Available, Separate Meters, Underground Utilities, Water Available
Community & HOA
Community
- Features: Park, Pool, Curbs, Sidewalks
- Security: Smoke Detector(s)
- Subdivision: Villages Of Melissa Ph 2a
HOA
- Has HOA: Yes
- Services included: All Facilities, Association Management, Maintenance Grounds
- HOA fee: $325 semi-annually
- HOA name: Assured Management Hoa
- HOA phone: 469-384-2088
Location
- Region: Melissa
Financial & listing details
- Price per square foot: $170/sqft
- Tax assessed value: $385,994
- Annual tax amount: $7,369
- Date on market: 7/8/2026
- Cumulative days on market: 36 days
- Listing terms: Cash,Conventional,FHA,VA Loan
Estimated market value
Not available
Estimated sales range
Not available
Not available
Price history
| Date | Event | Price |
|---|---|---|
| 7/8/2026 | Listed for sale | $350,000-7.2%$170/sqft |
Source: NTREIS #21315551 Report a problem | ||
| 6/10/2026 | Listing removed | $2,250$1/sqft |
Source: Zillow Rentals Report a problem | ||
| 5/16/2026 | Listed for rent | $2,250+32.7%$1/sqft |
Source: Zillow Rentals Report a problem | ||
| 5/14/2026 | Listing removed | $377,000$184/sqft |
Source: NTREIS #21177987 Report a problem | ||
| 3/7/2026 | Price change | $377,000+30%$184/sqft |
Source: NTREIS #21177987 Report a problem | ||
| 3/15/2021 | Pending sale | $289,900$141/sqft |
Source: NTREIS #14528098 Report a problem | ||
| 3/6/2021 | Listed for sale | $289,900$141/sqft |
Source: NTREIS #14528098 Report a problem | ||
| 7/18/2019 | Listing removed | $1,695$1/sqft |
Source: Keller Williams Realty Allen #14119216 Report a problem | ||
| 7/17/2019 | Price change | $1,695-0.3%$1/sqft |
Source: Keller Williams Realty Allen #14119216 Report a problem | ||
| 6/22/2019 | Listed for rent | $1,700+0.3%$1/sqft |
Source: Keller Williams Realty Allen #14119216 Report a problem | ||
| 8/4/2018 | Listing removed | $1,695$1/sqft |
Source: Plano #13899261 Report a problem | ||
| 7/26/2018 | Listed for rent | $1,695+2.7%$1/sqft |
Source: Plano #13899261 Report a problem | ||
| 1/16/2018 | Sold | -- |
Source: Agent Provided Report a problem | ||
| 12/29/2017 | Listing removed | $1,650$1/sqft |
Source: Ebby Halliday, REALTORS #13736226 Report a problem | ||
| 12/17/2017 | Price change | $1,650-2.9%$1/sqft |
Source: Plano #13736226 Report a problem | ||
| 12/9/2017 | Price change | $1,700-2.9%$1/sqft |
Source: Plano #13736226 Report a problem | ||
| 11/29/2017 | Listed for rent | $1,750$1/sqft |
Source: Plano #13736226 Report a problem | ||
Public tax history
| Year | Property taxes | Tax assessment |
|---|---|---|
| 2025 | $7,369 -5% | $385,994 -3.4% |
| 2024 | $7,755 -1% | $399,747 -0.8% |
| 2023 | $7,830 +0.9% | $403,005 +10.7% |
| 2022 | $7,762 +27% | $363,937 +35.6% |
| 2021 | $6,114 +4.4% | $268,399 +6.6% |
| 2020 | $5,858 -3.1% | $251,845 +1.5% |
| 2019 | $6,042 -2.2% | $248,240 +2.2% |
| 2018 | $6,176 +47.6% | $243,000 +4.1% |
| 2017 | $4,184 | $233,393 +13.4% |
| 2016 | $4,184 | $205,841 +5% |
| 2015 | -- | $196,118 |
Find assessor info on the county website
Monthly payment
Est. payment
Payment breakdown
Explore the cost of this home by adjusting the details. Changes won't be saved.Climate risks
Neighborhood: 75454
Nearby schools
GreatSchools rating
- 10/10Harry McKillop Elementary SchoolGrades: K-5Distance: 1 mi
- 9/10Melissa Middle SchoolGrades: 6-8Distance: 0.2 mi
- 8/10Melissa High SchoolGrades: 9-12Distance: 2.1 mi
Schools provided by the listing agent
- Elementary: Harry Mckillop
- Middle: Melissa
- High: Melissa
- District: Melissa ISD
Source: NTREIS. This data may not be complete. We recommend contacting the local school district to confirm school assignments for this home.
- $340,8003 bd2 ba1.7k sqft1113 Dickenson Dr, Melissa, TX 75454Off Market
- $393,4004 bd2 ba2.3k sqft1117 Dickenson Dr, Melissa, TX 75454Off Market

- $429,3005 bd3 ba2.9k sqft1111 Dickenson Dr, Melissa, TX 75454Off Market
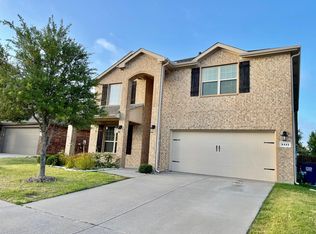
- $--4 bd2 ba1.8k sqft1119 Dickenson Dr, Melissa, TX 75454Sold

- $127,559-- bd-- ba-- sqft1119 Dickenson Dr, Melissa, TX 75454Off Market
- $393,6004 bd3 ba2.9k sqft1116 Bexar Ave, Melissa, TX 75454Off Market
- $297,5003 bd2 ba1.5k sqft1114 Bexar Ave, Melissa, TX 75454Off Market
- $--3 bd2 ba1.5k sqft1114 Bexar Ave #1114, Melissa, TX 75454Off Market
A local agent can set up tours, give advice and negotiate with sellers.
Similar homes
- $354,9003 bd2 ba1.8k sqft1217 Gibson Dr, Melissa, TX 75454For Sale
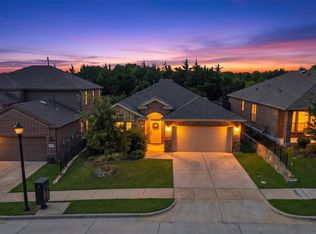 MLS ID #21339453, Denise Towe. NTREIS
 - $325,0003 bd2 ba2k sqft379 Elk Trl, Melissa, TX 75454For Sale
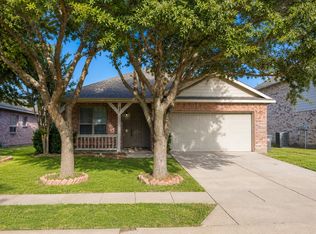 MLS ID #21337939, Cynthia Li. NTREIS
 - $330,0003 bd2 ba1.8k sqft3400 Glenmore Dr, Melissa, TX 75454For Sale
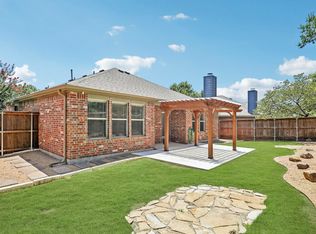 MLS ID #21314472, Christie Cannon. NTREIS
 - $415,0005 bd3 ba2.9k sqft1112 Chambers Ln, Melissa, TX 75454For Sale
 MLS ID #21272090, Kelli Burke. NTREIS
 - $430,0004 bd3 ba2.7k sqft2111 Laurel St, Melissa, TX 75454For SaleMLS ID #21309711, Casey Rainey. NTREIS
- $440,0004 bd4 ba2.5k sqft4002 Morning Dove Dr, Melissa, TX 75454For SaleMLS ID #21287175, Leonard McManaman. NTREIS
- $345,0003 bd2 ba1.6k sqft2407 Rockhill Rd, McKinney, TX 75072For SaleMLS ID #21353885, MaryJane Mathew. NTREIS
- $348,9004 bd3 ba2.7k sqft821 Honeywell Dr, Anna, TX 75409For SaleMLS ID #21322502, Shannon Johnson. NTREIS
- $436,4494 bd3 ba2.6k sqft3609 Redwood Cir, Melissa, TX 75454For SaleMLS ID #21278399, Holly Milstead. NTREIS
- $310,0004 bd2 ba1.6k sqft640 Brock Dr, Anna, TX 75409For SaleMLS ID #21339443, Diem Goleman. NTREIS
- $305,0003 bd2 ba1.7k sqft132 Birdbrook Dr, Anna, TX 75409For SaleMLS ID #21326200, Anthony Antwine. NTREIS
- $395,0003 bd2 ba1.8k sqft8424 Ontario Dr, McKinney, TX 75072For SaleMLS ID #21358687, Jackie Dorbritz. NTREIS
- $399,9004 bd2 ba2.3k sqft515 Mustang Trl, Celina, TX 75009For SaleMLS ID #21354672, Jason Wang. NTREIS
- $374,9003 bd2 ba1.7k sqft750 Stefhanie Dr, Celina, TX 75009For SaleMLS ID #21337486, JaNell Ingalls. NTREIS
- $269,9993 bd2 ba1.5k sqft1608 Black Willow Trl, Anna, TX 75409For SaleMLS ID #21317287, Kayti Gage. NTREIS
- $404,9004 bd4 ba2.2k sqft1828 Wagner Dr, McKinney, TX 75071For SaleMLS ID #21273287, Trudi Muller. NTREIS
- $315,0003 bd2 ba1.6k sqft149 Meadow Crest Dr, Princeton, TX 75407For SaleMLS ID #21307413, Joanna Housewright. NTREIS
- $379,0004 bd3 ba2.6k sqft2217 Eisenhower Dr, McKinney, TX 75071For SaleMLS ID #21320374, Yara Jabr. NTREIS
- $339,0003 bd3 ba2.3k sqft503 Creekside Dr, Princeton, TX 75407For SaleMLS ID #21177779, Ven Vraniqi. NTREIS
- $475,0004 bd3 ba2.5k sqft7420 E Fork Ln, McKinney, TX 75071For SaleMLS ID #21347572, Christine Barrera. NTREIS
