PRICE IMPROVED!!! Offering Upgrade concessions for flooring and updates! Nestled in the desirable Carter Ranch community, this exquisite First Texas–built residence offers a thoughtfully designed floor plan featuring five bedrooms, three and a half baths, and an abundance of upscale finishes throughout. From the moment you enter, you are greeted by a grand foyer flanked by a formal dining room and a private study, setting the tone for both gracious entertaining and everyday living. The home showcases a desirable split-bedroom layout with three generously sized secondary bedrooms and a beautifully upgraded full bath. The expansive living area is highlighted by a gas or wood-burning fireplace and flows seamlessly into the chef’s kitchen, which boasts granite countertops, abundant cabinetry, ample prep space, and stainless steel appliances. The secluded primary suite is a true retreat, featuring an oversized bedroom with its own gas fireplace and a spa-inspired en-suite bath complete with a soaking tub, standalone shower, and an impressive walk-in closet. Upstairs, an oversized second primary with a full bath and plenty of storage. Flexible space could be gameroom or workout space. Step outside to your private backyard oasis, where an inviting in-ground swimming pool, ample green space for pets or play, and a covered patio create the perfect setting for relaxing and enjoying sunset views. Ideally located within walking distance to the elementary school, parks, and scenic ponds, and offering convenient access to Preston Road, the Dallas North Tollway, and the Collin County Outer Loop, this exceptional home combines elegance, comfort, and convenience.
Sold
Price Unknown
305 Tarpan Trl, Celina, TX 75009
5beds
3,116sqft
Single Family Residence
Built in 2005
8,712 Square Feet Lot
$463,600 Zestimate®
$--/sqft
$3,405 Estimated rent
Home value
$463,600
$440,000 - $487,000
$3,405/mo
Zestimate® history
Owner options
List your home for rent
$3,405/mo
Rent Zestimate®
Find your next renter with Zillow Rental Manager. Plus, with online applications, you can quickly screen prospective tenants – for free.
$3,405/mo
Rent Zestimate®
Refinance and save
$200/mo
Est. payment
Refinancing to a lower rate could help reduce your monthly payments and save thousands over the life of the loan.
$200/mo
Est. payment
Explore your selling options
Work with a Zillow partner agent
Leverage their expertise and Zillow's premium Showcase listings to get your home seen by more buyers.
Get startedList with your own agent
Get your home in front of millions of buyers by listing it on Zillow.
Learn how to do itSell it yourself
Take full control of how buyers see your home on Zillow by listing For Sale by Owner (FSBO).
List your homeWhat's special
Inviting in-ground swimming poolGas or wood-burning fireplacePrivate backyard oasisGrand foyerFormal dining roomStainless steel appliancesFive bedrooms
Zillow last checked:
Listing updated:
Listed by:
Jason Aune 0607645 972-382-8882,
Keller Williams Prosper Celina 972-382-8882
Bought with:
Taylor Robertson, 0656941
Fathom Realty, LLC
Source: NTREIS,MLS#: 21165737
Facts & features
Interior
Bedrooms & bathrooms
- Bedrooms: 5
- Bathrooms: 4
- Full bathrooms: 3
- 1/2 bathrooms: 1
Primary bedroom
- Features: Ceiling Fan(s), Sitting Area in Primary, Walk-In Closet(s)
- Level: First
- Dimensions: 23 x 15
Primary bedroom
- Features: Ceiling Fan(s)
- Level: Second
- Dimensions: 18 x 15
Bedroom
- Features: Walk-In Closet(s)
- Level: First
- Dimensions: 14 x 11
Bedroom
- Features: Walk-In Closet(s)
- Level: First
- Dimensions: 14 x 11
Bedroom
- Features: Walk-In Closet(s)
- Level: First
- Dimensions: 15 x 11
Primary bathroom
- Features: Built-in Features, Closet Cabinetry, Dual Sinks, Double Vanity, En Suite Bathroom, Garden Tub/Roman Tub, Sitting Area in Primary, Solid Surface Counters, Sink, Separate Shower
- Level: First
- Dimensions: 14 x 10
Breakfast room nook
- Level: First
- Dimensions: 10 x 10
Dining room
- Level: First
- Dimensions: 12 x 13
Other
- Level: First
- Dimensions: 11 x 6
Other
- Level: Second
- Dimensions: 8 x 5
Kitchen
- Features: Breakfast Bar, Built-in Features, Eat-in Kitchen, Granite Counters, Kitchen Island, Pantry
- Level: First
- Dimensions: 16 x 12
Living room
- Features: Ceiling Fan(s), Fireplace
- Level: First
- Dimensions: 21 x 21
Office
- Level: First
- Dimensions: 14 x 11
Utility room
- Features: Utility Room
- Level: First
- Dimensions: 8 x 6
Heating
- Electric, Natural Gas
Cooling
- Central Air, Ceiling Fan(s), Electric
Appliances
- Included: Dishwasher, Disposal, Microwave
- Laundry: Dryer Hookup, ElectricDryer Hookup
Features
- Built-in Features, Decorative/Designer Lighting Fixtures, Eat-in Kitchen, Granite Counters, High Speed Internet, Kitchen Island, Cable TV, Walk-In Closet(s)
- Flooring: Carpet, Ceramic Tile
- Has basement: No
- Number of fireplaces: 1
- Fireplace features: Electric
Interior area
- Total interior livable area: 3,116 sqft
Property
Parking
- Total spaces: 2
- Parking features: Door-Single, Garage Faces Side
- Attached garage spaces: 2
Features
- Levels: Two
- Stories: 2
- Patio & porch: Other, Patio, Covered
- Exterior features: Awning(s), Rain Gutters
- Pool features: Gunite, Pool, Community
- Fencing: Wood
Lot
- Size: 8,712 Square Feet
Details
- Parcel number: R838300S01501
Construction
Type & style
- Home type: SingleFamily
- Architectural style: Traditional,Detached
- Property subtype: Single Family Residence
- Attached to another structure: Yes
Materials
- Brick
- Foundation: Slab
- Roof: Composition
Condition
- Resale
- Year built: 2005
Utilities & green energy
- Sewer: Public Sewer
- Water: Public
- Utilities for property: Sewer Available, Water Available, Cable Available
Community & HOA
Community
- Features: Fishing, Other, Playground, Park, Pool, Sidewalks, Trails/Paths, Curbs
- Security: Smoke Detector(s)
- Subdivision: Carter Ranch-Phase I The
HOA
- Has HOA: Yes
- Services included: All Facilities, Association Management
- HOA fee: $200 quarterly
- HOA name: Cma
- HOA phone: 972-943-2800
Location
- Region: Celina
Financial & listing details
- Tax assessed value: $549,919
- Annual tax amount: $11,111
- Date on market: 2/9/2026
- Cumulative days on market: 143 days
- Listing terms: Cash,Conventional,FHA,VA Loan
- Exclusions: Sellers Personal Items
Price history
| Date | Event | Price |
|---|---|---|
| 9/15/2026 | Sold | -- |
Source: NTREIS #21165737 Report a problem | ||
| 9/15/2026 | Pending sale | $474,500$152/sqft |
Source: NTREIS #21165737 Report a problem | ||
| 8/23/2026 | Contingent | $474,500$152/sqft |
Source: NTREIS #21165737 Report a problem | ||
| 8/14/2026 | Price change | $474,500-2.1%$152/sqft |
Source: NTREIS #21165737 Report a problem | ||
| 8/8/2026 | Price change | $484,500-2.8%$155/sqft |
Source: NTREIS #21165737 Report a problem | ||
| 7/23/2026 | Price change | $498,500+6.3%$160/sqft |
Source: NTREIS #21165737 Report a problem | ||
| 6/10/2026 | Pending sale | $469,000$151/sqft |
Source: NTREIS #21165737 Report a problem | ||
| 5/31/2026 | Contingent | $469,000$151/sqft |
Source: NTREIS #21165737 Report a problem | ||
| 5/19/2026 | Price change | $469,000-2.2%$151/sqft |
Source: NTREIS #21165737 Report a problem | ||
| 5/11/2026 | Price change | $479,500-1.7%$154/sqft |
Source: NTREIS #21165737 Report a problem | ||
| 4/30/2026 | Price change | $488,000-2.3%$157/sqft |
Source: NTREIS #21165737 Report a problem | ||
| 4/21/2026 | Price change | $499,500-3.8%$160/sqft |
Source: NTREIS #21165737 Report a problem | ||
| 4/10/2026 | Price change | $519,500-1%$167/sqft |
Source: NTREIS #21165737 Report a problem | ||
| 4/1/2026 | Price change | $524,900-1%$168/sqft |
Source: NTREIS #21165737 Report a problem | ||
| 3/24/2026 | Price change | $530,000-0.9%$170/sqft |
Source: NTREIS #21165737 Report a problem | ||
| 2/9/2026 | Listed for sale | $535,000+49.7%$172/sqft |
Source: NTREIS #21165737 Report a problem | ||
| 7/8/2019 | Listing removed | $357,500$115/sqft |
Source: RE/MAX Cross Country #14077394 Report a problem | ||
| 6/1/2019 | Pending sale | $357,500$115/sqft |
Source: RE/MAX Cross Country #14077394 Report a problem | ||
| 5/11/2019 | Price change | $357,500-2.1%$115/sqft |
Source: RE/MAX Cross Country #14077394 Report a problem | ||
| 4/29/2019 | Listed for sale | $365,000$117/sqft |
Source: RE/MAX Cross Country #14077394 Report a problem | ||
Public tax history
| Year | Property taxes | Tax assessment |
|---|---|---|
| 2026 | -- | $549,919 -0.2% |
| 2025 | $9,279 +3.3% | $551,177 +10% |
| 2024 | $8,979 +10.7% | $501,070 +10% |
| 2023 | $8,110 -8.7% | $455,518 +10% |
| 2022 | $8,882 +5.8% | $414,107 +10% |
| 2021 | $8,395 +8.3% | $376,461 +10% |
| 2020 | $7,751 +16.7% | $342,371 -0.6% |
| 2019 | $6,639 | $344,301 +4.4% |
| 2018 | $6,639 +5.1% | $329,926 +3.7% |
| 2017 | $6,315 | $318,284 +13.8% |
| 2016 | $6,315 +7.9% | $279,587 +7.3% |
| 2015 | $5,850 | $260,470 +10.1% |
| 2014 | $5,850 | $236,579 +8.7% |
| 2013 | -- | $217,674 +11.9% |
| 2012 | -- | $194,504 -6% |
| 2011 | -- | $207,020 -0.9% |
| 2010 | -- | $208,958 -4.6% |
| 2009 | -- | $219,052 -9.4% |
| 2008 | -- | $241,896 +2.7% |
| 2007 | -- | $235,616 +282.8% |
| 2006 | -- | $61,551 +137.5% |
| 2005 | -- | $25,920 |
Find assessor info on the county website
Neighborhood: 75009
Nearby homes
- $359,4004 bd2 ba2.2k sqft303 Tarpan Trl, Celina, TX 75009Off Market
- $--5 bd4 ba3.5k sqft307 Tarpan Trl, Celina, TX 75009Sold

- $335,5003 bd2 ba1.8k sqft304 Shire Ln, Celina, TX 75009Off Market
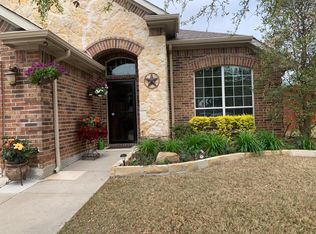
- $--4 bd3 ba2.5k sqft302 Shire Ln, Celina, TX 75009Sold
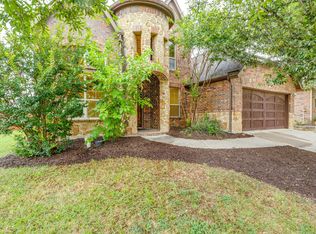
- $398,5004 bd3 ba2.8k sqft301 Tarpan Trl, Celina, TX 75009Off Market
- $394,3004 bd2 ba2.8k sqft309 Tarpan Trl, Celina, TX 75009Off Market
- $398,0004 bd2 ba2.4k sqft306 Shire Ln, Celina, TX 75009Off Market
- $320,7004 bd2 ba1.9k sqft300 Shire Ln, Celina, TX 75009Off Market
Nearby schools
GreatSchools rating
- 7/10Donny O'Dell Elementary SchoolGrades: 1-5Distance: 0.5 mi
- 8/10Jerry & Linda Moore Middle SchoolGrades: 6-8Distance: 5 mi
- 6/10Celina High SchoolGrades: 9-12Distance: 5.6 mi
Schools provided by the listing agent
- Elementary: O'Dell,Celina
- Middle: Jerry & Linda Moore,Celina
- High: Celina
- District: Celina ISD
Source: NTREIS. This data may not be complete. We recommend contacting the local school district to confirm school assignments for this home.
Get a cash offer in 3 minutes
Find out how much your home could sell for in as little as 3 minutes with a no-obligation cash offer.
Estimated market value
$463,600
Get a cash offer in 3 minutes
Find out how much your home could sell for in as little as 3 minutes with a no-obligation cash offer.
Estimated market value
$463,600
- Texas
- Collin County
- Celina
- 75009
- 305 Tarpan Trl
