Step into this immaculate 4-bedroom, 2.5-bath two-story home, perfectly nestled in the sought-after Carter Ranch community. From the moment you enter, you're greeted by soaring 25+ ft vaulted ceilings and expansive picture windows that flood the space with natural light, creating a calm, airy ambiance that instantly feels like home. Designed for both comfort and entertaining, the heart of the home features a chef-inspired kitchen with granite countertops, a massive island, and a dry bar just steps away—perfect for hosting gatherings with ease. The open-concept living area is anchored by a gas fireplace, offering both warmth and charm. Enjoy the feel of brand new carpet throughout, from the first floor to the staircase and second level, paired with high-efficiency HVAC systems that keep every room comfortable year-round. Work from home with ease in the dedicated office, and host special occasions in the formal dining room—both offering functionality and flexibility for modern living. Step outside to a spacious backyard featuring a hand-built stone fire pit—ideal for evening s'mores, family events, or simply relaxing under the stars. The yard offers plenty of room to play and entertain while still being easy to maintain. Location is everything, and this home has it all: 1-minute walk to the community pool—complete with adult and kiddie pools, fun aquatic features, and secure, resident-only access. 5-minute walk to the neighborhood lake—perfect for sunset strolls or fishing with friends. Top-rated elementary school located within the community, easily walkable. Just 12 minutes north of Frisco and 35 minutes from downtown Dallas, offering quick access to shopping, dining, and entertainment—while still enjoying the quiet charm of small-town living. This home is more than just a place to live—it's a place to create memories. Schedule your tour today and experience the perfect balance of comfort, convenience, and community.
Sold
Price Unknown
302 Shire Ln, Celina, TX 75009
4beds
2,590sqft
Single Family Residence
Built in 2012
9,147 Square Feet Lot
$416,400 Zestimate®
$--/sqft
$2,663 Estimated rent
Home value
$416,400
$391,000 - $446,000
$2,663/mo
Zestimate® history
Owner options
List your home for rent
$2,663/mo
Rent Zestimate®
Find your next renter with Zillow Rental Manager. Plus, with online applications, you can quickly screen prospective tenants – for free.
$2,663/mo
Rent Zestimate®
Refinance and save
$200/mo
Est. payment
Refinancing to a lower rate could help reduce your monthly payments and save thousands over the life of the loan.
$200/mo
Est. payment
Explore your selling options
Work with a Zillow partner agent
Leverage their expertise and Zillow's premium Showcase listings to get your home seen by more buyers.
Get startedList with your own agent
Get your home in front of millions of buyers by listing it on Zillow.
Learn how to do itSell it yourself
Take full control of how buyers see your home on Zillow by listing For Sale by Owner (FSBO).
List your homeWhat's special
Gas fireplaceSpacious backyardDedicated officeExpansive picture windowsFormal dining roomGranite countertopsNatural light
Zillow last checked:
Listing updated:
Listed by:
Daina Winn 0621510 469-649-7666,
Homeward Property Management 469-649-7666
Bought with:
Mercedes Mazon
Ebby Halliday Realtors
Source: NTREIS,MLS#: 20965016
Facts & features
Interior
Bedrooms & bathrooms
- Bedrooms: 4
- Bathrooms: 3
- Full bathrooms: 2
- 1/2 bathrooms: 1
Primary bedroom
- Features: Ceiling Fan(s), En Suite Bathroom, Walk-In Closet(s)
- Level: First
- Dimensions: 16 x 20
Bedroom
- Level: Second
- Dimensions: 9 x 11
Bedroom
- Level: Second
- Dimensions: 13 x 11
Bedroom
- Level: Second
- Dimensions: 13 x 11
Primary bathroom
- Features: Built-in Features, Dual Sinks, Granite Counters, Garden Tub/Roman Tub, Separate Shower
- Level: First
- Dimensions: 11 x 12
Breakfast room nook
- Level: First
- Dimensions: 11 x 9
Dining room
- Level: First
- Dimensions: 15 x 21
Other
- Level: Second
- Dimensions: 9 x 5
Game room
- Features: Ceiling Fan(s)
- Level: Second
- Dimensions: 21 x 24
Half bath
- Level: First
- Dimensions: 5 x 5
Kitchen
- Features: Breakfast Bar, Built-in Features, Eat-in Kitchen, Granite Counters, Kitchen Island, Pantry
- Level: First
- Dimensions: 11 x 15
Laundry
- Level: First
- Dimensions: 6 x 10
Living room
- Features: Ceiling Fan(s), Fireplace
- Level: First
- Dimensions: 21 x 26
Office
- Features: Ceiling Fan(s)
- Level: First
- Dimensions: 9 x 10
Heating
- Central, Electric
Cooling
- Central Air, Ceiling Fan(s), Electric
Appliances
- Included: Dishwasher, Gas Cooktop, Disposal, Gas Oven, Gas Water Heater, Microwave
- Laundry: Washer Hookup, Gas Dryer Hookup, Laundry in Utility Room
Features
- Dry Bar, Double Vanity, Eat-in Kitchen, Granite Counters, High Speed Internet, Kitchen Island, Open Floorplan, Cable TV, Vaulted Ceiling(s), Walk-In Closet(s)
- Flooring: Carpet, Ceramic Tile
- Has basement: No
- Number of fireplaces: 1
- Fireplace features: Gas Starter, Living Room
Interior area
- Total interior livable area: 2,590 sqft
Property
Parking
- Total spaces: 2
- Parking features: Door-Single, Garage Faces Front, Garage, Garage Door Opener
- Attached garage spaces: 2
Features
- Levels: Two
- Stories: 2
- Patio & porch: Patio, Covered
- Exterior features: Private Yard, Rain Gutters
- Pool features: None, Community
- Fencing: Wood
Lot
- Size: 9,147 Square Feet
- Features: Back Yard, Interior Lot, Lawn, Subdivision, Sprinkler System
Details
- Parcel number: R838300S00201
Construction
Type & style
- Home type: SingleFamily
- Architectural style: Detached
- Property subtype: Single Family Residence
Materials
- Brick, Rock, Stone
- Foundation: Slab
- Roof: Composition,Shingle
Condition
- Year built: 2012
Utilities & green energy
- Sewer: Public Sewer
- Water: Public
- Utilities for property: Sewer Available, Water Available, Cable Available
Community & HOA
Community
- Features: Pool
- Security: Security System Owned, Smoke Detector(s)
- Subdivision: Carter Ranch-Phase I The
HOA
- Has HOA: Yes
- Services included: All Facilities, Association Management
- HOA fee: $200 quarterly
- HOA name: CMA Management
- HOA phone: 972-943-2800
Location
- Region: Celina
Financial & listing details
- Tax assessed value: $463,061
- Annual tax amount: $10,108
- Date on market: 6/12/2025
- Cumulative days on market: 40 days
- Listing terms: Cash,Conventional,FHA,VA Loan
Price history
| Date | Event | Price |
|---|---|---|
| 8/29/2025 | Sold | -- |
Source: NTREIS #20965016 Report a problem | ||
| 8/9/2025 | Pending sale | $429,000$166/sqft |
Source: NTREIS #20965016 Report a problem | ||
| 7/23/2025 | Contingent | $429,000$166/sqft |
Source: NTREIS #20965016 Report a problem | ||
| 7/18/2025 | Price change | $429,000-4.5%$166/sqft |
Source: NTREIS #20965016 Report a problem | ||
| 6/27/2025 | Price change | $449,000-2.4%$173/sqft |
Source: NTREIS #20965016 Report a problem | ||
| 6/12/2025 | Listed for sale | $459,900$178/sqft |
Source: NTREIS #20965016 Report a problem | ||
Public tax history
| Year | Property taxes | Tax assessment |
|---|---|---|
| 2026 | -- | $463,061 -5.6% |
| 2025 | $9,888 -2.2% | $490,529 +0.2% |
| 2024 | $10,108 | $489,602 +16.7% |
| 2023 | -- | $419,420 +10% |
| 2022 | -- | $381,291 +10% |
| 2021 | -- | $346,628 +9.8% |
| 2020 | -- | $315,551 -0.2% |
| 2019 | -- | $316,339 +5.8% |
| 2018 | -- | $298,907 +3.9% |
| 2017 | -- | $287,788 +14.3% |
| 2016 | -- | $251,709 +12% |
| 2015 | $4,075 | $224,666 +43.4% |
| 2014 | $4,075 | $156,617 +12.5% |
| 2013 | -- | $139,186 +321.8% |
| 2012 | -- | $33,000 -14.1% |
| 2011 | -- | $38,400 +6.7% |
| 2010 | -- | $36,000 |
| 2009 | -- | $36,000 -21.1% |
| 2008 | -- | $45,600 +75.9% |
| 2007 | -- | $25,920 |
| 2006 | -- | $25,920 |
| 2005 | -- | $25,920 |
Find assessor info on the county website
Neighborhood: 75009
Nearby homes
- $335,5003 bd2 ba1.8k sqft304 Shire Ln, Celina, TX 75009Off Market
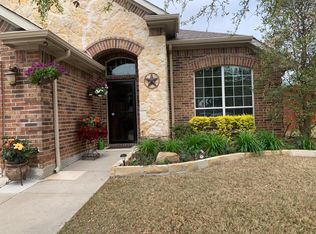
- $320,7004 bd2 ba1.9k sqft300 Shire Ln, Celina, TX 75009Off Market
- $359,4004 bd2 ba2.2k sqft303 Tarpan Trl, Celina, TX 75009Off Market
- $398,0004 bd2 ba2.4k sqft306 Shire Ln, Celina, TX 75009Off Market
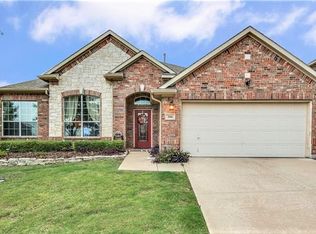
- $--5 bd4 ba3.1k sqft305 Tarpan Trl, Celina, TX 75009Sold
- $398,5004 bd3 ba2.8k sqft301 Tarpan Trl, Celina, TX 75009Off Market
- $501,9005 bd3 ba4.8k sqft301 Shire Ln, Celina, TX 75009Off Market
- $493,4005 bd3 ba3.1k sqft303 Shire Ln, Celina, TX 75009Off Market
Nearby schools
GreatSchools rating
- 7/10Donny O'Dell Elementary SchoolGrades: 1-5Distance: 0.5 mi
- 8/10Jerry & Linda Moore Middle SchoolGrades: 6-8Distance: 5 mi
- 6/10Celina High SchoolGrades: 9-12Distance: 5.6 mi
Schools provided by the listing agent
- Elementary: O'Dell
- Middle: Jerry & Linda Moore
- High: Celina
- District: Celina ISD
Source: NTREIS. This data may not be complete. We recommend contacting the local school district to confirm school assignments for this home.
Get a cash offer in 3 minutes
Find out how much your home could sell for in as little as 3 minutes with a no-obligation cash offer.
Estimated market value
$416,400
Get a cash offer in 3 minutes
Find out how much your home could sell for in as little as 3 minutes with a no-obligation cash offer.
Estimated market value
$416,400
- Texas
- Collin County
- Celina
- 75009
- 302 Shire Ln
